
31 Drimmie RoadClarkson WA 6030

Property Details for 31 Drimmie Rd, Clarkson
31 Drimmie Rd, Clarkson is a 4 bedroom, 2 bathroom House with 2 parking spaces and was built in 2016. The property has a land size of 445m2 and floor size of 227m2. While the property is not currently for sale or for rent, it was last sold in June 2026. There are other 4 bedroom House sold in Clarkson in the last 12 months.
Last Listing description (August 2026)
***UNDER OFFER - HOME OPEN CANCELLED***
The display home presentation of this Hamptons classic double storey home is the ultimate combination of casual coastal style with laid-back luxury. Natural, elegant, timeless and inviting. Why build? Simply move right in and immediately experience the joy of living in a truly exceptional family home.
// LIFESTYLE
Located within the award winning Catalina Central Estate, only minutes from the beach one way and the convenience of shopping at Ocean Keys and Clarkson train station the other. This exceptional home, on an open, corner block is ideally located opposite designated parkland and just minutes from the site of a future proposed primary school and public open space*. 35km to Perth CBD and 2.6km Clayton's Beach. At the bottom of the road is the outstanding Drimmie Park with its famous red Catalina Seaplane replica, sandy and grass play areas, bbqs and outdoor gym equipment. Keiki Early Learning Centre is just 300m away.
The emergence of this award winning estate, combining open space, community and lifestyle promises to future proof your lifestyle!
// HOME
The delights within this beautiful home are not limited to it's beautiful Hamptons style but in the build extras and inclusions, with luxurious finishes, comfort and practical elements to enhance everyday enjoyment.
- Superb kerb appeal with the large terrace balcony, landscaped front yard, white roses and US mail box
- Wide front door and elegant entry with art recesses
- 31 Course ceilings including garage
- Coffered 34 course ceiling in the family room
- Extra height windows - 28 course
- White plantation shutters
- Custom designed full length white curtains and sheers
- Fitted block-out blinds
- Hampton's style kitchen with white stone bench, cabinetry, subway tiles, 900mm freestanding oven, plumbed fridge recess, two drawer Fisher & Paykel dishwasher, glass statement pendant lights
- Extra large scullery & separate data nook (or additional storage) - currently used as a cake baking business - ideal for the serious chef
- Timber look, durable wide vinyl planks in "Beech"
- Carpeted theatre / lounge room
- Elegant, light filled master suite with full height windows framed with custom sheers and fitted with plantation shutters and integrated block out blinds
- Fully fitted his and hers walk in robes and an exceptionally glamorous en suite, fully tiled with marble look large tiles on the floor and walls with a freestanding bath and double vanities and separate WC
- Wide, carpeted stairs to the upper level with central statement pendant chandelier
- Upper level lounge / study / play area
- Superb west facing alfresco balcony - with bushland views (designated parkland)
- Three further double bedrooms all with built in robes and plantation shutters
- Bedroom two fitted with wall length windows
- Colonial 30mm skirting
- Large double garage with a storeroom and 'mudroom'
- Professionally painted throughout in Casper White Quarter
- Plush, soft carpets to all bedrooms, theatre and upper level lounge
- Handy powder room
- Beautiful, functional laundry
// COMFORT & ECO
- 5kw solar panels
- Clean House filtration System - for pure, clean drinking water, softer on hair and skin, reduce calcium build up on shower screens
- Energy efficient LED downlights
- Reverse cycle ducted air conditioning
- Double brick and solid concrete slab construction on both levels
// OUTDOOR LIVING
Completing the relaxed Hamptons living, the aesthetic is effortlessly continued outside with a design to delight family and friends; entertain, play and swim...
- Superb, large alfresco with stunning travertine stone tiles
- Outstanding resort style 6x4.25m x 6x3m pool, lined with the same travertine stone including a shallow wading ledge and finished with elegant white mosaic tiles. Plenty of room for sun loungers, play, and an Aperol spritz or two
- Seamless glass pool fencing
- Manicured, easy care lawns
- Children's 'adventure play' climbing frame
- Elegant white PCV white gates conceal a wide utility area and side access - with room for trailers, bikes and potential additional storage
* Information courtesy of Satterley's Catalina site Plan
Disclaimer:
This information is provided for general information purposes only and is based on information provided by the Seller and may be subject to change. No warranty or representation is made as to its accuracy and interested parties should place no reliance on it and should make their own independent enquiries.
Property History for 31 Drimmie Rd, Clarkson, WA 6030
- 09 Jun 2026Sold for $1,450,000
- 26 May 2026Listed for Sale UNDER CONTRACT
- 27 Jun 2023Listed for Sale UNDER OFFER

Recent sales nearby
See more recent sales nearby/assets/perm/wyjzbbf6kii6nmv35vnflvtzsa?signature=032d5bf75a0b08060eea3b708e5c0bb90d556e68a87b80b5a8788cfb78db802d) 0
0
Similar properties For Sale nearby
See more properties for sale nearby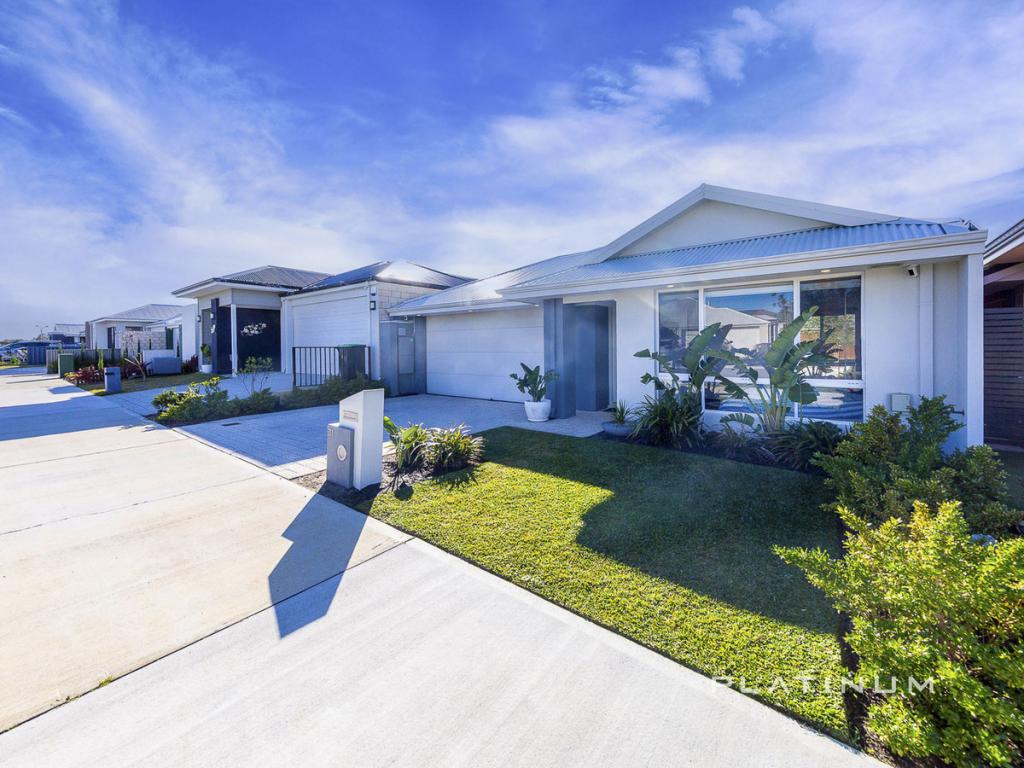 0
0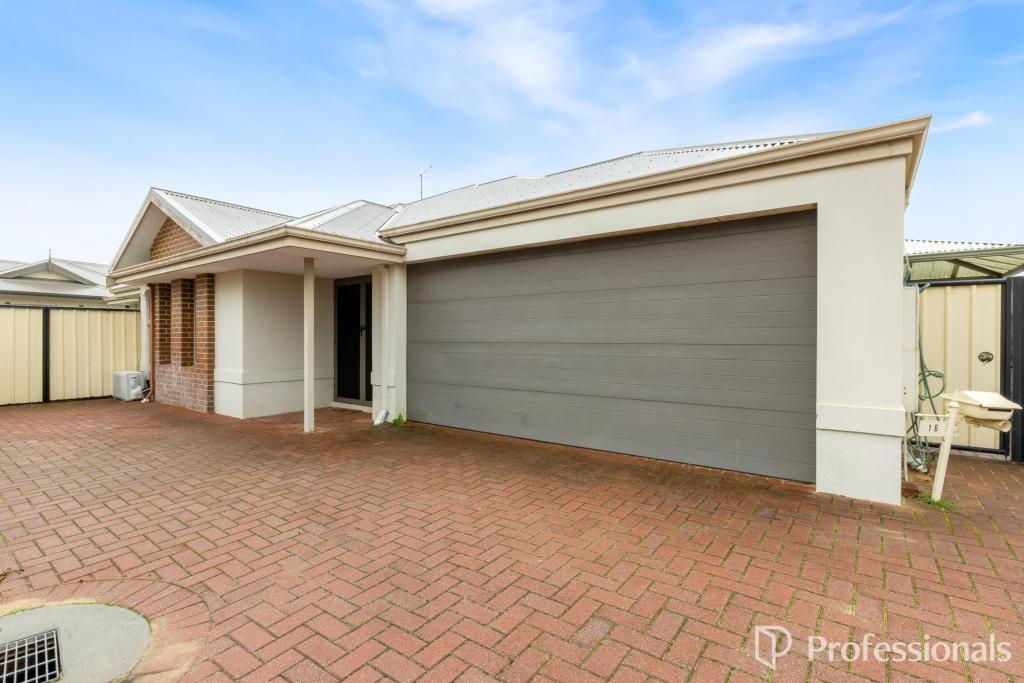 0
0
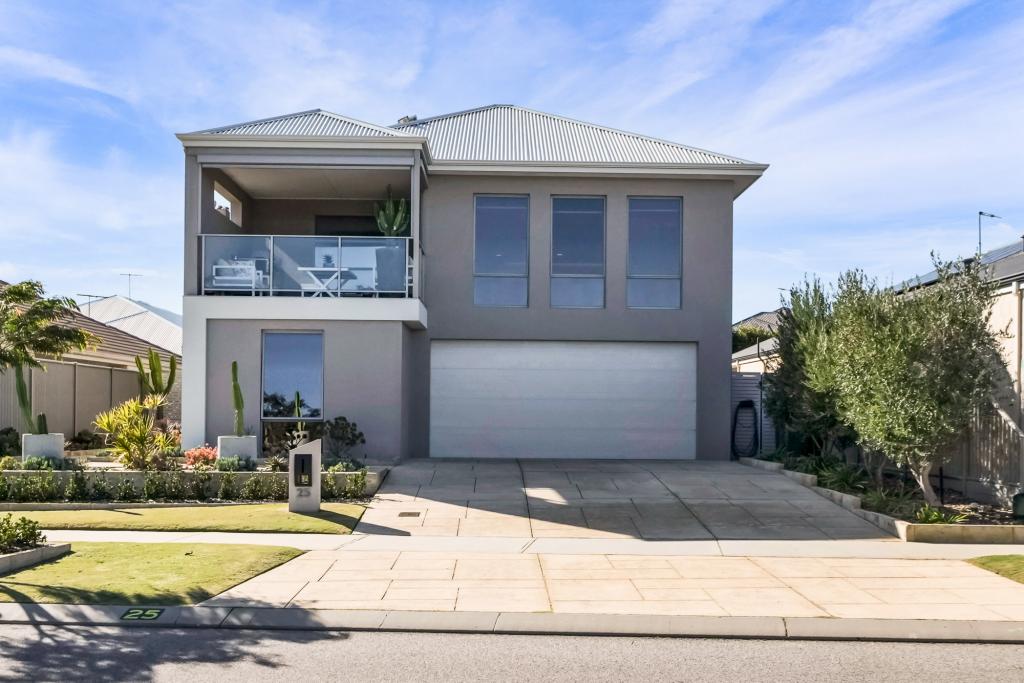 0
0Similar properties For Rent nearby
See more properties for rent nearby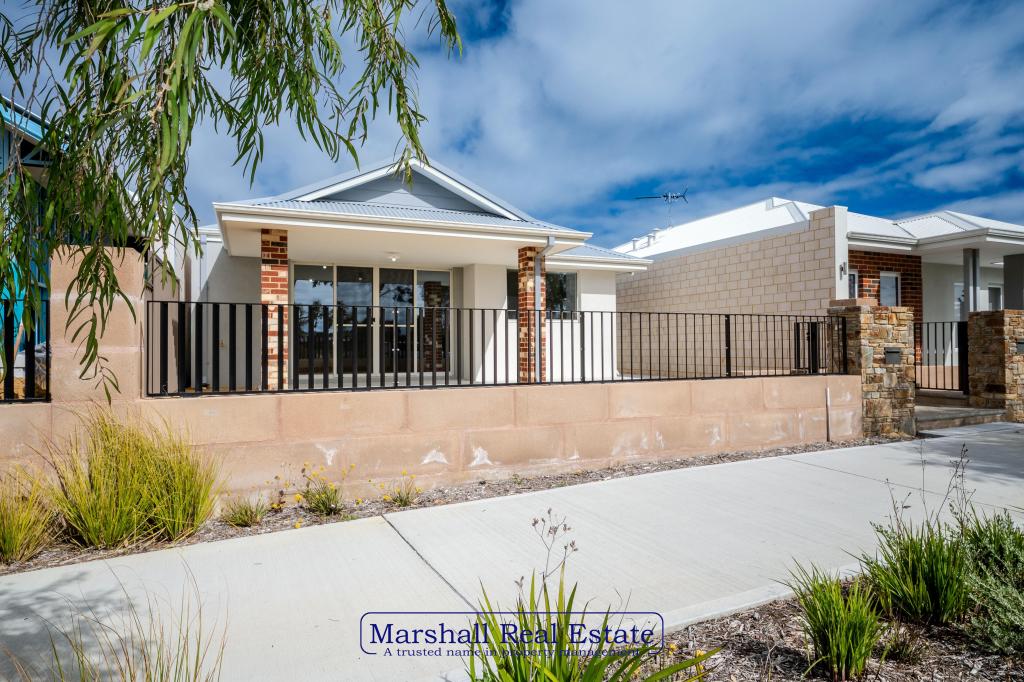 0
0

 0
0

 0
0
About Clarkson 6030
The size of Clarkson is approximately 6.7 square kilometres. There are 29 parks, covering nearly 14.0% of the total area. The population of Clarkson in 2016 was 12967 people. By 2021 the population was 13904 showing a population growth of 7.2% in the area during that time. The predominant age group in Clarkson is 30-39 years. Households in Clarkson are primarily couples with children and are likely to be repaying $1800 - $2399 per month on mortgage repayments. In general, people in Clarkson work in a trades occupation.In 2021, 67.50% of the homes in Clarkson were owner-occupied compared with 64.60% in 2016.
Clarkson has 7,030 properties. Over the last 5 years, Houses in Clarkson have seen a 112.62% increase in median value, while Units have seen a 102.99% increase. As at 31 August 2026:
- The median value for Houses in Clarkson is $913,000 while the median value for Units is $638,393.
- Houses have a median rent of $720 while Units have a median rent of $640.
Suburb Insights for Clarkson 6030
Market Insights
Clarkson Trends for Houses
N/A
N/A
View TrendN/A
N/A
Clarkson Trends for Units
N/A
N/A
View TrendN/A
N/A
Neighbourhood Insights
© Copyright 2026. RP Data Pty Ltd trading as Cotality (Cotality). All rights reserved. No reproduction, distribution, or transmission of the copyrighted materials is permitted. The information is deemed reliable but not guaranteed.
While Cotality uses commercially reasonable efforts to ensure the Cotality Data is current, Cotality does not warrant the accuracy, currency or completeness of the Cotality Data and to the full extent permitted by law excludes all loss or damage howsoever arising (including through negligence) in connection with the Cotality Data.
This product uses cookies and other similar technologies to improve and customise your browsing experience, to tailor content and adverts, and for analytics and metrics regarding visitor usage on this product and other media. We may share cookie and analytics information with third parties for the purposes of advertising. By continuing to use our website, you consent to cookies being used. View our Privacy Policy here.
X
