
3 Seabrook GroveClarkson WA 6030
Property Details for 3 Seabrook Gr, Clarkson
3 Seabrook Gr, Clarkson is a 3 bedroom, 1 bathroom House with 1 parking spaces and was built in 1993. The property has a land size of 714m2 and floor size of 99m2. While the property is not currently for sale or for rent, it was last sold in September 2024.
Last Listing description (October 2024)
Experience the charm of refined suburban living with this exquisite 3-bedroom home, gracefully set on a sprawling 714sqm corner block in the highly sought-after suburb of Clarkson. This elegant residence offers a tranquil retreat, nestled on a quiet street, and is conveniently located within walking distance of local schools and picturesque parks. The generous corner block provides a canvas for lush "farm-style" gardens, outdoor entertaining, or simply a private sanctuary to unwind in style.Positioned just a short drive from Clarkson train station, Ocean Keys Shopping Centre, and the picturesque Mindarie Marina, this property combines a serene residential setting with easy access to vibrant local amenities. Revel in the perfect balance of luxurious space and practical convenience, making this Clarkson gem not just a home, but a statement of sophisticated living. Seize the opportunity to own a property that epitomizes both elegance and functionality.The perfect opportunity for first home-buyers, small families looking to move into a 'turn-key' home, or investors looking to capitalise on the current rental boom in Western Australia.KEY FEATURES:- Expansive 714sqm Corner Block: Enjoy the luxury of space with this exceptional corner block, offering endless possibilities for outdoor living.- Premium location: Walking distance to local schools and parks as well as being only a short drive away from Clarkson train station, Ocean Keys Shopping Centre & Mindarie Marina.- Outdoor Oasis: Perfect for entertaining, the outdoor area features a spacious patio area with a dedicated bar for mixing and pouring drinks, two storage sheds, a large chicken coop (chicken can come with the property if you wish), and a variation of beautiful fruit trees.- Side Yard Vehicle Access: A sliding gate opens up to allow storage of additional vehicles on the side of the house.- Open-Plan Living: The open-plan kitchen, dining, and games room layout provides a seamless flow for modern family living and comes with a beautiful fireplace to keep you warm and toasty.- Renovated, Modern Kitchen: The contemporary kitchen boasts beautiful benchtops and a generous island, perfect for entertaining and meal preparation.- Spacious Main Bedroom: Relax in the spacious master suite, complete with a ceiling fan, walk-in robe, and a semi-ensuite for your comfort.- Water Filtration System: Enjoy the benefit of a whole house water filtration system for cleaner water.- Year-Round Comfort: Stay comfortable all year with ducted reverse-cycle air conditioning throughout the home.- Energy Efficiency: Benefit from solar panels on the roof, reducing your energy costs and carbon footprint.- Security Camera System: Enjoy added peace of mind with a security camera system allowing for live play and anytime playback up to a year.- Versatile Living Spaces: Includes a separate lounge area for added privacy and relaxation.- Secure Parking: The single carport also provides drive through access to the patio allowing for comfortable undercover parking for two or more vehicles.
Property History for 3 Seabrook Gr, Clarkson, WA 6030
- 02 Sep 2024Sold for $713,000
- 28 Aug 2024Listed for Sale Sold
- 08 Sep 2020Sold for $307,000

Recent sales nearby
See more recent sales nearby/assets/perm/jy36cfadhmi6vk4vegpak7c6ye?signature=9200e95b5b5ac718750f5f395ec0385376db59b5b9b061ee76d1c13788f8a9ad) 0
0

/assets/perm/4ihkod2xrui65jq5b5du3dfm2y?signature=de4e4455b6eae91077f9d351777e78e4da7d4da9cafdea35cfd13ed6403f5330) 0
0/assets/perm/lbk4zb7i2ei63bcraedn2t4doi?signature=623d00a8e193098f321abff069edf222776106835e19c6202fde9535e76fdbb3) 0
0
Similar properties For Sale nearby
See more properties for sale nearby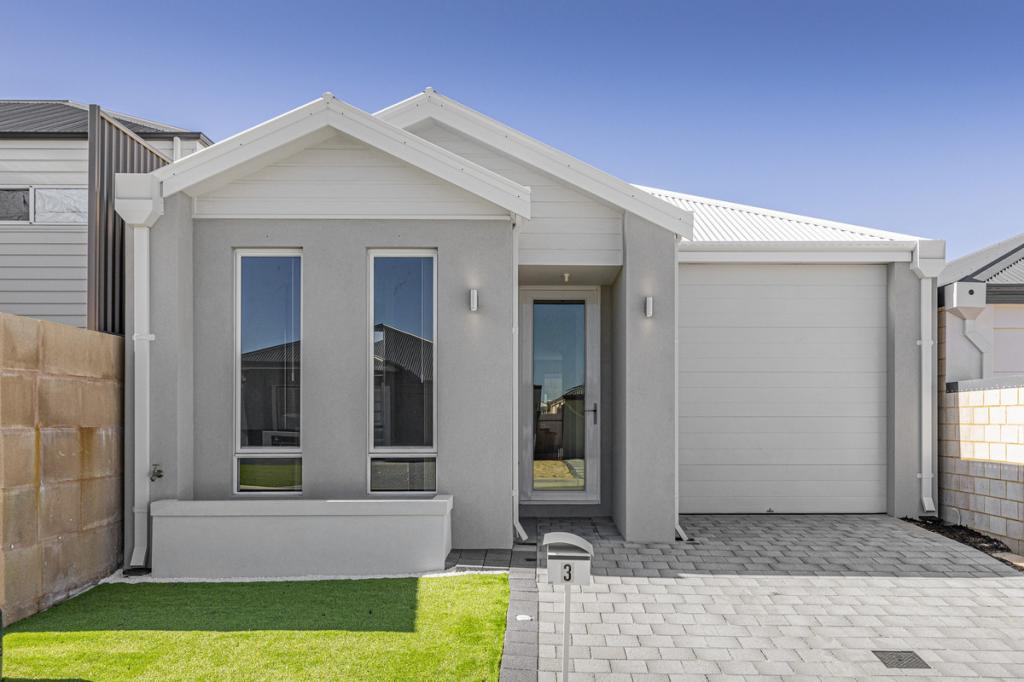 0
0
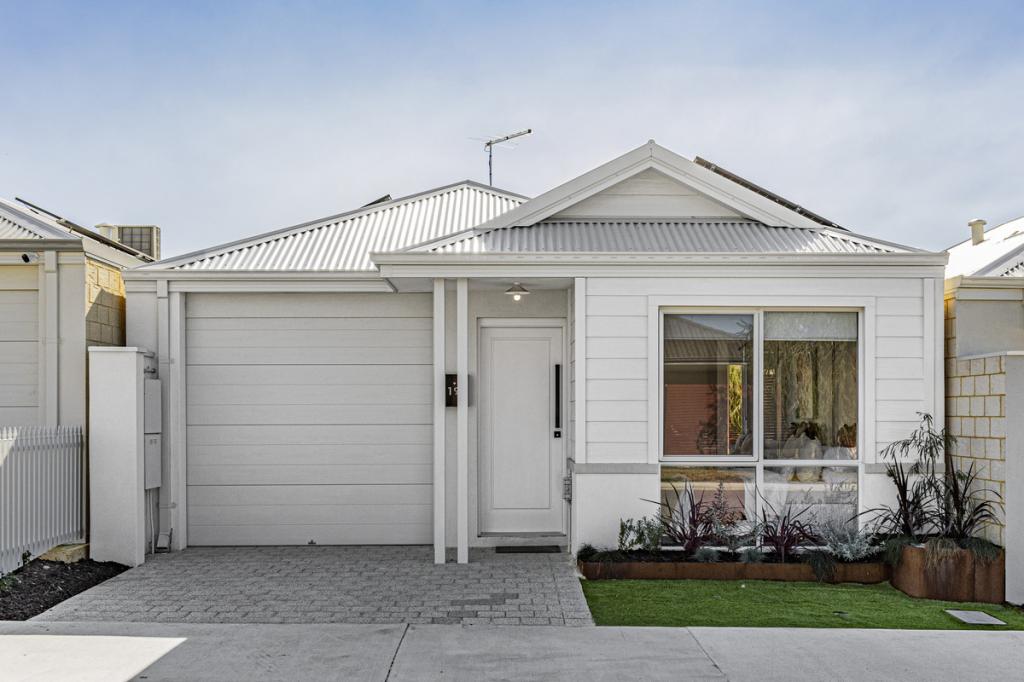 0
0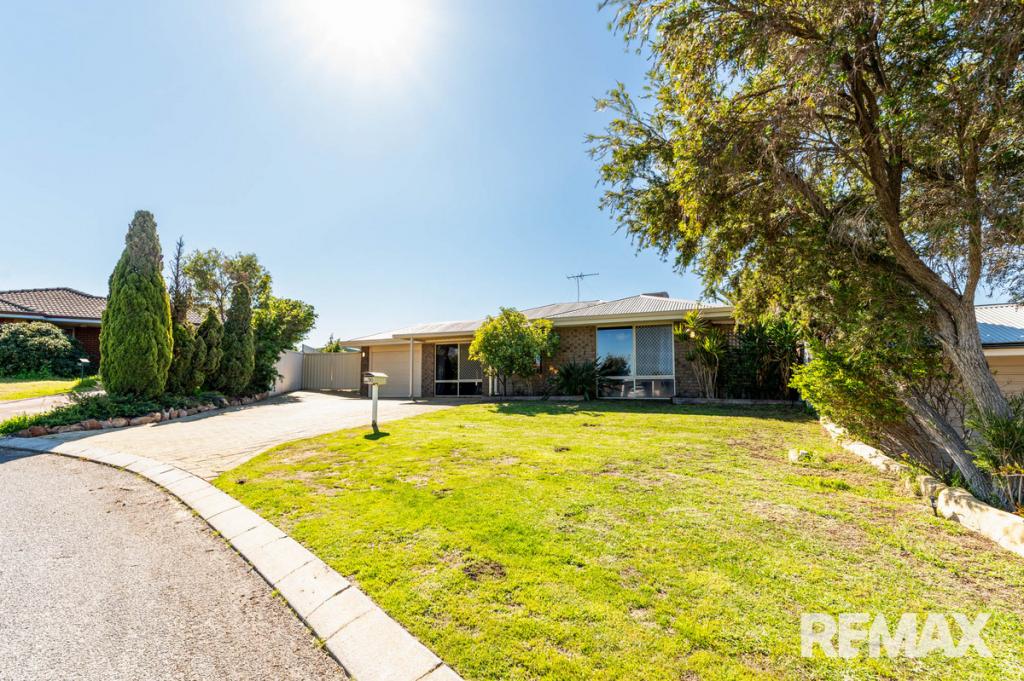 0
0
Similar properties For Rent nearby
See more properties for rent nearby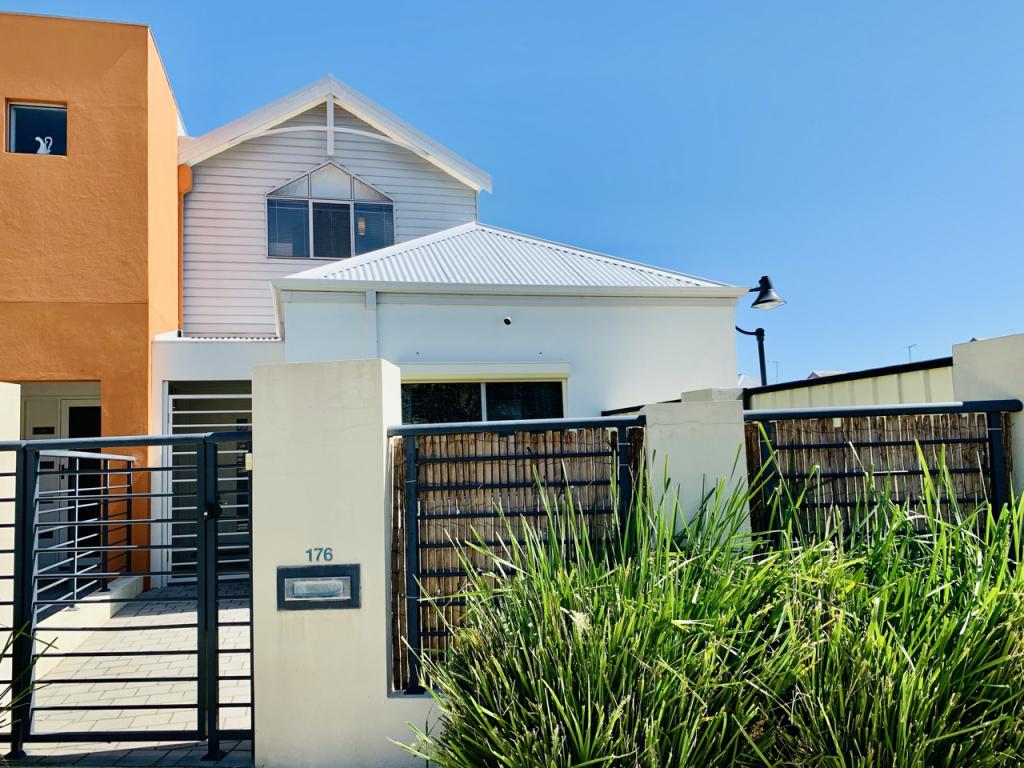 0
0
 0
0

 0
0
About Clarkson 6030
The size of Clarkson is approximately 6.7 square kilometres. There are 29 parks, covering nearly 14.0% of the total area. The population of Clarkson in 2016 was 12967 people. By 2021 the population was 13904 showing a population growth of 7.2% in the area during that time. The predominant age group in Clarkson is 30-39 years. Households in Clarkson are primarily couples with children and are likely to be repaying $1800 - $2399 per month on mortgage repayments. In general, people in Clarkson work in a trades occupation.In 2021, 67.50% of the homes in Clarkson were owner-occupied compared with 64.60% in 2016.
Clarkson has 6,966 properties. Over the last 5 years, Houses in Clarkson have seen a 121.62% increase in median value, while Units have seen a 111.11% increase. As at 31 July 2026:
- The median value for Houses in Clarkson is $947,012 while the median value for Units is $678,289.
- Houses have a median rent of $715 while Units have a median rent of $630.
Suburb Insights for Clarkson 6030
Market Insights
Clarkson Trends for Houses
N/A
N/A
View TrendN/A
N/A
Clarkson Trends for Units
N/A
N/A
View TrendN/A
N/A
Neighbourhood Insights
© Copyright 2026. RP Data Pty Ltd trading as Cotality (Cotality). All rights reserved. No reproduction, distribution, or transmission of the copyrighted materials is permitted. The information is deemed reliable but not guaranteed.
While Cotality uses commercially reasonable efforts to ensure the Cotality Data is current, Cotality does not warrant the accuracy, currency or completeness of the Cotality Data and to the full extent permitted by law excludes all loss or damage howsoever arising (including through negligence) in connection with the Cotality Data.
This product uses cookies and other similar technologies to improve and customise your browsing experience, to tailor content and adverts, and for analytics and metrics regarding visitor usage on this product and other media. We may share cookie and analytics information with third parties for the purposes of advertising. By continuing to use our website, you consent to cookies being used. View our Privacy Policy here.
X
