
3 Pratt LaneClarkson WA 6030
Property Details for 3 Pratt Lane, Clarkson
3 Pratt Lane, Clarkson is a 3 bedroom, 2 bathroom House with 1 parking spaces and was built in 2016. The property has a land size of 171m2 and floor size of 173m2. While the property is not currently for sale or for rent, it was last sold in May 2023.
Last Listing description (March 2026)
Backing on to the lovely Seeadler Park where the fantastic Catalina Blue Hills Kids Playground can be found, this stylish and modern 3 bedroom 2 bathroom two-story residence enjoys both laneway access from the front and leafy north-facing parkland views at the rear, whilst encouraging a low-maintenance "lock-up-and-leave" lifestyle for all involved.
Downstairs, the open-plan kitchen, dining, and living area doubles as your hub of the home with its sparkling stone bench tops, double sinks, tiled splashbacks, double storage pantry, breakfast bar for quick meals, integrated range hood, five-burner Westinghouse gas cooktop/oven and a stainless-steel dishwasher of the same brand. It all opens out to an easy-care backyard where a gorgeous northern aspect is complemented by a delightful firepit in the corner, as well as your own private rear access gate to the park and picnic area just behind.
Up top, there is a study area that is brilliant in its versatility and, in truth, can be whatever you want it to be. The master bedroom suite is huge and boasts a walk-in wardrobe, a feature recessed ceiling, an exceptional park vista from your very own front balcony, and a spacious ensuite bathroom with a shower, toilet, and twin "his and hers" stone vanities.
The two large spare upstairs bedrooms both have mirrored built-in robes. They are also serviced by a well-appointed main bathroom, comprising a stone vanity, toilet, and shower.
Walk around the corner to other lush local parks and community play areas, Clarkson Train Station, and even Ocean Keys Shopping Centre, with the freeway itself, bus stops, Somerly Primary School, the Clarkson Community High School, beautiful Mindarie Marina, glorious swimming beaches and fabulous coastal cafes and restaurants only minutes away in their own right and very much within arm's reach. Location, location!
Features include, but are not limited to;
Tiled open-plan kitchen/dining/living area downstairs, with a striking recessed ceiling and shadow-line cornices
Outdoor access to a splendid north-facing backyard with artificial turf, a corner firepit, a main clothesline, and rear-gate access to the park and picnic area
Carpeted upstairs study area, with a double linen/storage cupboard
Carpeted upper-level bedrooms, inclusive of a massive master suite with pleasant park views from its front balcony
Shower, toilet, and stone vanity in the main upstairs bathroom
Property History for 3 Pratt Lane, Clarkson, WA 6030
- 11 Jun 2024Listed for Rent - Price not available
- 10 Jun 2023Listed for Rent - Price not available
- 09 Jun 2023Listed for Sale UNDER CONTRACT

Recent sales nearby
See more recent sales nearby

/assets/perm/dbx4lv56bei6nmtsd5al2b5cba?signature=3a485e2f40cd591a242a586d16d32d0684a17e5787b1d2c8fcc37ff315f8a091) 0
0/assets/perm/rntodxi42ui6zctmio64zq3voq?signature=ebf9de5c4851d4e5f29f70cf21685e02c40957a8b64f9109157a281be7e10f42) 0
0Similar properties For Sale nearby
See more properties for sale nearby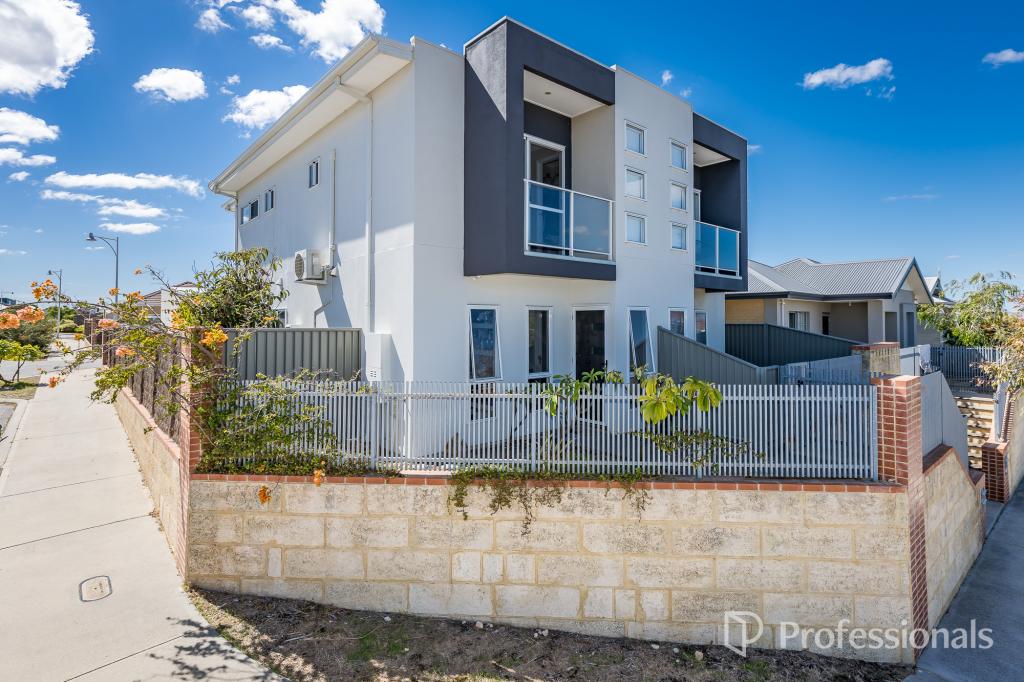 0
0
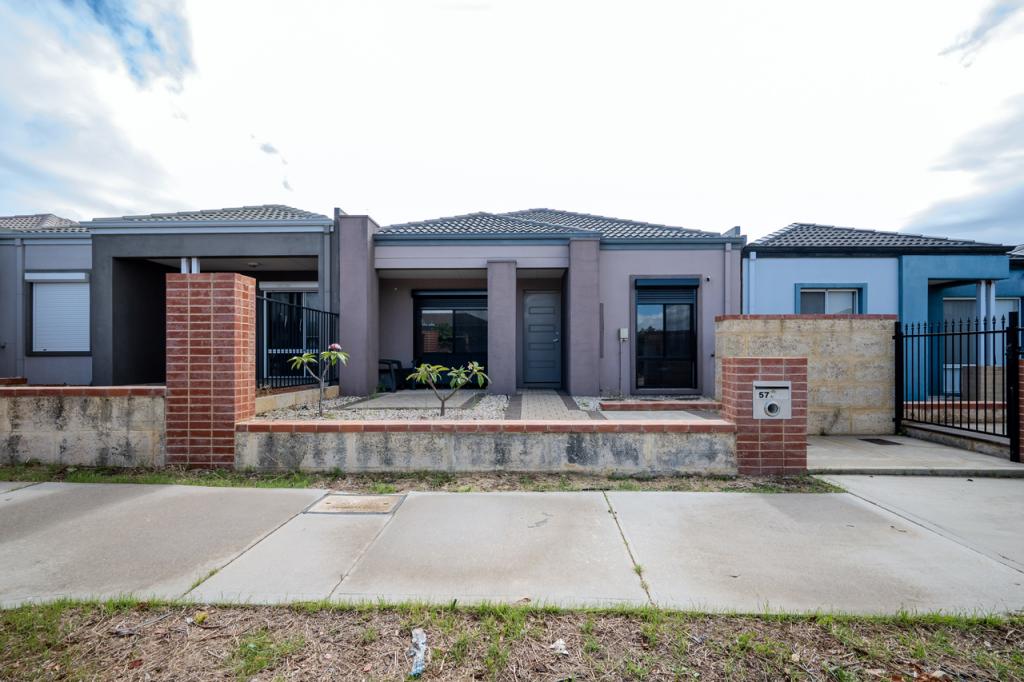 0
0

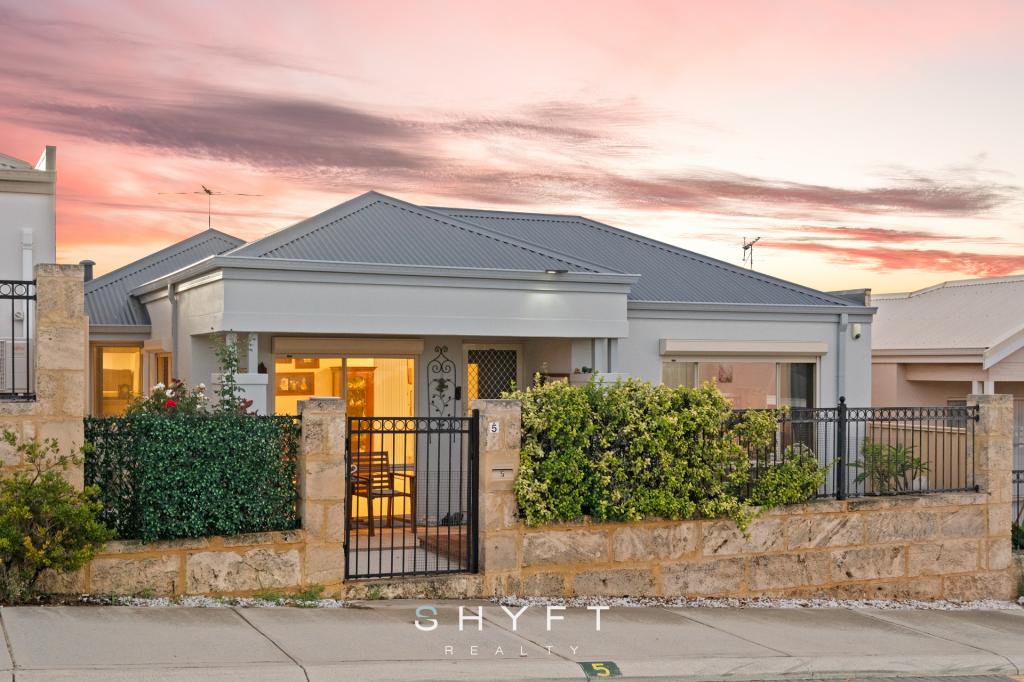 0
0Similar properties For Rent nearby
See more properties for rent nearby 0
0

 0
0
 0
0
About Clarkson 6030
The size of Clarkson is approximately 6.7 square kilometres. There are 29 parks, covering nearly 14.0% of the total area. The population of Clarkson in 2016 was 12967 people. By 2021 the population was 13904 showing a population growth of 7.2% in the area during that time. The predominant age group in Clarkson is 30-39 years. Households in Clarkson are primarily couples with children and are likely to be repaying $1800 - $2399 per month on mortgage repayments. In general, people in Clarkson work in a trades occupation.In 2021, 67.50% of the homes in Clarkson were owner-occupied compared with 64.60% in 2016.
Clarkson has 6,944 properties. Over the last 5 years, Houses in Clarkson have seen a 121.11% increase in median value, while Units have seen a 114.34% increase. As at 30 April 2026:
- The median value for Houses in Clarkson is $946,955 while the median value for Units is $676,589.
- Houses have a median rent of $700 while Units have a median rent of $600.
Suburb Insights for Clarkson 6030
Market Insights
Clarkson Trends for Houses
N/A
N/A
View TrendN/A
N/A
Clarkson Trends for Units
N/A
N/A
View TrendN/A
N/A
Neighbourhood Insights
© Copyright 2026. RP Data Pty Ltd trading as Cotality (Cotality). All rights reserved. No reproduction, distribution, or transmission of the copyrighted materials is permitted. The information is deemed reliable but not guaranteed.
While Cotality uses commercially reasonable efforts to ensure the Cotality Data is current, Cotality does not warrant the accuracy, currency or completeness of the Cotality Data and to the full extent permitted by law excludes all loss or damage howsoever arising (including through negligence) in connection with the Cotality Data.
This product uses cookies and other similar technologies to improve and customise your browsing experience, to tailor content and adverts, and for analytics and metrics regarding visitor usage on this product and other media. We may share cookie and analytics information with third parties for the purposes of advertising. By continuing to use our website, you consent to cookies being used. View our Privacy Policy here.
X
