
27 Waring GreenClarkson WA 6030
Property Details for 27 Waring Grn, Clarkson
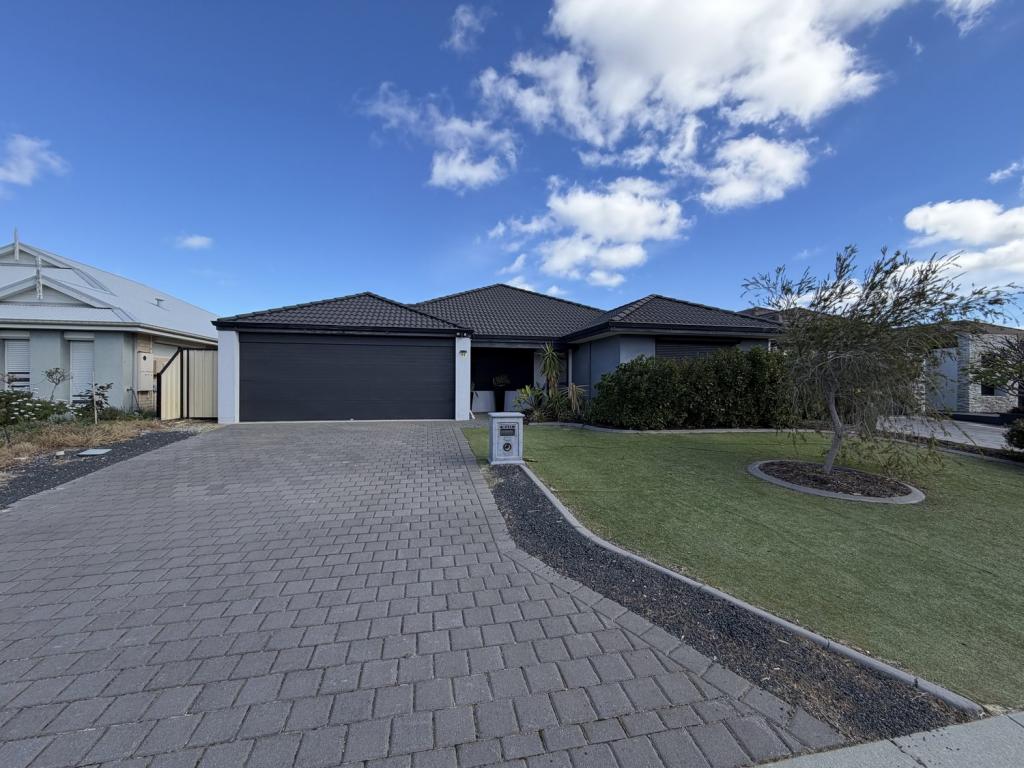
27 Waring Grn, Clarkson is a 4 bedroom, 2 bathroom House with 2 parking spaces and was built in 1999. The property has a land size of 508m2 and floor size of 180m2. While the property is not currently for sale or for rent, it was last sold in July 1998.
Last Listing description (February 2015)
WOWEE LOOK AT ME!!!!
#VIEWING BY APPOINTMENT, CONTACT ELAINE ON 0415255220 TO ARRANGE# ASTUTE BUYERS LOOKING FOR SOMETHING WITH THE LOT THAN LOOK NO FURTHER THAN THIS AMAZING NEW CLARKSON BEAUTY..... WITH A STUNNING 180M2 OF LIVING THERE IS DEFINITELY ROOM TO MOVE AND ALL SITUATED ON A 508M2 BLOCK IT'S JAMMED PACKED WITH EVERY SINGLE FEATURE ANY BUYER WOULD WANT AND MORE.... WITH DOUBLE DOOR ENTRY LEADING INTO A VERY WELCOMING ENTRY WITH DECORATIVE MARBLE FLOOR TILES WHICH LEADS INTO THE VERY INVITING FORMAL LOUNGE AND DINING AREA. THE MASSIVE MASTER BEDROOM IS TO THE RIGHT OF THE ENTRY AND BELIEVE ME IT'S DEFINITELY HUGE WITH FEATURE BAY WINDOWS AND DOORS LEADING OUT INTO THE FRONT GARDEN AND BEAUTIFUL PICTURESQUE PARKLAND VIEWS. THIS INCLUDES A SPACIOUS ENSUITE AND THERE IS A GOOD SIZED WALK IN ROBE. WITH TWO FRENCH DOORS TO SEPARATE FORMAL LIVING AREAS FROM THE REAR LIVING AREAS IT PROVIDES NOISE CONTROL AND ALLOWS PARENTS TO RETAIN THEIR OWN LIVING AREA. THE LARGE OPEN PLAN KITCHEN IS WELL DESIGNED AND FEATURES AMPLE BENCH SPACE AND CUPBOARDS, DOUBLE FRIDGE/FREEZER RECESS, STAINLESS STEEL DISHWASHER AND RANGE-HOOD. THERE IS ALSO SHOPPERS ENTRANCE FOR EASE OF BRINGING IN THE GROCERIES. THE WELL APPOINTED FAMILY ROOM IS SITUATED BETWEEN THE KITCHEN AREA AND BREAKFAST BAR AND THE REAR GAMES ROOM. NOW LET'S CHECK OUT THE THREE DOUBLE/KING SIZE BEDROOMS, ALL WITH BUILT IN ROBES. THESE ARE SITUATED NEAR THE MAIN BATHROOM AND THE LAUNDRY WITH THE SECOND WC. BUT WAIT IT DOESN'T STOP THERE..... THERE IS A 26 PANEL 5KW TOP OF THE RANGE GERMAN DESIGNED SOLAR PANEL SYSTEM INSTALLED. THE SOLAR HEATED BELOW GROUND POOL FEATURES A BRAND NEW MULTICOLOURED FEATURE LIGHT AND HURLCON CHLORINATOR. BUT FOR YOUR TOTAL RELAXATION THERE IS ALSO A SUNKEN SPA WITH BRAND NEW GAS HEATER AND ALL OF THIS AREA IF FULLY FENCED. FOR THE BOYS THERE IS EVEN A GOOD SIZED POWERED GARDEN SHED TUCKED AWAY BESIDE THE POOL. THERE IS REVERSE CYCLE AIR CONDITIONING SPLIT SYSTEMS INSTALLED IN THE MAIN LIVING A AREA AND MASTER BEDROOM AND GUEST BEDROOM AND THERE ARE CEILING FANS TO ALL LIVING AND BEDROOM AREAS AND THE PROPERTY IS FULLY INSULATED WITH BLOW IN MATERIAL. THE PROPERTY IS FULLY RETICULATED WITH EXTRA OUTLETS TO WATER POT PLANTS. THE FRONT OF THE PROPERTY IS FULLY ENCLOSED BY REMOTE CONTROL GATES TO ALLOW COMPLETE USE OF THE ENTIRE BLOCK, THIS INCLUDES A FOUR CAMERA MONITORING SYSTEM TO ALLOW EASE OF ACCESS TO GUESTS WITH A BUILT IN INTERCOM FOR COMMUNICATION. THERE IS ALSO PLUMBING TO THE GUEST ROOM TO ALLOW FOR POSSIBLE VANITY INSTALLATION. THERE ARE WOODEN VENETIAN BLINDS INSTALLED IN THE MAIN LIVING AREA AND ENERGY EFFICIENT LIGHTING THROUGHOUT. THE PROPERTY IS ALSO FULLY TILED SO ALLERGIES ARE NOT A PROBLEM AT ALL. WITH A FULL LENGTH PERGOLA IN THE OUTDOOR ENTERTAINING AREA IT'S IDEAL FOR ENJOYING WATCHING THE KIDS ENJOY THE BEAUTIFUL CRYSTAL CLEAR POOL. BUYERS THIS PROPERTY AS YOU CAN SEE IS NOT YOUR TYPICAL HOME AND IS PACKED WITH AMAZING FEATURES TO MAKE LIVING AN ABSOLUTE PLEASURE CALL ELAINE NOW ON 0415 255 220 TO ARRANGE A VIEWING OR OBTAIN FURTHER INFORMATION
Property History for 27 Waring Grn, Clarkson, WA 6030
- 20 Nov 2014Listed for Sale $519,000
- 21 Mar 2010Listed for Rent - Price not available
- 28 Jul 1998Sold for $47,000

Recent sales nearby
See more recent sales nearby/assets/perm/gq4o7e2qnai6zf5pbh77nqrcou?signature=7e43e68fe57842760b65a71e4b21a767635cd711f74f1701e10507030537c9ac) 0
0

/assets/perm/3piur3hzjqi63mbyxhxi7xkw7u?signature=532dcaaaf2429dbad7bdb13c57cf25fdcbfea817303f22fe2e7507b65eebccd4) 0
0/assets/perm/hwiwx5v5uyi6necnyespdusngy?signature=130bb91e8c86229cf1f6fd7e30d505a1c5e9b65494c2b793836a09f8dccea7e2) 0
0
Similar properties For Sale nearby
See more properties for sale nearby 0
0
 0
0 0
0Similar properties For Rent nearby
See more properties for rent nearby 0
0
 0
0
 0
0
About Clarkson 6030
The size of Clarkson is approximately 6.7 square kilometres. There are 29 parks, covering nearly 14.0% of the total area. The population of Clarkson in 2016 was 12967 people. By 2021 the population was 13904 showing a population growth of 7.2% in the area during that time. The predominant age group in Clarkson is 30-39 years. Households in Clarkson are primarily couples with children and are likely to be repaying $1800 - $2399 per month on mortgage repayments. In general, people in Clarkson work in a trades occupation.In 2021, 67.50% of the homes in Clarkson were owner-occupied compared with 64.60% in 2016.
Clarkson has 6,966 properties. Over the last 5 years, Houses in Clarkson have seen a 121.62% increase in median value, while Units have seen a 111.11% increase. As at 31 July 2026:
- The median value for Houses in Clarkson is $947,012 while the median value for Units is $678,289.
- Houses have a median rent of $715 while Units have a median rent of $630.
Suburb Insights for Clarkson 6030
Market Insights
Clarkson Trends for Houses
N/A
N/A
View TrendN/A
N/A
Clarkson Trends for Units
N/A
N/A
View TrendN/A
N/A
Neighbourhood Insights
© Copyright 2026. RP Data Pty Ltd trading as Cotality (Cotality). All rights reserved. No reproduction, distribution, or transmission of the copyrighted materials is permitted. The information is deemed reliable but not guaranteed.
While Cotality uses commercially reasonable efforts to ensure the Cotality Data is current, Cotality does not warrant the accuracy, currency or completeness of the Cotality Data and to the full extent permitted by law excludes all loss or damage howsoever arising (including through negligence) in connection with the Cotality Data.
This product uses cookies and other similar technologies to improve and customise your browsing experience, to tailor content and adverts, and for analytics and metrics regarding visitor usage on this product and other media. We may share cookie and analytics information with third parties for the purposes of advertising. By continuing to use our website, you consent to cookies being used. View our Privacy Policy here.
X
