
23 Redbank RiseClarkson WA 6030
Property Details for 23 Redbank Rise, Clarkson
23 Redbank Rise, Clarkson is a 4 bedroom, 2 bathroom House with 1 parking spaces and was built in 1994. The property has a land size of 652m2 and floor size of 107m2. While the property is not currently for sale or for rent, it was last sold in April 2025.
Last Listing description (June 2025)
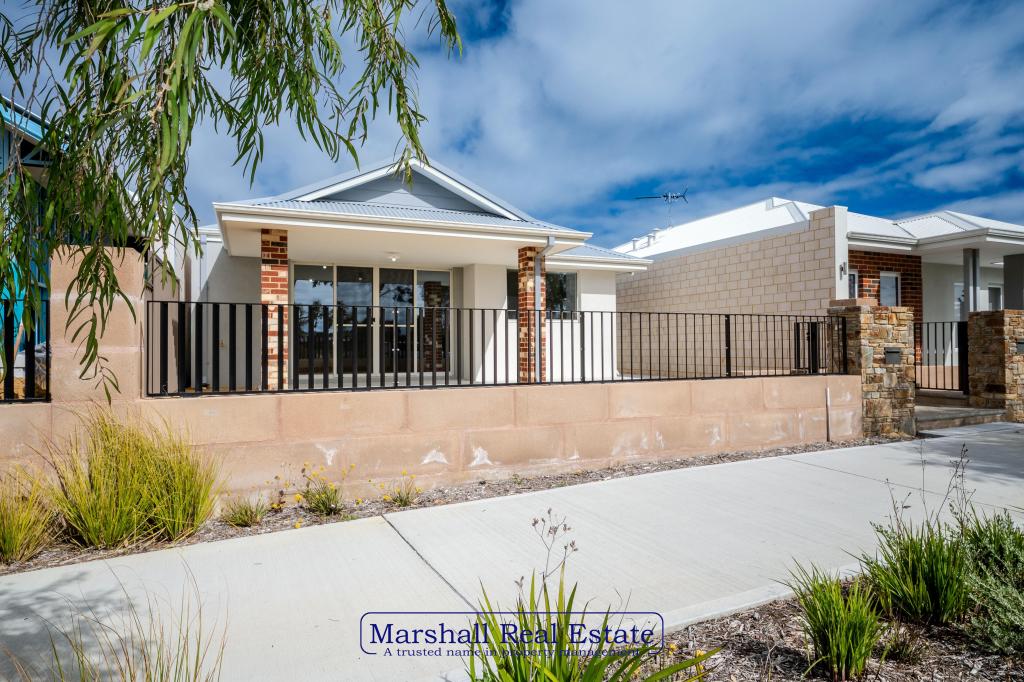
Nestled on a quiet street in a sought-after neighbourhood, this immaculately presented 4-bedroom, 2-bathroom home is the perfect combination of comfort, security, and style, ideal for families looking for space. Situated on a generous 652sqm block, the property offers a quiet retreat while still being conveniently close to amenities inclusive of Ocean Keys shopping centre, Clarkson train station, Mindarie Marina, as well as local schools and parks. Featuring a modern open-plan kitchen with high-quality finishes, a renovated laundry, and polished concrete floors, the interior of this home has been designed with a focus on practicality and style.
The outdoor area is set to impress! The large, powered workshop provides ample space for storage, DIY projects, or hobbies while the well-maintained grassed area is a great zone for children or pets to run-around freely. The patio outdoor entertaining space is also perfect for entertaining under the stars!
This stunning home offers spacious living and excellent functionality, all in a prime location. Contact Chris today to find out more!
KEY FEATURES:
- Expansive powered workshop: A spacious, fully powered workshop capable of accommodating two vehicles, making it ideal for car enthusiasts, tradespeople, or extra storage. Drive-through access from the carport adds to the convenience.
- Beautifully designed outdoor area with patio: A stunning outdoor space, ideal for entertaining guests or enjoying under-cover dining year-round.
- Stylishly renovated kitchen with premium finishes: A modern and functional kitchen boasting high-end finishes, quality appliances, sleek cabinetry, and ample bench space.
- Ducted reverse-cycle air conditioning: Enjoy year-round climate control with efficient heating and cooling throughout the home.
- Sleek polished concrete floors: A contemporary flooring choice that enhances the home's modern aesthetic while being durable and easy to maintain.
- Luxurious main bedroom with backyard access: A spacious retreat featuring a walk-in robe, private ensuite, and direct access to the backyard, creating a seamless indoor-outdoor flow.
- Separate formal lounge area: A dedicated lounge space, perfect for relaxation, entertaining, or use as a home office or media room.
- Modernized laundry with updated features: A renovated laundry with stylish cabinetry and practical design, making household chores effortless.
- Energy-efficient LED lighting: Modern, long-lasting lighting solutions that enhance the home's ambiance while reducing energy costs.
- Solar panels for cost-saving efficiency: A sustainable feature that helps lower electricity bills and reduces the home's carbon footprint.
- Advanced security camera system: Offering peace of mind with a quality surveillance system to keep your home and loved ones safe.
- Roller shutters on the windows: Enhancing privacy, security, and insulation, helping to regulate indoor temperatures and reduce outside noise.
- Prime location on a quiet street: Nestled in a peaceful neighbourhood, yet conveniently close to shopping centres, schools, parks, and public transport for ultimate convenience.
Property History for 23 Redbank Rise, Clarkson, WA 6030
- 01 Apr 2025Sold for $765,000
- 11 Mar 2025Listed for Sale Sold
- 03 Oct 2022Sold for $469,000

Recent sales nearby
See more recent sales nearby/assets/perm/wyjzbbf6kii6nmv35vnflvtzsa?signature=032d5bf75a0b08060eea3b708e5c0bb90d556e68a87b80b5a8788cfb78db802d) 0
0

Similar properties For Sale nearby
See more properties for sale nearby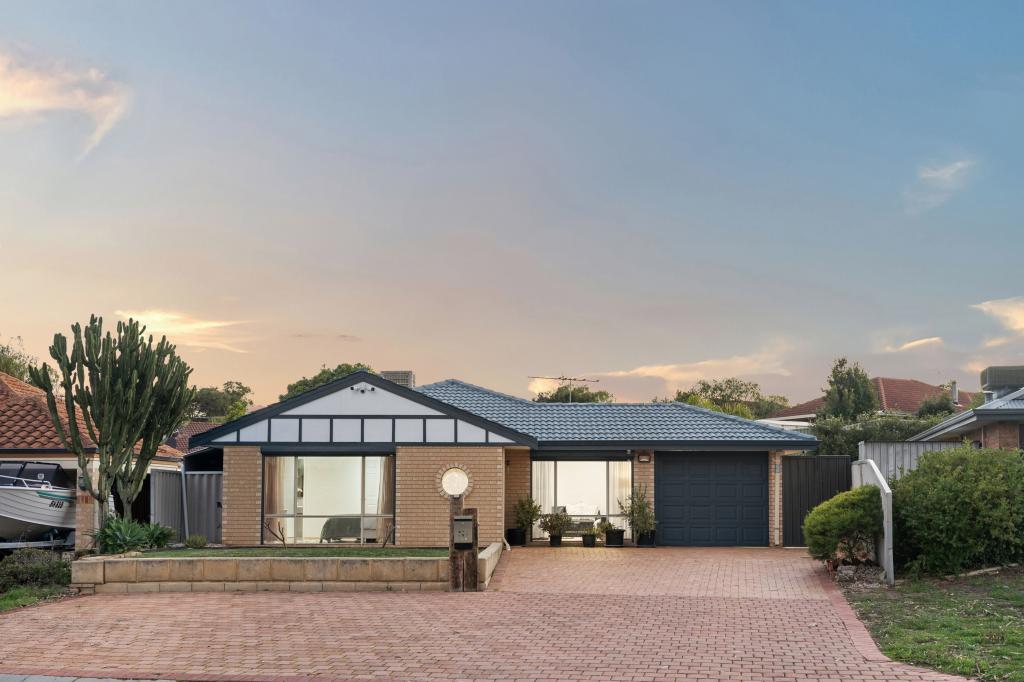 0
0
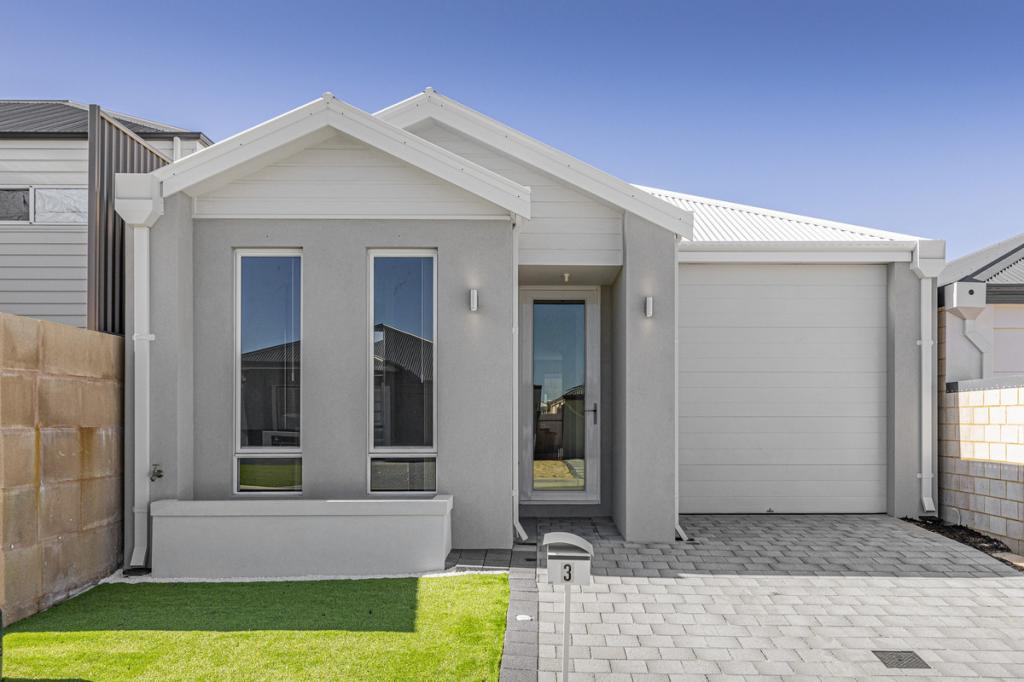 0
0
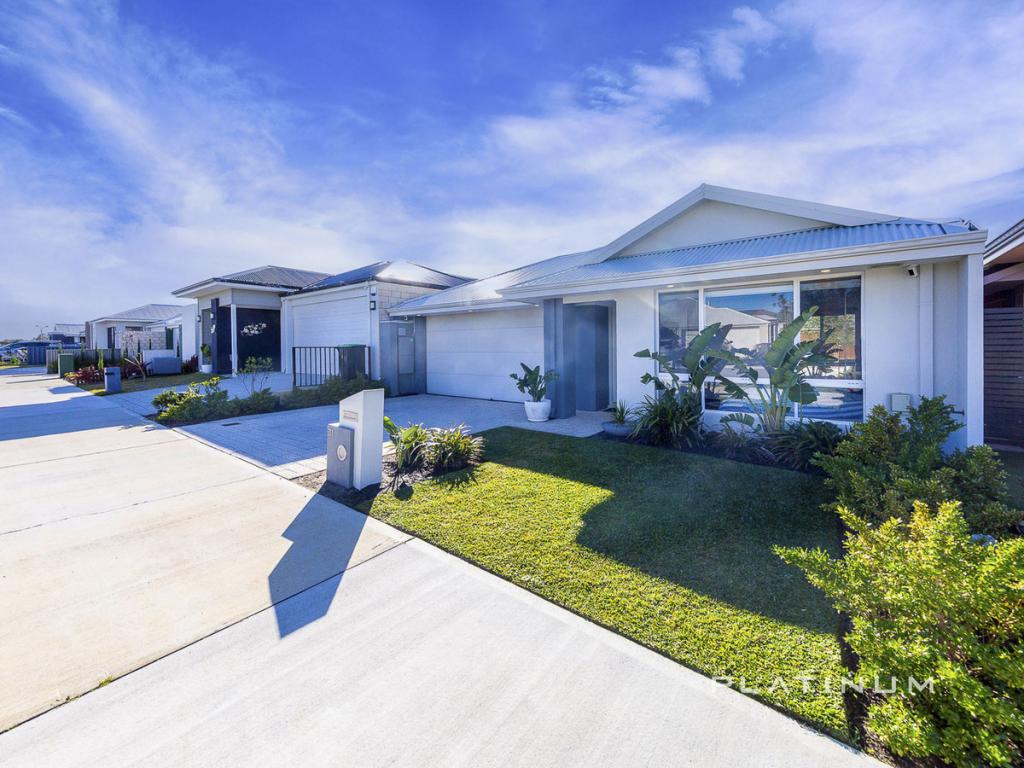 0
0Similar properties For Rent nearby
See more properties for rent nearby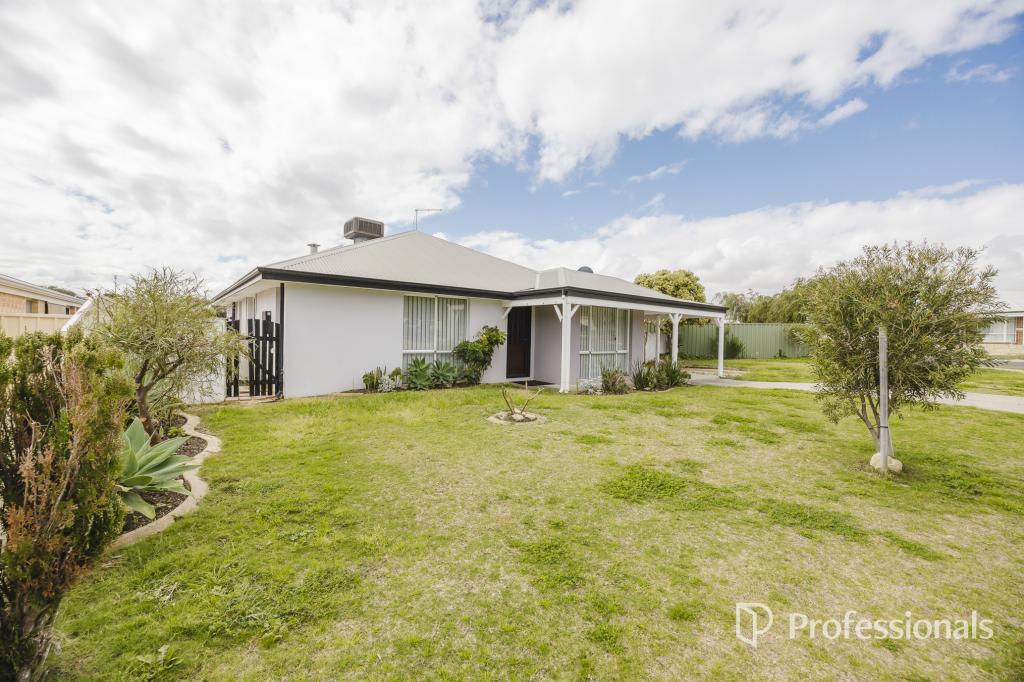 0
0
 0
0

 0
0

About Clarkson 6030
The size of Clarkson is approximately 6.7 square kilometres. There are 29 parks, covering nearly 14.0% of the total area. The population of Clarkson in 2016 was 12967 people. By 2021 the population was 13904 showing a population growth of 7.2% in the area during that time. The predominant age group in Clarkson is 30-39 years. Households in Clarkson are primarily couples with children and are likely to be repaying $1800 - $2399 per month on mortgage repayments. In general, people in Clarkson work in a trades occupation.In 2021, 67.50% of the homes in Clarkson were owner-occupied compared with 64.60% in 2016.
Clarkson has 7,027 properties. Over the last 5 years, Houses in Clarkson have seen a 112.62% increase in median value, while Units have seen a 102.99% increase. As at 31 August 2026:
- The median value for Houses in Clarkson is $913,000 while the median value for Units is $638,393.
- Houses have a median rent of $720 while Units have a median rent of $640.
Suburb Insights for Clarkson 6030
Market Insights
Clarkson Trends for Houses
N/A
N/A
View TrendN/A
N/A
Clarkson Trends for Units
N/A
N/A
View TrendN/A
N/A
Neighbourhood Insights
© Copyright 2026. RP Data Pty Ltd trading as Cotality (Cotality). All rights reserved. No reproduction, distribution, or transmission of the copyrighted materials is permitted. The information is deemed reliable but not guaranteed.
While Cotality uses commercially reasonable efforts to ensure the Cotality Data is current, Cotality does not warrant the accuracy, currency or completeness of the Cotality Data and to the full extent permitted by law excludes all loss or damage howsoever arising (including through negligence) in connection with the Cotality Data.
This product uses cookies and other similar technologies to improve and customise your browsing experience, to tailor content and adverts, and for analytics and metrics regarding visitor usage on this product and other media. We may share cookie and analytics information with third parties for the purposes of advertising. By continuing to use our website, you consent to cookies being used. View our Privacy Policy here.
X
