
2 Hyland CrescentClarkson WA 6030
Property Details for 2 Hyland Cres, Clarkson
2 Hyland Cres, Clarkson is a 3 bedroom, 1 bathroom House with 2 parking spaces and was built in 1992. The property has a land size of 801m2 and floor size of 116m2. While the property is not currently for sale or for rent, it was last sold in March 2017.
Last Listing description (July 2017)
ATTENTION FIRST HOMEBUYERS, INVESTORS OR RENOVATORS
Fantastic opportunity here to secure a very spacious 3 bedroom residence set at the end of a cul de sac, on a enormous block of rare earth, measuring an unbelievable 801sqm, with room for everything you have always wanted. Opportunities like this don t come up every day, where you can find such a big block, with a lot of land around you, to be able to spread out and enjoy all the things your family wishes for.
This home, built by Dale Alcock Homes is quality built but in need of some TLC which will make it shine again. Would suit a small, medium or large family. Investors, down sizers, First Home Buyers or renovators will all see the benefits here. For FHB there is not stamp duty payable; for investors, add to your investment portfolio and buy at an all time low in prices and let the rent pay a lot of the mortgage; For renovators there is money to be made with a face lift.
To the front of this home is the master bedroom featuring built in robe sliding mirrored doors. To the rear are the 2 other good sized bedrooms, both with built in robe recesses. The main bathroom with a tub, separate laundry and a separate WC completes the picture. This fantastic home has a great floor plan and a very open plan design. With the 2 living areas, it makes it ideal to find that little bit of peace and quiet.
There is a 2 car carport with roller doors to the front making it very secure from the street. The back yard is truly amazing. For all the men, build your workshop or man cave and enjoy space, space, space. With the ability to have a side access so you can drive to the rear. For the rest of the family, there is still enough room for a giant pool and a big lawn area for the kids to play footie or cricket.
This perfect starter home is set in a great location with easy access to all amenities. Walk to Clarkson Primary School, Clarkson High School, with park lands, shopping centre and great transport so close by. The new access to the Mitchell Freeway will be opening up this year and the already established Clarkson train Station, makes it very easy to commute from here. The amazing Shopping Centre at Ocean Keys plus Mindarie Marina and the coastal lifestyle with the beach and cycle ways minute s drive away, tops off the list of features surrounding this home.
Buy at the very affordable prices of today and secure good capital growth once the freeway arrives. This fantastic and very affordable starter home does need a bit of love but it will tick all of the boxes for you. Add in all the improvements you will want to make and enjoy the lifestyle that this will bring plus the value and $$$ you will add here. Life just doesn t get much better than this. Pick up the phone today and make the call that will change your life for the better. Hurry this definitely will not last long.
Property History for 2 Hyland Cres, Clarkson, WA 6030
- 30 Mar 2017Sold for $295,000
- 02 Feb 2017Listed for Sale from $299,000 (under offer)
- 10 Mar 1992Sold for $36,800

Recent sales nearby
See more recent sales nearby/assets/perm/qxlenxn6g4i6nj5wqgtta7czfq?signature=e106b0316a728fe500cc064ec5eb6a663cdead96a39e898411e2462e6d93014a) 0
0
/assets/perm/t5ehwf56j4i6nblxqew2lqpu5m?signature=e5becb1907f77a1437ed514657a300b7996f7de1e26d5ba6be3a8b6e2103f4ed) 0
0/assets/perm/vvwz2gad3ei6vd54tu4giogtie?signature=e262a973970bf3e8335fd6e2dfe8df168eddf53977a97023d97ba376493ec42f) 0
0Similar properties For Sale nearby
See more properties for sale nearby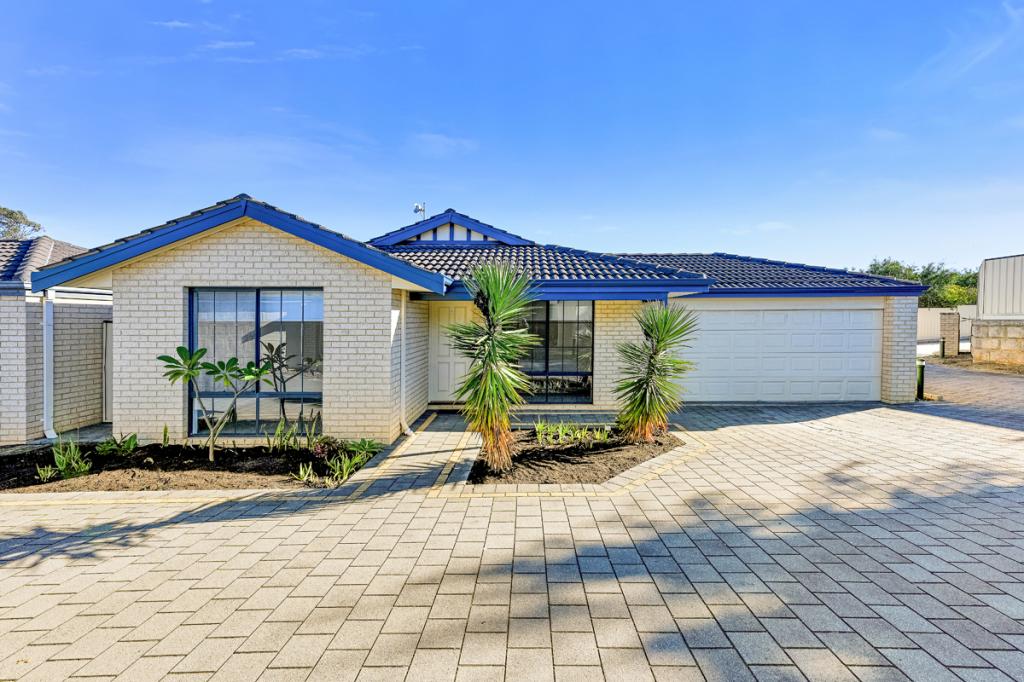 0
0

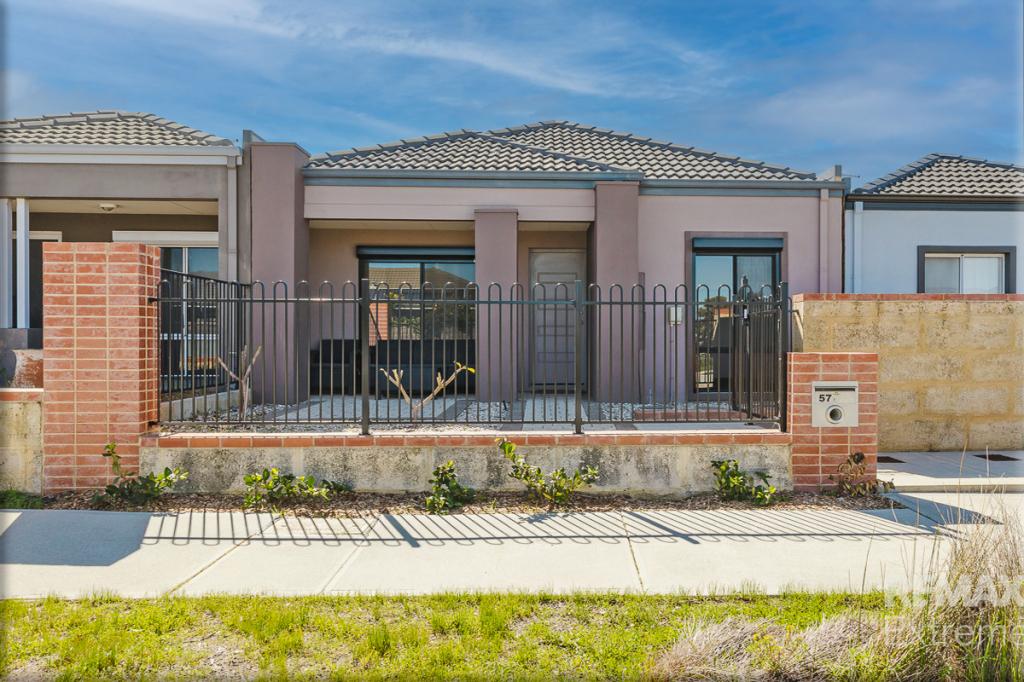 0
0
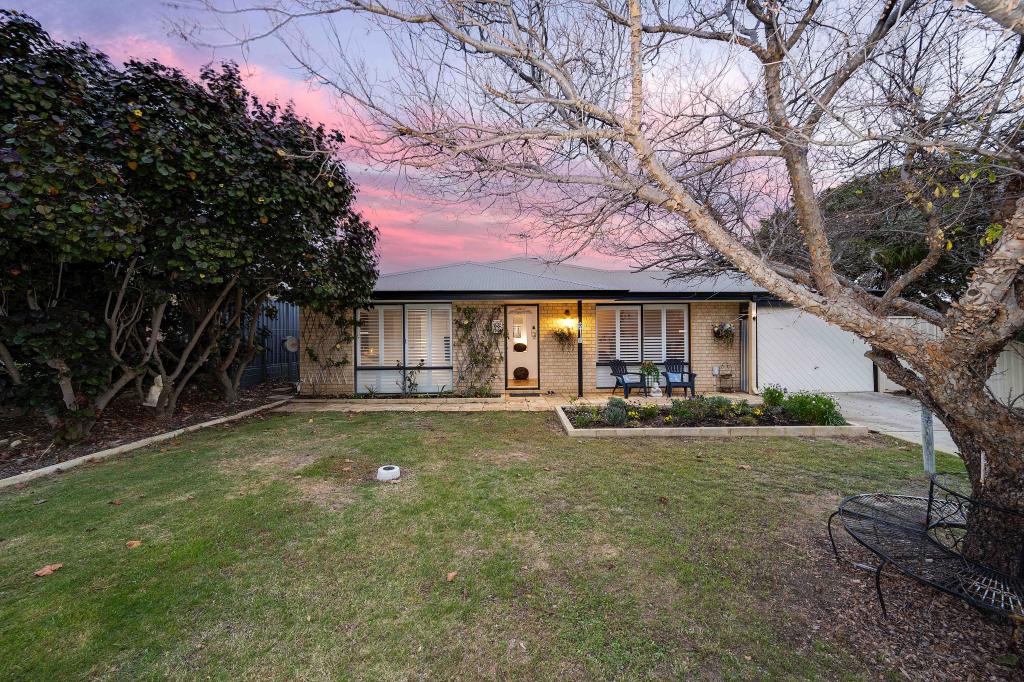 0
0
Similar properties For Rent nearby
See more properties for rent nearby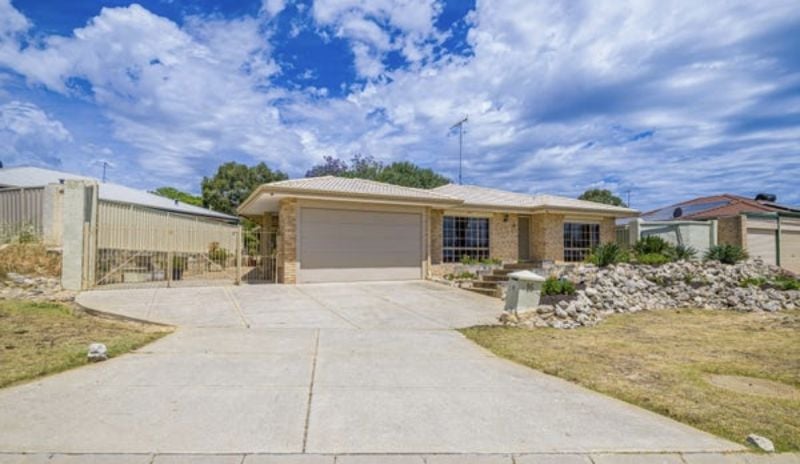 0
0
 0
0

 0
0
About Clarkson 6030
The size of Clarkson is approximately 6.7 square kilometres. There are 29 parks, covering nearly 14.0% of the total area. The population of Clarkson in 2016 was 12967 people. By 2021 the population was 13904 showing a population growth of 7.2% in the area during that time. The predominant age group in Clarkson is 30-39 years. Households in Clarkson are primarily couples with children and are likely to be repaying $1800 - $2399 per month on mortgage repayments. In general, people in Clarkson work in a trades occupation.In 2021, 67.50% of the homes in Clarkson were owner-occupied compared with 64.60% in 2016.
Clarkson has 6,966 properties. Over the last 5 years, Houses in Clarkson have seen a 112.62% increase in median value, while Units have seen a 102.99% increase. As at 31 August 2026:
- The median value for Houses in Clarkson is $913,000 while the median value for Units is $638,393.
- Houses have a median rent of $720 while Units have a median rent of $640.
Suburb Insights for Clarkson 6030
Market Insights
Clarkson Trends for Houses
N/A
N/A
View TrendN/A
N/A
Clarkson Trends for Units
N/A
N/A
View TrendN/A
N/A
Neighbourhood Insights
© Copyright 2026. RP Data Pty Ltd trading as Cotality (Cotality). All rights reserved. No reproduction, distribution, or transmission of the copyrighted materials is permitted. The information is deemed reliable but not guaranteed.
While Cotality uses commercially reasonable efforts to ensure the Cotality Data is current, Cotality does not warrant the accuracy, currency or completeness of the Cotality Data and to the full extent permitted by law excludes all loss or damage howsoever arising (including through negligence) in connection with the Cotality Data.
This product uses cookies and other similar technologies to improve and customise your browsing experience, to tailor content and adverts, and for analytics and metrics regarding visitor usage on this product and other media. We may share cookie and analytics information with third parties for the purposes of advertising. By continuing to use our website, you consent to cookies being used. View our Privacy Policy here.
X
