
17 Polglase FairwayClarkson WA 6030

Property Details for 17 Polglase Fawy, Clarkson
17 Polglase Fawy, Clarkson is a 4 bedroom, 3 bathroom House with 2 parking spaces. While the property is not currently for sale or for rent, it was last sold in January 2026. There are other 4 bedroom House sold in Clarkson in the last 12 months.
Last Listing description (January 2026)
A serene neutral palette, high ceilings and architectural flair throughout defines this beautifully crafted residence, where soft, light-filled interiors and multiple living areas create a home that feels both luxurious and effortlessly welcoming. Enjoy a lifestyle of everyday connectivity, just moments from lush parklands, popular dining spots, shopping centres, public transport and quality schools. Mindarie Beach and the sparkling Indian Ocean are only minutes away, with convenient freeway access close at hand.
Manicured gardens and lush green lawns create a picture-perfect arrival, setting the tone for the warmth and elegance that unfolds within. Stepping inside, a stunning front sitting room makes an immediate impression, where a statement chandelier glistens beneath a recessed ceiling. Feature pillars and an arched walkway frame the space, adding scale and a sense grandeur.
Privately positioned at the front of the home, the master suite is a serene retreat designed for rest and relaxation. It is complemented by a spacious walk-in robe and an elegant ensuite featuring full-height tiling, a bath, generous storage and a separate toilet, creating a sanctuary reminiscent of a boutique hotel. Nearby, an enclosed dedicated study is beautifully appointed with a benchtop and overhead cabinetry, ideal for working from home or study.
Beyond double doors, the home opens to an expansive open-plan living, dining and kitchen zone, framed by recessed ceilings and feature lighting. The main living space is elevated by a refined recessed feature wall with display shelving, adding depth, warmth and architectural interest. The kitchen is both luxurious and highly functional, offering an extended benchtop, breakfast bar, ample storage, a double-door pantry and a convenient shopper's entrance, perfectly designed for everyday ease and effortless hosting.
Through double doors, a second lounge provides an additional living retreat. With its own recessed ceiling and feature lighting, this versatile space is ideal as a theatre room, formal lounge or quiet escape. Seamlessly connecting indoors and out, the tiled and paved alfresco is designed for year-round enjoyment and is complemented by a ceiling fan and outdoor kitchenette with sink and ample storage, ideal for casual entertaining and relaxed outdoor dining.
Down the bedroom hallway, the home continues to impress with its thoughtful family-friendly layout. One bedroom features a sliding robe and ensuite access complete with a bath, while two additional bedrooms are positioned around a shared study area with built-in cabinetry. A connecting bathroom services these rooms, offering a practical yet refined solution for families or guests.
A home where space, light and thoughtful design create the perfect setting for family living, relaxed gatherings and everyday enjoyment.
Additional features:
•Linen cupboard
•Rear garage access
•Solar Panels
•Reverse cycle air-conditioning
•Water storage tank
Location features:
•550m to Anthony Waring Park
•1.3km to Riverlinks All-Abilities Playground
•1.3km Ocean Keys Shopping
•1.7km Clarkson train station
•2.3km to Mitchell Freeway Onramp
•2.8km to Mindarie Marina
•Close to St Andrew's Catholic Primary School, Mindarie Primary School, Mindarie Senior College and more.
Property History for 17 Polglase Fawy, Clarkson, WA 6030
- 08 Jan 2026Sold for $1,200,000
- 15 Dec 2025Listed for Sale SOLD
- 07 Sep 2013Sold for $630,000

Recent sales nearby
See more recent sales nearby/assets/perm/y6x3n5n5eui6nivoivr37c5tuq?signature=5cf1d77a28b747e0d16f1d96d5dc55d6b6117bdf0b9b2874f0b1e979869aa2a5) 0
0/assets/perm/swjj66r5g4i6rh52x5m5ud5rry?signature=5de8c5abbee6fb49bfa17d0ac0403cb5bc1d799cbd3b4d5cc738ec5d3eda91d4) 0
0Similar properties For Sale nearby
See more properties for sale nearby
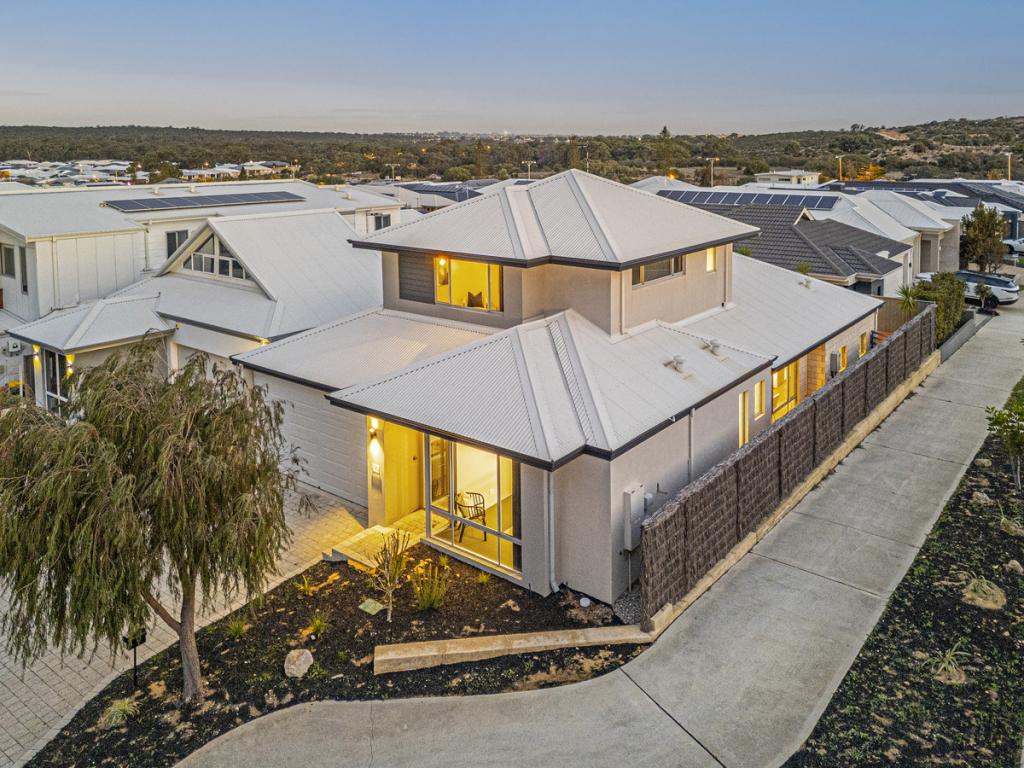 0
0
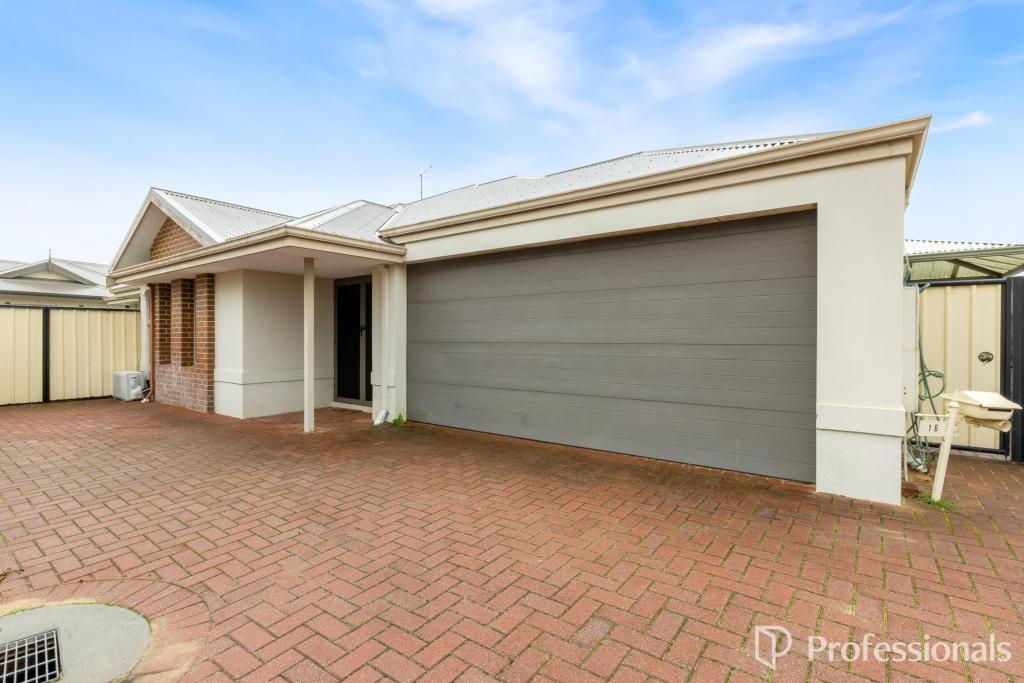 0
0
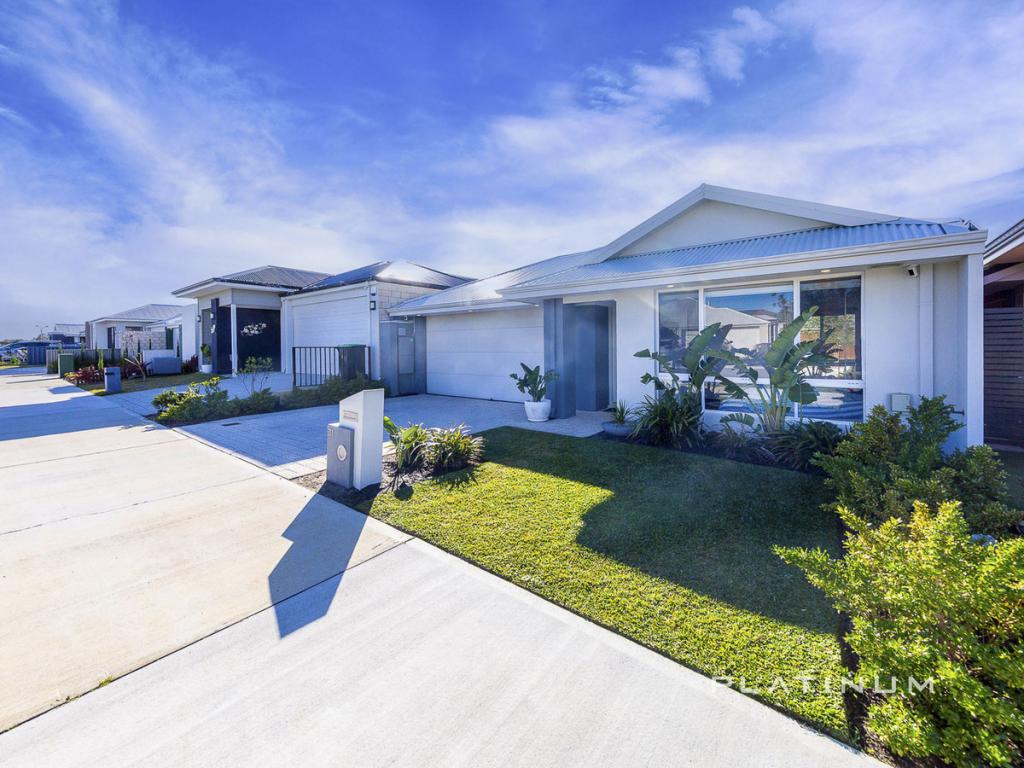 0
0Similar properties For Rent nearby
See more properties for rent nearby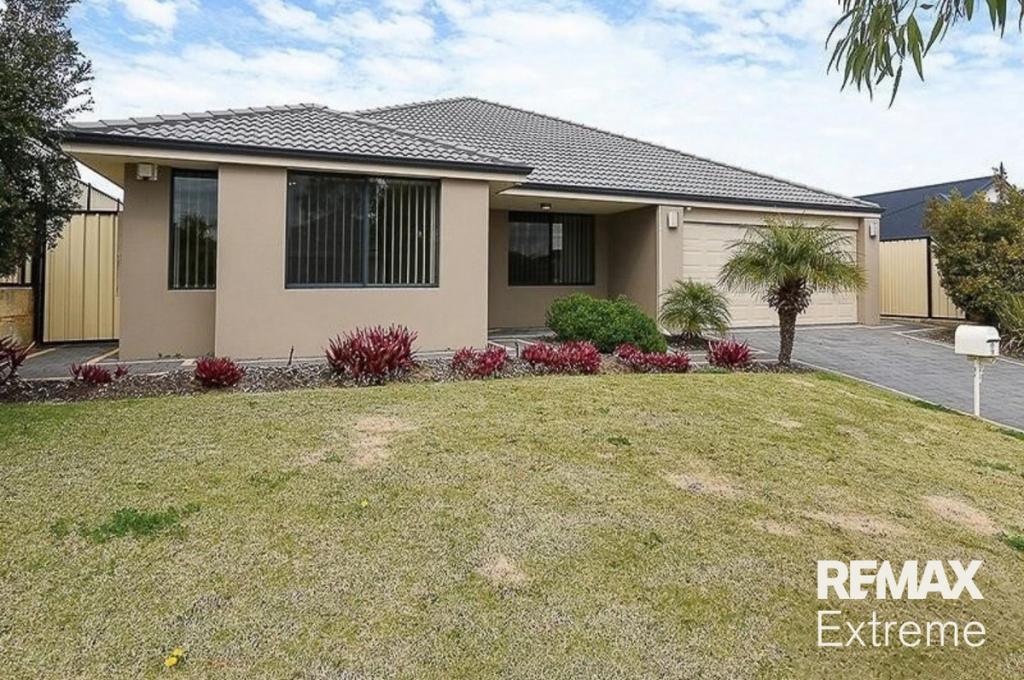 0
0
 0
0
 0
0
About Clarkson 6030
The size of Clarkson is approximately 6.7 square kilometres. There are 29 parks, covering nearly 14.0% of the total area. The population of Clarkson in 2016 was 12967 people. By 2021 the population was 13904 showing a population growth of 7.2% in the area during that time. The predominant age group in Clarkson is 30-39 years. Households in Clarkson are primarily couples with children and are likely to be repaying $1800 - $2399 per month on mortgage repayments. In general, people in Clarkson work in a trades occupation.In 2021, 67.50% of the homes in Clarkson were owner-occupied compared with 64.60% in 2016.
Clarkson has 7,032 properties. Over the last 5 years, Houses in Clarkson have seen a 112.62% increase in median value, while Units have seen a 102.99% increase. As at 31 August 2026:
- The median value for Houses in Clarkson is $913,000 while the median value for Units is $638,393.
- Houses have a median rent of $720 while Units have a median rent of $640.
Suburb Insights for Clarkson 6030
Market Insights
Clarkson Trends for Houses
N/A
N/A
View TrendN/A
N/A
Clarkson Trends for Units
N/A
N/A
View TrendN/A
N/A
Neighbourhood Insights
© Copyright 2026. RP Data Pty Ltd trading as Cotality (Cotality). All rights reserved. No reproduction, distribution, or transmission of the copyrighted materials is permitted. The information is deemed reliable but not guaranteed.
While Cotality uses commercially reasonable efforts to ensure the Cotality Data is current, Cotality does not warrant the accuracy, currency or completeness of the Cotality Data and to the full extent permitted by law excludes all loss or damage howsoever arising (including through negligence) in connection with the Cotality Data.
This product uses cookies and other similar technologies to improve and customise your browsing experience, to tailor content and adverts, and for analytics and metrics regarding visitor usage on this product and other media. We may share cookie and analytics information with third parties for the purposes of advertising. By continuing to use our website, you consent to cookies being used. View our Privacy Policy here.
X
