
16 Ainsbury ParadeClarkson WA 6030

Property Details for 16 Ainsbury Pde, Clarkson
16 Ainsbury Pde, Clarkson is a 3 bedroom, 1 bathroom House with 1 parking spaces. The property has a land size of 602m2. While the property is not currently for sale or for rent, it was last sold in August 2026. There are other 3 bedroom House sold in Clarkson in the last 12 months.
Last Listing description (August 2026)
Cosy, comfortable and brimming with possibilities, this charming 3 bedroom 1 bathroom home sits on a generous-enough block and is ready for somebody with a little imagination to take the reins.
Offered for sale “as is”, it presents an exciting opportunity to renovate, refresh and sprinkle your own modern personality throughout — doing as much or as little as your vision allows. There's plenty here to work with, whether you're dreaming of a stylish makeover, a gradual glow-up or simply adding value one clever improvement at a time.
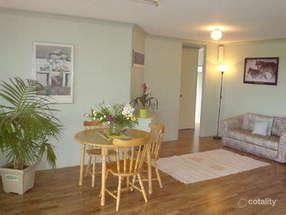
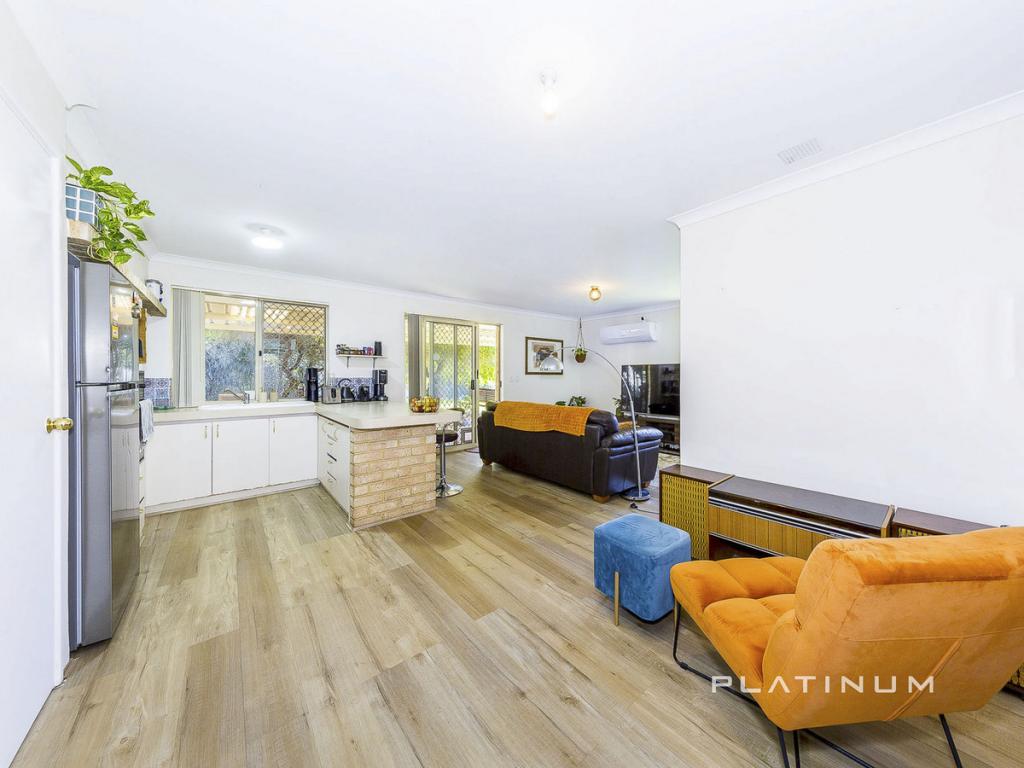
A paved front courtyard gives you somewhere to sit, relax and watch the world pass you by, before even stepping foot inside. The front living room – with a ceiling fan – is carpeted like the bedrooms, whilst the open-plan dining and kitchen area is graced by low-maintenance timber-look flooring, split-system air-conditioning, a gas bayonet for heating, built-in corner storage, a pantry, a four-burner gas cooktop and a Chef under-bench oven.
The larger front master plays host to its own fan, split-system air-conditioner and built-in wardrobes, cupboards and bedside storage. The second bedroom has full-height double-door built-in robes, whilst the third bedroom boasts three doors of full-height built-in robes.
A light, bright and practical bathroom is nice and central, comprising of a shower, separate bathtub, heat lamps, a powder vanity and under-bench storage. A separate toilet can be found off the laundry, alongside a linen/broom cupboard and an external/side access door.
Off the dining space, a huge elevated pitched and flat patio area encourages covered outdoor entertaining to a sweeping backdrop of tree-lined inland views and glorious morning sunshine. It all overlooks a spacious backyard with lawn, a family-sized clothesline, room for a future swimming pool or “granny flat” and a large powered lock-up workshop shed with a roller door – every budding tradie's dream.
Nestled just up the road and only walking distance away are bus stops, restaurants, medical facilities and even Clarkson Primary School, with a plethora of lush local parklands, early-learning centres, the Clarkson Community High School, Ocean Keys Shopping Centre, Clarkson Train Station, the freeway, beautiful beaches and the magic of Mindarie Marina all conveniently situated mere minutes from your front doorstep, in their own right.
Bring the ideas, roll up the sleeves and make it unmistakably yours — the potential is already waiting!
Other features include, but are not limited to;
• Solid brick-and-tile construction
• 6kW solar power-panel system
• Ducted-evaporative air-conditioning
• Security roller shutters (electric to doors and manual to windows)
• Skirting boards
• Security doors
• Gas hot-water system
• Reticulation
• Large aviary/birdcage under the back patio
• Remote-controlled single lock-up garage
• Two (2) side-access gates to the backyard
• 602sqm (approx.) block with a northwest-facing frontage
• Built in 1994 (approx.)
Disclaimer:
This information is provided for general information purposes only and is based on information provided by the Seller and may be subject to change. No warranty or representation is made as to its accuracy and interested parties should place no reliance on it and should make their own independent enquiries.
Property History for 16 Ainsbury Pde, Clarkson, WA 6030
- 25 Aug 2026Sold for $650,000
- 19 Aug 2026Listed for Sale From $699,000.
- 20 Jun 1999Sold for $95,000

Recent sales nearby
See more recent sales nearby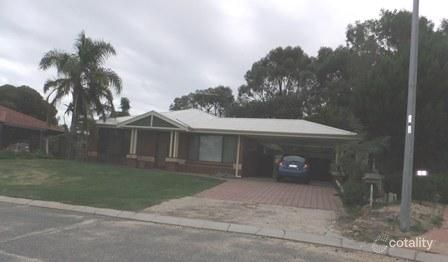 0
 0

 0
Similar properties For Sale nearby
See more properties for sale nearby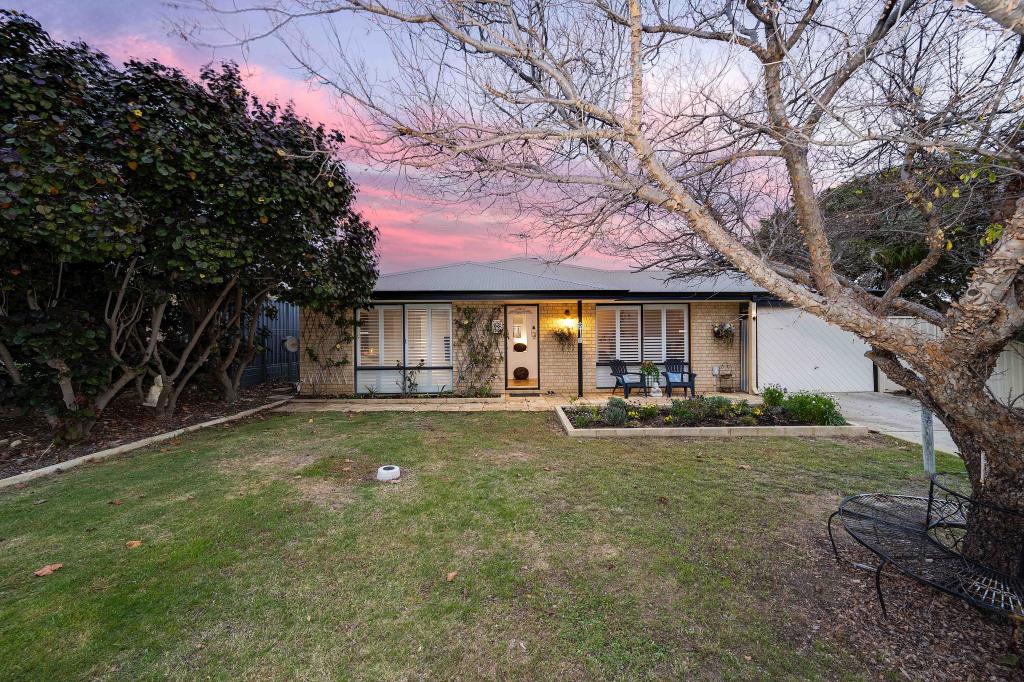 0

 0
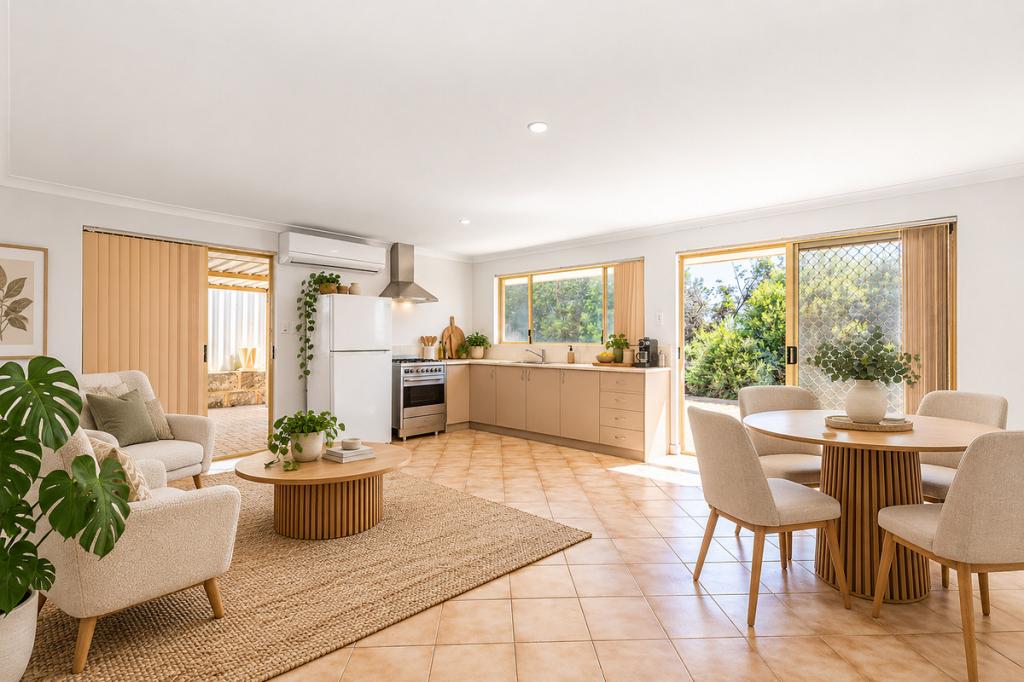 0

Similar properties For Rent nearby
See more properties for rent nearby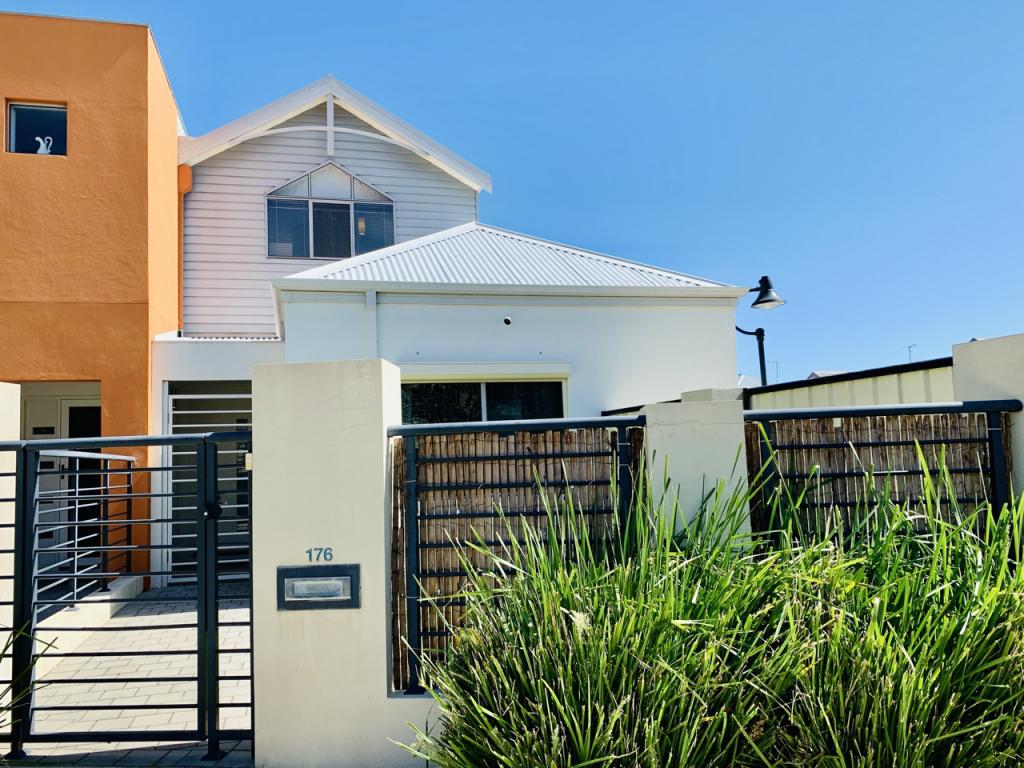 0

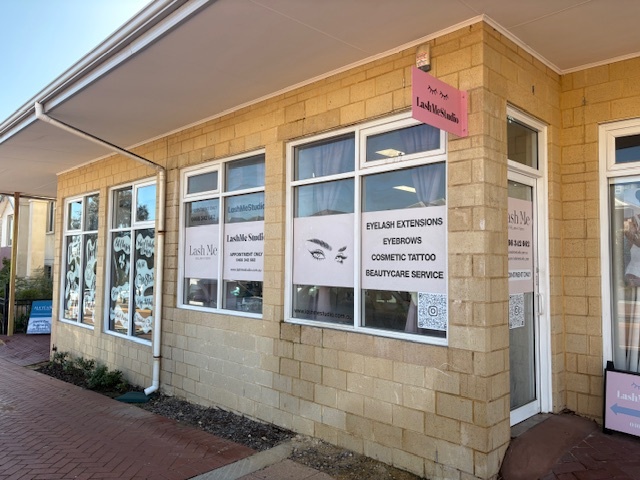 0


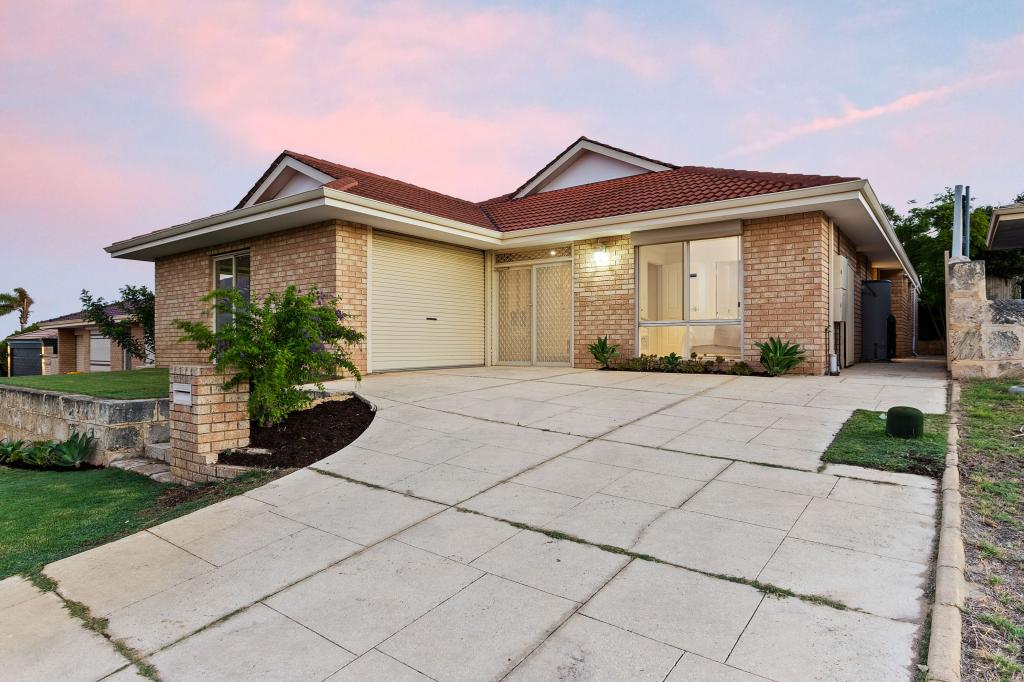 0
About Clarkson 6030
The size of Clarkson is approximately 6.7 square kilometres. There are 29 parks, covering nearly 14.0% of the total area. The population of Clarkson in 2016 was 12967 people. By 2021 the population was 13904 showing a population growth of 7.2% in the area during that time. The predominant age group in Clarkson is 30-39 years. Households in Clarkson are primarily couples with children and are likely to be repaying $1800 - $2399 per month on mortgage repayments. In general, people in Clarkson work in a trades occupation.In 2021, 67.50% of the homes in Clarkson were owner-occupied compared with 64.60% in 2016.
Clarkson has 7,033 properties. Over the last 5 years, Houses in Clarkson have seen a 107.87% increase in median value, while Units have seen a 95.69% increase. As at 30 September 2026:
- The median value for Houses in Clarkson is $892,297 while the median value for Units is $629,255.
- Houses have a median rent of $725 while Units have a median rent of $640.
Suburb Insights for Clarkson 6030
Market Insights
Clarkson Trends for Houses
N/A
N/A
View TrendN/A
N/A
Clarkson Trends for Units
N/A
N/A
View TrendN/A
N/A
Neighbourhood Insights
© Copyright 2026. RP Data Pty Ltd trading as Cotality (Cotality). All rights reserved. No reproduction, distribution, or transmission of the copyrighted materials is permitted. The information is deemed reliable but not guaranteed.
While Cotality uses commercially reasonable efforts to ensure the Cotality Data is current, Cotality does not warrant the accuracy, currency or completeness of the Cotality Data and to the full extent permitted by law excludes all loss or damage howsoever arising (including through negligence) in connection with the Cotality Data.
This product uses cookies and other similar technologies to improve and customise your browsing experience, to tailor content and adverts, and for analytics and metrics regarding visitor usage on this product and other media. We may share cookie and analytics information with third parties for the purposes of advertising. By continuing to use our website, you consent to cookies being used. View our Privacy Policy here.
X
