
101 Liberty DriveClarkson WA 6030
Property Details for 101 Liberty Dr, Clarkson
101 Liberty Dr, Clarkson is a 4 bedroom, 2 bathroom House with 2 parking spaces and was built in 2006. The property has a land size of 510m2 and floor size of 200m2. While the property is not currently for sale or for rent, it was last sold in September 2023.
Last Listing description (November 2023)
Are you searching for the ideal family haven, one that has been cherished and maintained with love? Look no further! Nestled in the heart of Clarkson, this spacious and well-cared-for family home is what you've been waiting for.. just a five minute drive or less to everything you could need including Clarkson train station, local schools and parks, Ocean Keys Shopping Centre and the Hester Avenue Freeway onramp - this is a serious box ticker!What you'll love;4 Generous Bedrooms.- All bedrooms are generously sized and fitted with plush carpet.- The master bedroom features a ceiling fan, security shutters, a walk-in robe, and an ensuite with a large shower with frosted glass for privacy, vanity, and a separate W/C.- Bedrooms two, three, and four can comfortably accommodate queen-sized beds and offer built-in robes for ample storage as well as security shuttersSpacious Living Areas- Enjoy the comfort of a front lounge with tiled flooring and a split-system air conditioning unit.- Directly opposite the lounge, you'll find a generous home office with a built-in desk and under bench drawers - the perfect set up for working from home or children who need a dedicated study space- The open-plan meals and family area is perfect for quality family time and is overlooked by the galley-style kitchen.- The kitchen is beautifully lit with extra downlights and boasts stainless steel appliances, including an oven, 900mm rangehood and gas cooktop, double fridge recess, and a built-in pantry.- Step outside through the sliding door off the dining area underneath the extended patio, with plenty of room to set up formal and informal seating areas - ideal for alfresco dining and relaxation.- Discover another living area at the rear of the open plan - a carpeted theatre room, perfect for movie nights or game days.Practical Additions & Comforts- Stay comfortable year-round with ducted evaporative air conditioning and two reverse cycle split system air conditioning units.- Enjoy energy savings with a 3.5kw solar system featuring 14 panels.- 310L solar hot water system- Automatic reticulation - Enhance security and privacy with multiple roller shutters throughout the home, a security alarm, and security cameras.- Double lock up garage has secure entry direct into the home as well as a convenient roller door at the back which leads to the outside entertaining areaOutdoor Living- Set on over 500sqm, this home offers plenty of outdoor space for family activities.- The pitched patio provides additional outdoor living space and overlooks a grassed area perfect for kids and furry family members to run and play!- Need workspace? There's a 6m x 6m powered workshop shed, a hobbyist's dream! Convenient Amenities- The main bathroom includes a vanity, shower, and bath.- The laundry is well-appointed with overhead cupboards, ample bench space, a linen cupboard, and a second W/C.This well-loved family home has it all, from practical features to creature comforts, making it perfect for a growing family. Don't miss out on this opportunity to move in and enjoy all the fantastic amenities this home offers.Built 2006Block size approx. 510sqmCouncil rates approx. $2071Water rates approx. $1200
Property History for 101 Liberty Dr, Clarkson, WA 6030
- 26 Sep 2023Sold for $620,000
- 21 Sep 2023Listed for Sale Under Offer
- 04 Jun 2020Listed for Rent $400 / week

Recent sales nearby
See more recent sales nearby

/assets/perm/ottz62qaami6vpxpn6qpmvn52u?signature=423eeff3d67f592b1fcefc037d0a7b9a61bee6e9ed6185036cf2e9c1efaf2079) 0
0
/assets/perm/l37coep7ami6tb2eoeklp33snm?signature=e40ba964194de8ead15fa286b13e8ce300b5d1624a8ec72fd842a2ba46fe826a) 0
0Similar properties For Sale nearby
See more properties for sale nearby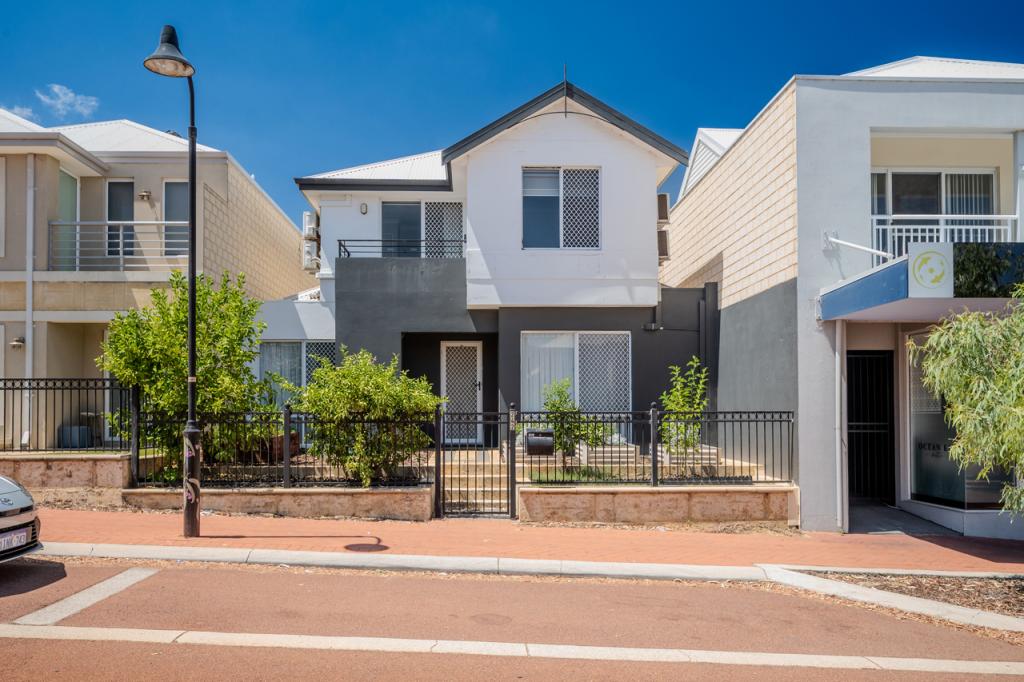 0
0


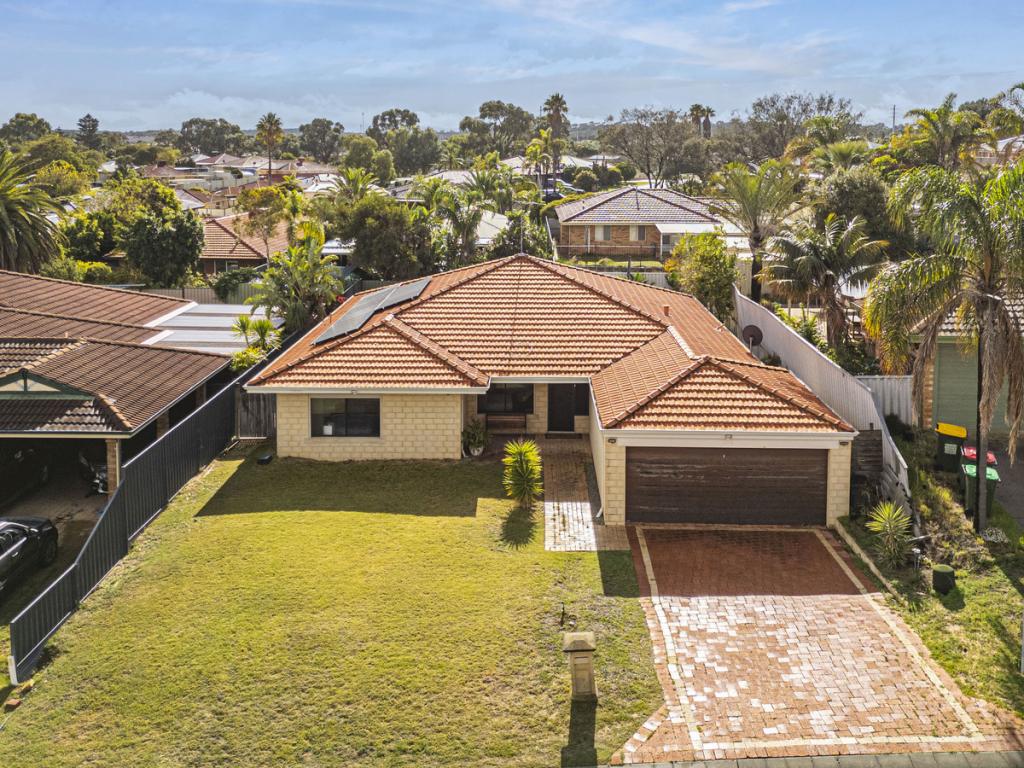 0
0
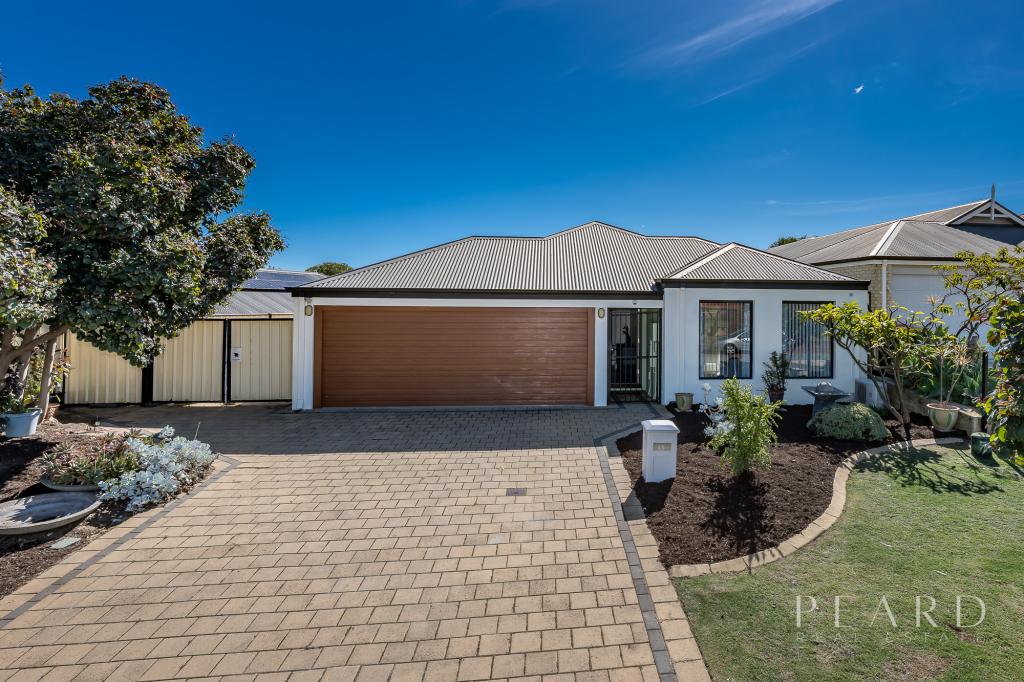 0
0Similar properties For Rent nearby
See more properties for rent nearby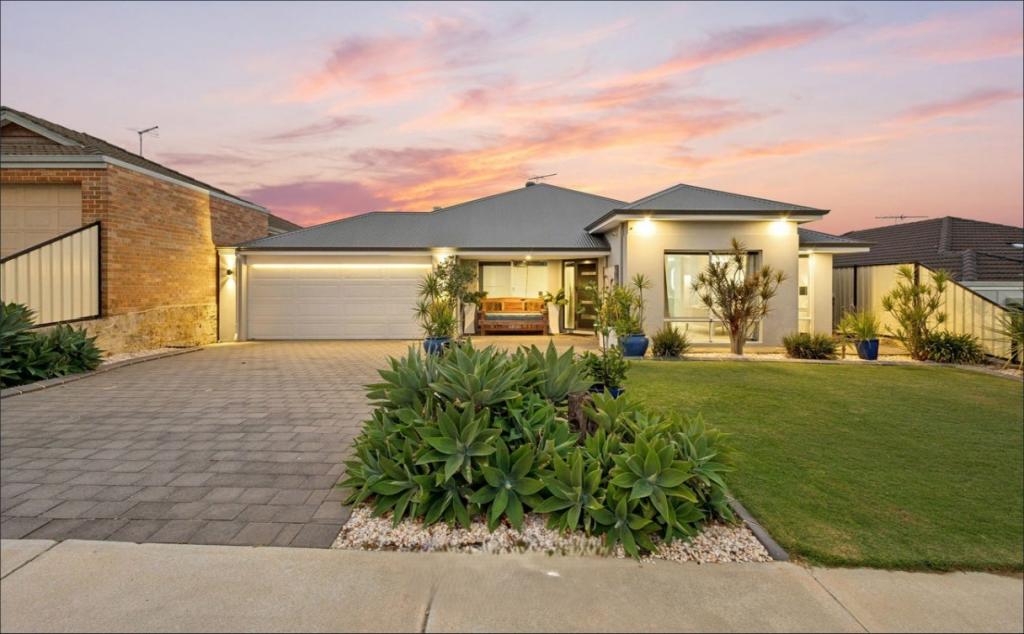 0
0
 0
0
 0
0
About Clarkson 6030
The size of Clarkson is approximately 6.7 square kilometres. There are 29 parks, covering nearly 14.0% of the total area. The population of Clarkson in 2016 was 12967 people. By 2021 the population was 13904 showing a population growth of 7.2% in the area during that time. The predominant age group in Clarkson is 30-39 years. Households in Clarkson are primarily couples with children and are likely to be repaying $1800 - $2399 per month on mortgage repayments. In general, people in Clarkson work in a trades occupation.In 2021, 67.50% of the homes in Clarkson were owner-occupied compared with 64.60% in 2016.
Clarkson has 6,943 properties. Over the last 5 years, Houses in Clarkson have seen a 121.11% increase in median value, while Units have seen a 114.34% increase. As at 30 April 2026:
- The median value for Houses in Clarkson is $946,955 while the median value for Units is $676,589.
- Houses have a median rent of $700 while Units have a median rent of $600.
Suburb Insights for Clarkson 6030
Market Insights
Clarkson Trends for Houses
N/A
N/A
View TrendN/A
N/A
Clarkson Trends for Units
N/A
N/A
View TrendN/A
N/A
Neighbourhood Insights
© Copyright 2026. RP Data Pty Ltd trading as Cotality (Cotality). All rights reserved. No reproduction, distribution, or transmission of the copyrighted materials is permitted. The information is deemed reliable but not guaranteed.
While Cotality uses commercially reasonable efforts to ensure the Cotality Data is current, Cotality does not warrant the accuracy, currency or completeness of the Cotality Data and to the full extent permitted by law excludes all loss or damage howsoever arising (including through negligence) in connection with the Cotality Data.
This product uses cookies and other similar technologies to improve and customise your browsing experience, to tailor content and adverts, and for analytics and metrics regarding visitor usage on this product and other media. We may share cookie and analytics information with third parties for the purposes of advertising. By continuing to use our website, you consent to cookies being used. View our Privacy Policy here.
X
