
10 Chattanooga VistaClarkson WA 6030
Property Details for 10 Chattanooga Vsta, Clarkson
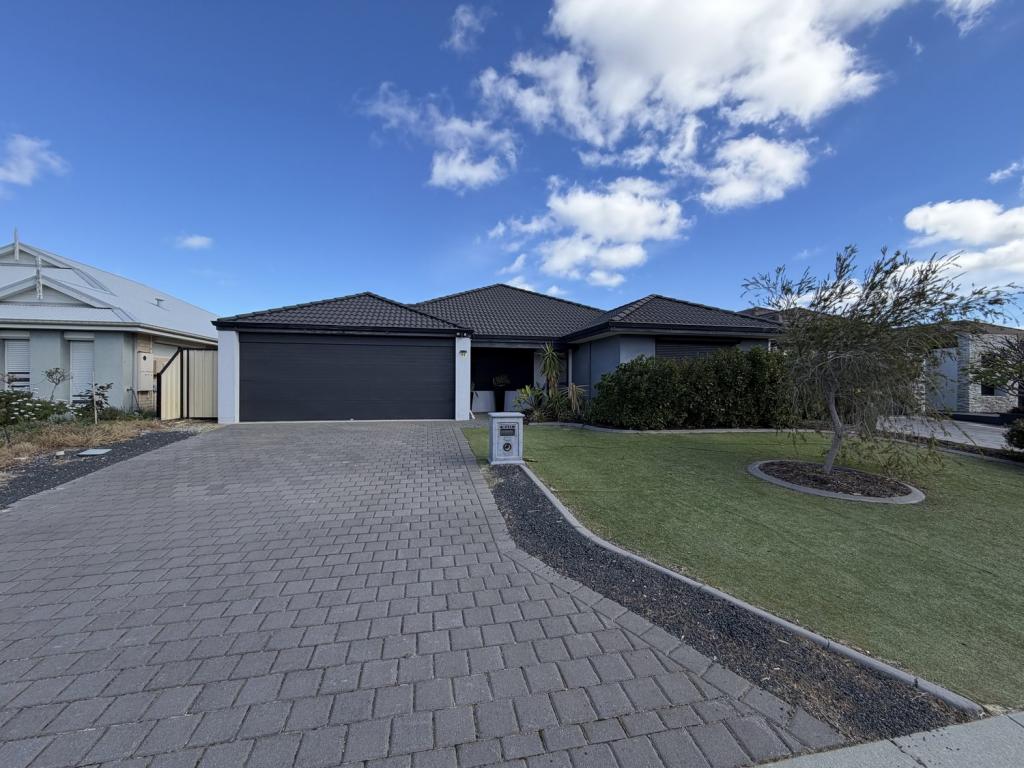
10 Chattanooga Vsta, Clarkson is a 4 bedroom, 2 bathroom House with 2 parking spaces and was built in 2007. The property has a land size of 435m2 and floor size of 151m2. While the property is not currently for sale or for rent, it was last sold in March 2016.
Last Listing description (May 2016)
Welcome - For people that love to entertain - we have this stunning gourmet kitchen just waiting for you. You will be cooking up a storm in no time at all. Perfectly presented and utilising the space with comfort and ease you are still able to prepare food whilst chatting with family and friends. An extra wide bamboo bench top has been installed to allow a very generous work space and breakfast bar. The large free standing oven, range hood and stylish splash back compliment this kitchen which also includes a plethora of cupboards and drawers for all your storage needs, as well as a good sized pantry and wine rack. Large windows flood the living areas with natural light which is complimented with the neutral d cor.
Sitting opposite a lovely lush green parkland you can capture the afternoon sea breezes and enjoy the inland views from your front garden or master bedroom.
If you are looking for a property that is larger than your average cottage home, safe and secure for kids and pets, and for the more mature buyers there is plenty of space for the grand kids to sleep over in the spare bedrooms.
En suite is complete with screened shower, vanity and toilet
Bedroom 2 - Fitted with s/s air conditioning & fitted robe
Bedroom 3 - Fitted with s/s air conditioning & fitted robe
Bedroom 4 - Good size with fitted robe
Main bathroom is fitted with screened shower, bath and vanity
Kitchen- Fantastic gourmet kitchen with extra wide bamboo bench top and white cupboards
Large free standing gas hob and electric oven, stainless steel range hood, dishwasher, overhead cupboards, wine rack,
breakfast bar, extra storage cupboards, pantry, splash back, microwave recess
Dining & Family area tiled for easy care
Open plan lounge/theatre room (carpeted)
Split system air conditioning to living area
Laundry complete with cabinet and linen cupboard
quality blinds to living areas
Tiled living areas (low maintenance)
Double auto garage with shoppers entry
Large paved Alfresco
Lawn area to back yard
Front garden is pebbled with plants (easy care)
Cubby house
3x3 metre shed
Solar hot water
Alarm system
Security doors
Fully fenced for privacy and security
Built 2006
Block 435sqm (approx.)
The back garden offers a large paved alfresco ( for year round entertaining) enough lawn area for the kids and pets to enjoy with a cubby house and garden shed. Low maintenance gardens will leave with you with plenty of free time to enjoy the local restaurants, taverns, cafes and beaches which are all in close proximity as are train and bus links with easy access to freeway.
Somerly primary school is a 5 minute stroll. Ocean Keys shopping centre and a selection of private schools, beaches etc are approximately 4-6 minutes in a car.
Great presentation and sure to please this property offers great value! Call me now. It won't be on the market for long!
Property History for 10 Chattanooga Vsta, Clarkson, WA 6030
- 02 Mar 2016Sold for $437,500
- 22 Feb 2016Listed for Sale FROM $449,000
- 30 Oct 2006Sold for $250,000

Recent sales nearby
See more recent sales nearby/assets/perm/yr6wazdriai63ovqgfjlucrnly?signature=a88bd8b919def20c98bcfe4a9a27db4c80057c2bd1befd4bf79065a9e3b7df28) 0
0
/assets/perm/gq4o7e2qnai6zf5pbh77nqrcou?signature=7e43e68fe57842760b65a71e4b21a767635cd711f74f1701e10507030537c9ac) 0
0
/assets/perm/3piur3hzjqi63mbyxhxi7xkw7u?signature=532dcaaaf2429dbad7bdb13c57cf25fdcbfea817303f22fe2e7507b65eebccd4) 0
0Similar properties For Sale nearby
See more properties for sale nearby 0
0 0
0
 0
0Similar properties For Rent nearby
See more properties for rent nearby 0
0
 0
0
 0
0
About Clarkson 6030
The size of Clarkson is approximately 6.7 square kilometres. There are 29 parks, covering nearly 14.0% of the total area. The population of Clarkson in 2016 was 12967 people. By 2021 the population was 13904 showing a population growth of 7.2% in the area during that time. The predominant age group in Clarkson is 30-39 years. Households in Clarkson are primarily couples with children and are likely to be repaying $1800 - $2399 per month on mortgage repayments. In general, people in Clarkson work in a trades occupation.In 2021, 67.50% of the homes in Clarkson were owner-occupied compared with 64.60% in 2016.
Clarkson has 6,966 properties. Over the last 5 years, Houses in Clarkson have seen a 121.62% increase in median value, while Units have seen a 111.11% increase. As at 31 July 2026:
- The median value for Houses in Clarkson is $947,012 while the median value for Units is $678,289.
- Houses have a median rent of $715 while Units have a median rent of $630.
Suburb Insights for Clarkson 6030
Market Insights
Clarkson Trends for Houses
N/A
N/A
View TrendN/A
N/A
Clarkson Trends for Units
N/A
N/A
View TrendN/A
N/A
Neighbourhood Insights
© Copyright 2026. RP Data Pty Ltd trading as Cotality (Cotality). All rights reserved. No reproduction, distribution, or transmission of the copyrighted materials is permitted. The information is deemed reliable but not guaranteed.
While Cotality uses commercially reasonable efforts to ensure the Cotality Data is current, Cotality does not warrant the accuracy, currency or completeness of the Cotality Data and to the full extent permitted by law excludes all loss or damage howsoever arising (including through negligence) in connection with the Cotality Data.
This product uses cookies and other similar technologies to improve and customise your browsing experience, to tailor content and adverts, and for analytics and metrics regarding visitor usage on this product and other media. We may share cookie and analytics information with third parties for the purposes of advertising. By continuing to use our website, you consent to cookies being used. View our Privacy Policy here.
X
