
G28/3 Airlie StreetClaremont WA 6010

Property Details for G28/3 Airlie St, Claremont
G28/3 Airlie St, Claremont is a 2 bedroom, 2 bathroom Unit with 2 parking spaces and was built in 2024. The property has a land size of 225m2 and floor size of 111m2. While the property is not currently for sale or for rent, it was last sold in October 2025. There are other 2 bedroom Unit sold in Claremont in the last 12 months.
Last Listing description (June 2026)
SOLD - LUCINDA GARLICK & CURTIS MCQUADE - WHITE HOUSE PROPERTY PARTNERS.
Experience the epitome of modern luxury living in this elegant ground-floor apartment at The Grove, a landmark development by award-winning Blackburne and renowned MJA Studios. Offering resort-style amenities and refined interiors, this home delivers both sophistication and convenience in one of Perth's most prestigious locations.
Apartment Features:
Gourmet kitchen with Caesar Stone benchtops, Miele appliances, induction cooktop and waterfall island bench
2.7m ceilings (approx.) and full-height double glazing maximise natural light
Spacious master suite with walk-in robe, ensuite and direct courtyard access
Second semi-ensuite bathroom with floating vanity, stone benchtop and walk-in shower
Upgraded integrated wine bar, LED strip lighting and premium window treatments
Reverse-cycle ducted air conditioning for year-round comfort
European-style laundry and hallway storage
Private sunlit courtyard with sliding door access from the living area
Dual access via main foyer or secure gate entry from Airlie Street
Smart access via fob and mobile app for apartment and facilities
Extra storage in passageway external from apartment
Resort-Style Amenities:
Enjoy exclusive access to The Grove's world-class facilities, designed to elevate your everyday living:
30m heated swimming pool, Moroccan-inspired thermal bathhouse, sauna and steam room
Fully equipped gym and yoga studio overlooking tranquil Japanese gardens
Luxurious rooftop cocktail lounge and private dining room with sweeping ocean and river views
Residents' lounges, games/media room, golf simulator, kids club and workshop
Landscaped gardens connecting to Avalon restaurant offering residents 20 % discount Tues, Wed, Thursday, High Horse caf and wellness providers
Highly trained concierge, secure deliveries with cold storage, and 24/7 video security
EV chargers, basement rubbish removal and secure visitor parking
Location:
Positioned in the heart of Perth's western suburbs, The Grove offers an unrivalled lifestyle just moments from Cottesloe Beach, Freshwater Bay, and the vibrant town centres of Cottesloe, Peppermint Grove and Claremont.
Within easy reach of Perth's most sought-after schools including PLC, MLC, Christ Church Grammar, Scotch College, and within the North Cottesloe Primary catchment zone.
Additional Information:
2 secure garage spaces
Separate lockable storage facilities
8-hour visitor parking
FOB and app-based building access
260 Complex Size
Enjoy privacy, security and effortless luxury in one of Perth's most desirable developments.
Perfect for those seeking a lock-and-leave lifestyle, secure living, privacy and luxury, and ideal for entertainers or downsizers alike.
For more information please call Exclusive Selling Agent Lucinda Garlick from White House Property Partners on 0400 890 099.
Council Rates: $2,722.45 per annum (approx)
Water Rates: $1,700 per annum (approx)
Strata Fees: $$1,154.26 per quarter (approx)
Property History for G28/3 Airlie St, Claremont, WA 6010
- 26 Oct 2025Sold for $1,913,000
- 24 Oct 2025Listed for Sale SOLD
- 22 Nov 2023Sold for $1,590,000

Recent sales nearby
See more recent sales nearby/assets/perm/a2pf7c735yi6pcf3y4b3z6qeiu?signature=6091819f21d36405c9fd95e535967e90aab9a5edd41639c8da9d56665306242e) 0
0
Similar properties For Sale nearby
See more properties for sale nearby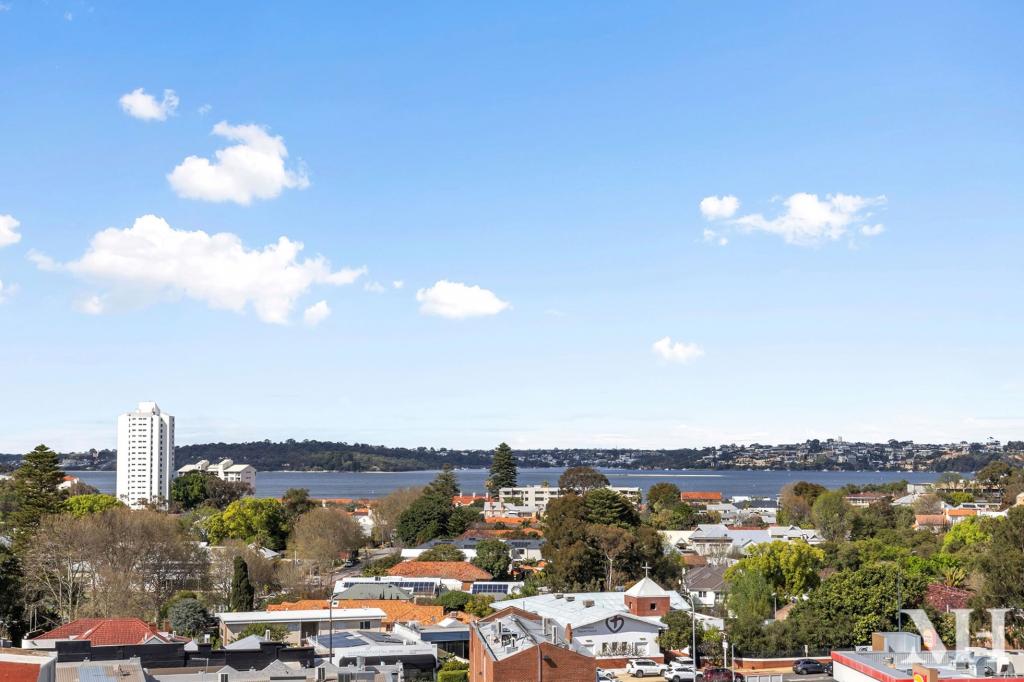 0
0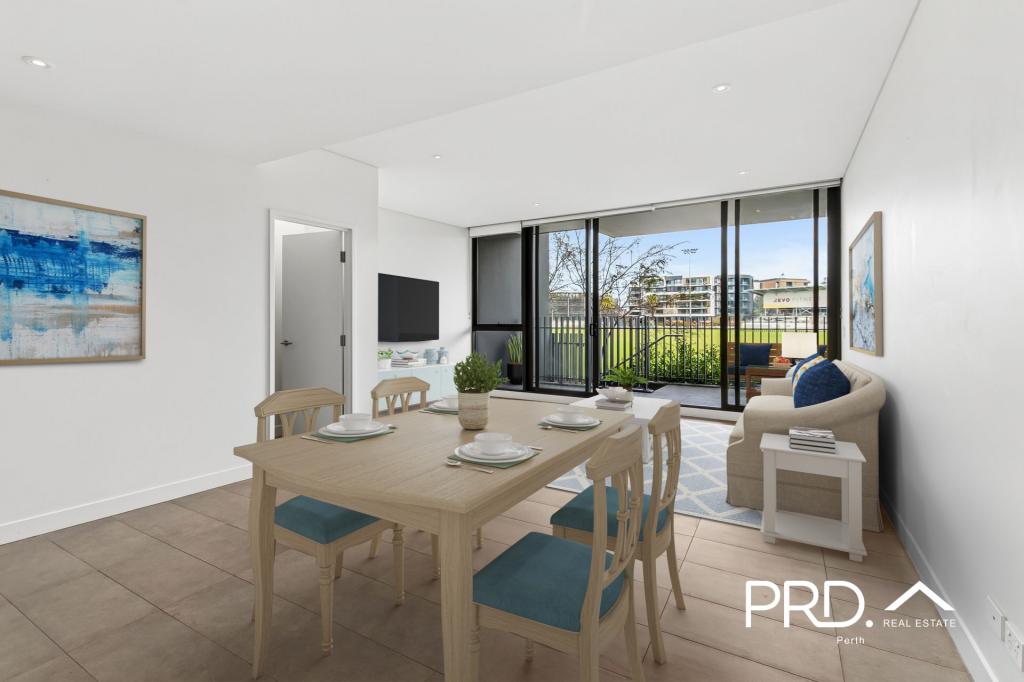 0
0 0
0Similar properties For Rent nearby
See more properties for rent nearby 0
0 0
0
 0
0
About Claremont 6010
The size of Claremont is approximately 4.0 square kilometres. There are 18 parks, covering nearly 25.0% of the total area. The population of Claremont in 2016 was 8148 people. By 2021 the population was 9248 showing a population growth of 13.5% in the area during that time. The predominant age group in Claremont is 10-19 years. Households in Claremont are primarily childless couples and are likely to be repaying over $4000 per month on mortgage repayments. In general, people in Claremont work in a professional occupation.In 2021, 63.10% of the homes in Claremont were owner-occupied compared with 63.40% in 2016.
Claremont has 5,405 properties. Over the last 5 years, Houses in Claremont have seen a 45.15% increase in median value, while Units have seen a 63.84% increase. As at 31 August 2026:
- The median value for Houses in Claremont is $2,457,741 while the median value for Units is $1,160,194.
- Houses have a median rent of $1,288 while Units have a median rent of $800.
Suburb Insights for Claremont 6010
Market Insights
Claremont Trends for Houses
N/A
N/A
View TrendN/A
N/A
Claremont Trends for Units
N/A
N/A
View TrendN/A
N/A
Neighbourhood Insights
© Copyright 2026. RP Data Pty Ltd trading as Cotality (Cotality). All rights reserved. No reproduction, distribution, or transmission of the copyrighted materials is permitted. The information is deemed reliable but not guaranteed.
While Cotality uses commercially reasonable efforts to ensure the Cotality Data is current, Cotality does not warrant the accuracy, currency or completeness of the Cotality Data and to the full extent permitted by law excludes all loss or damage howsoever arising (including through negligence) in connection with the Cotality Data.