
G26/3 Airlie StreetClaremont WA 6010

Property Details for G26/3 Airlie St, Claremont
G26/3 Airlie St, Claremont is a 2 bedroom, 2 bathroom Unit with 2 parking spaces and was built in 2024. The property has a land size of 234m2 and floor size of 131m2. While the property is not currently for sale or for rent, it was last sold in June 2026. There are other 2 bedroom Unit sold in Claremont in the last 12 months.
Last Listing description (July 2026)
The Grove Residences - RiversideExperience a new benchmark in refined living at The Grove Residences - Riverside, where architectural excellence meets effortless luxury in one of Claremont's most coveted enclaves.This exceptional ground-floor residence offers an elegant interplay of scale, light, and seamless indoor-outdoor living. Designed with meticulous attention to detail, the two-bedroom, two-bathroom apartment delivers a sense of understated opulence, complemented by soaring proportions and a calming connection to its private ground floor landscaped surrounds.Perfectly positioned between the sparkling waters of Cottesloe Beach and the tranquillity of Freshwater Bay, and moments from the vibrant lifestyle hubs of Claremont and Cottesloe, this is a residence defined as much by its location as its design.Residents enjoy exclusive access to an extraordinary suite of resort-inspired amenities. A 30-metre heated pool, indulgent thermal bathhouse, sauna and steam rooms create a private wellness sanctuary, while a state-of-the-art gymnasium and yoga studio overlook lush, curated gardens. Entertain in style at the New York-inspired rooftop cocktail bar and sunset lounge, before retreating to the private dining room-all set against breathtaking panoramic views spanning the Indian Ocean, Swan River and the Perth city skyline.Set within beautifully landscaped grounds, with a curated selection of gourmet providores, restaurants, cafes and wellness offerings at your doorstep, this landmark development is brought to life by Blackburne and constructed by Multiplex-a collaboration synonymous with quality and prestige.Residence Features- Expansive open-plan living and dining oriented to the east, enhanced by 3-metre ceilings and an abundance of natural light- A thoughtfully designed layout where the generous living domain, statement kitchen, and vast private courtyard create multiple, beautifully connected zones-allowing effortless entertaining on any scale- Floor-to-ceiling double glazing seamlessly connecting indoor and outdoor spaces- Designer gourmet kitchen that is centre stage to the living, beautifully appointed with premium Miele integrated appliances, bespoke cabinetry, stone surfaces and an impressive island bench-perfect for gathering, preparing and entertaining- Elegant architectural detailing including extra-height doors and shadow-line cornicing- Luxurious bedrooms and exceptionally appointed bathrooms with refined finishes and excellent storage- Fully appointed laundry with custom cabinetryOutdoor LivingMassive Sliding doors open up onto an exceptional 71sqm private courtyard, beautifully framed by established Crepe Myrtle trees. The sheer scale of the courtyard further enhances the already impressive proportions of the residence, extending the sense of space and creating a seamless indoor-outdoor living experience. A secure pedestrian access gate into the courtyard allows easy access into the home directly from the street. Additional InclusionsTwo secure undercover parking baysGenerous lock-up storeroom conveniently located nearbySecure building access with lift connectivityA Lifestyle Without CompromiseFrom morning walks along the river foreshore to sunset swims at Cottesloe Beach, every element of this address has been curated for an elevated way of life. With effortless access to Claremont Quarter, prestigious schools, golf courses, yacht clubs and the Perth CBD, this is luxury living of the highest calibre.
Property History for G26/3 Airlie St, Claremont, WA 6010
- 09 Jun 2026Sold for $2,175,000
- 05 May 2026Listed for Sale UNDER OFFER BY DAVID & MARTINE EYERS
- 15 Feb 2026Sold for $2,225,000

Recent sales nearby
See more recent sales nearby/assets/perm/a2pf7c735yi6pcf3y4b3z6qeiu?signature=6091819f21d36405c9fd95e535967e90aab9a5edd41639c8da9d56665306242e) 0
0
Similar properties For Sale nearby
See more properties for sale nearby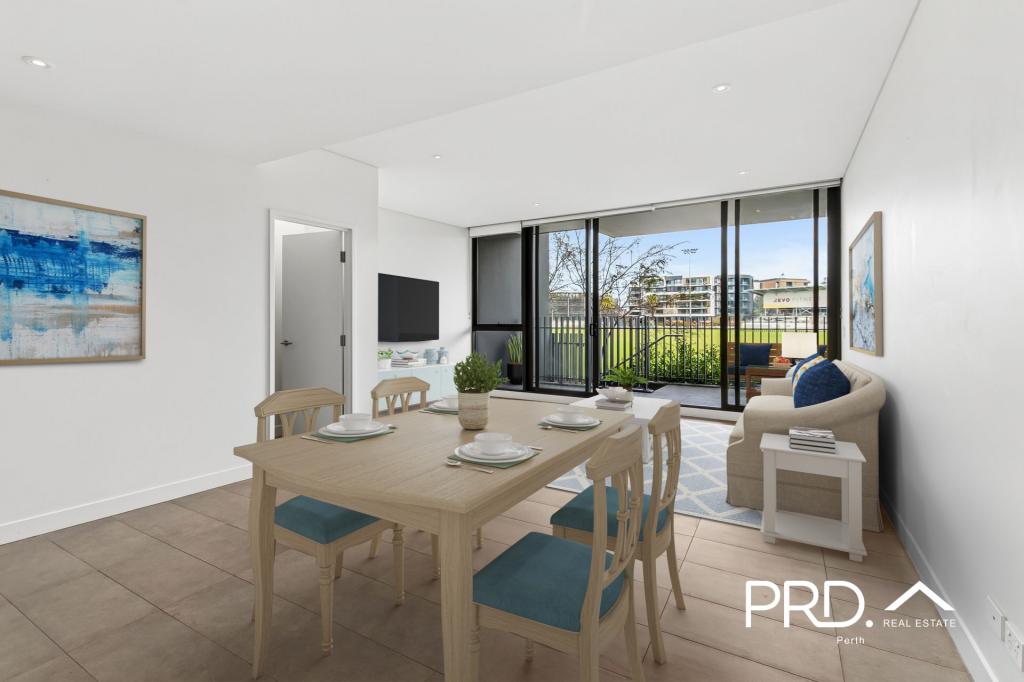 0
0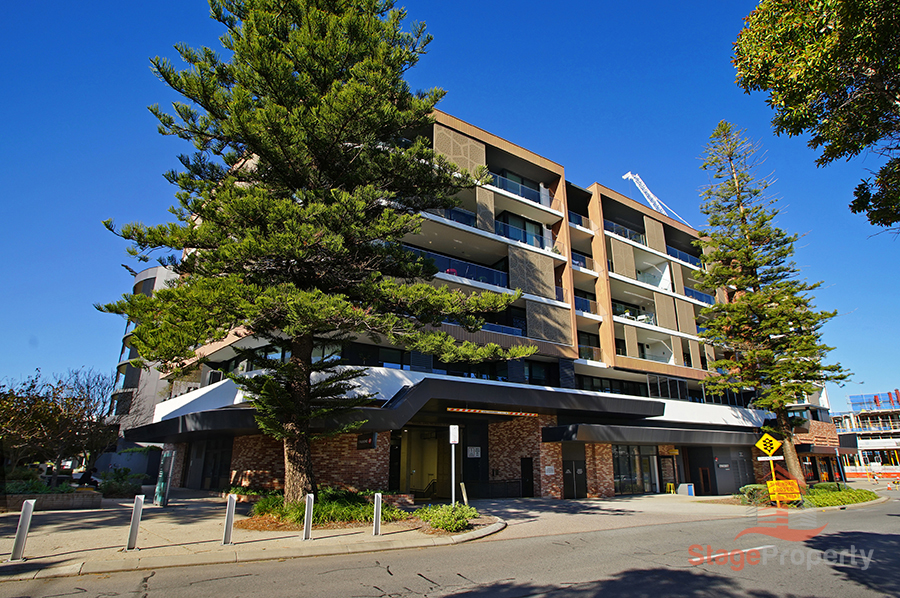 0
0
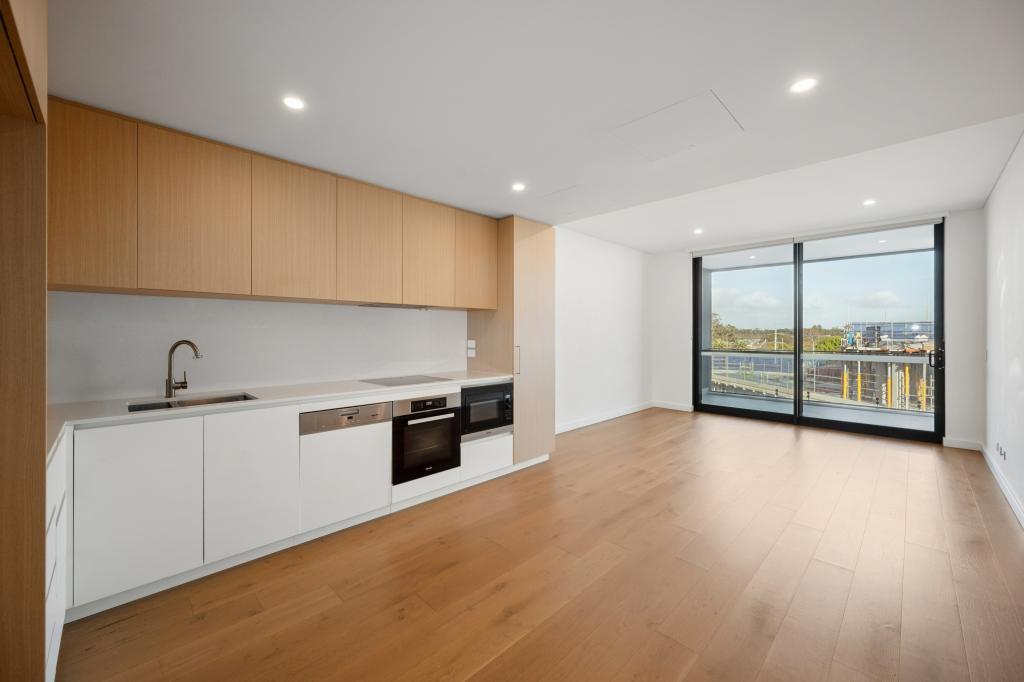 0
0Similar properties For Rent nearby
See more properties for rent nearby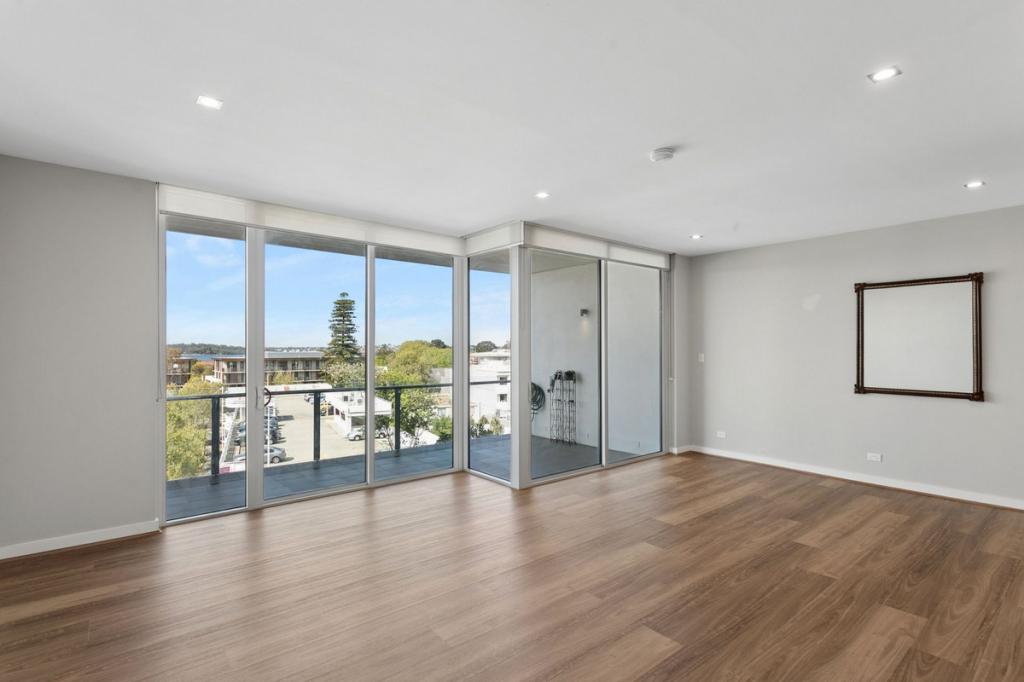 0
0 0
0
 0
0
About Claremont 6010
The size of Claremont is approximately 4.0 square kilometres. There are 18 parks, covering nearly 25.0% of the total area. The population of Claremont in 2016 was 8148 people. By 2021 the population was 9248 showing a population growth of 13.5% in the area during that time. The predominant age group in Claremont is 10-19 years. Households in Claremont are primarily childless couples and are likely to be repaying over $4000 per month on mortgage repayments. In general, people in Claremont work in a professional occupation.In 2021, 63.10% of the homes in Claremont were owner-occupied compared with 63.40% in 2016.
Claremont has 5,402 properties. Over the last 5 years, Houses in Claremont have seen a 45.15% increase in median value, while Units have seen a 63.84% increase. As at 31 August 2026:
- The median value for Houses in Claremont is $2,457,741 while the median value for Units is $1,160,194.
- Houses have a median rent of $1,288 while Units have a median rent of $800.
Suburb Insights for Claremont 6010
Market Insights
Claremont Trends for Houses
N/A
N/A
View TrendN/A
N/A
Claremont Trends for Units
N/A
N/A
View TrendN/A
N/A
Neighbourhood Insights
© Copyright 2026. RP Data Pty Ltd trading as Cotality (Cotality). All rights reserved. No reproduction, distribution, or transmission of the copyrighted materials is permitted. The information is deemed reliable but not guaranteed.
While Cotality uses commercially reasonable efforts to ensure the Cotality Data is current, Cotality does not warrant the accuracy, currency or completeness of the Cotality Data and to the full extent permitted by law excludes all loss or damage howsoever arising (including through negligence) in connection with the Cotality Data.