
903/1 Airlie StreetClaremont WA 6010


Property Details for 903/1 Airlie St, Claremont
903/1 Airlie St, Claremont is a 3 bedroom, 2 bathroom Apartment with 3 parking spaces. The property has a land size of 244m2 and floor size of 244m2. While the property is not currently for sale or for rent, it was last sold in November 2025. There are other 3 bedroom Apartment sold in Claremont in the last 12 months.
Last Listing description (November 2025)
Perfectly situated on the 9th floor in the Oceanside is his sophisticated and spacious three-bedroom apartment. With expansive interiors and a charming balcony, it defines the very essence of luxurious and contemporary living. Enjoy breath taking views of the city skyline, a vast ocean panorama framed by coastal pine trees, iconic nearby islands, and the graceful sailboats in the distance. Each evening, be mesmerized by stunning sunsets, painting the sky in vibrant hues every night of the year. All of this beauty is effortlessly accessible through the sleek sliding-stacker doors that open directly from the apartment.
Apartment Features:
• Platinum Collection finishes (available in select apartments)
• Elegant LED strip lighting
• A gourmet chef's kitchen with walk-in scullery
• Premium Miele appliances, including:
• 2x 60cm ovens
• Integrated Miele dishwasher
• Large-format induction cooktop with externally vented rangehood
• Miele microwave
• Integrated Fisher & Paykel fridge and freezer
• Full-height double glazing
• Soaring 2.7m ceilings in the kitchen, living, dining, and bedrooms
• Reverse cycle ducted air conditioning in all bedrooms and living areas
• Spacious full-sized laundry - Clothes Dry LG
• Expansive master bedroom suite
• Built-in bar
• 3 car bays
• 2 storerooms
Life at The Grove:
• Unbeatable panoramic views of the river over Peppermint Grove and ocean views across Cottesloe
• Prime location just minutes from Cottesloe Beach, Freshwater Bay, and the vibrant Cottesloe and Peppermint Grove town centres
• World-class, resort-style amenities, including:
• 30m heated pool
• Moroccan-inspired thermal bathhouse with sauna and steam room
• Fully equipped gymnasium and yoga studio overlooking serene Japanese-inspired gardens
• Exclusive residents' lounges perfect for any occasion rooftop cocktail bar and private dining space on Level 16
• Bocce court & communal vegetable garden
• Golf simulator & fully equipped residents' workshop
• Creche and independent nursing facility on-site
• Lush garden spaces integrated with a café, restaurant, and wellness providers
Host private events in the stunning rooftop cocktail lounge, with sunset views over Cottesloe Beach, followed by a meal in the sophisticated private dining room on Level 16, offering panoramic vistas of the Indian Ocean and Freshwater Bay. Exceptional concierge available, designed to meet the demands of your busy lifestyle. Three lush new gardens and access to café High Horse and the elegant Avalon Restaurant
Council Rates: $3,479.89 pa
Water Rates: $2,131.82 pa
Strata Levy: $2,986.55 pq
Auction Terms:
• $100,000 deposit of purchase price on the fall of the hammer
• Sold 'as is' with no warranties
• Settlement 90 days
• Please Note: The Seller reserves the right to sell the property prior to the auction and all offers are genuinely invited.
Disclaimer: the furniture in the photos is virtual for the marketing campaign purposes
Property History for 903/1 Airlie St, Claremont, WA 6010
- 14 Nov 2025Sold for $2,100,000
- 24 Jul 2025Listed for Sale From $2.75M
- 22 Feb 2021Sold for $1,992,000
Recent sales nearby
See more recent sales nearby/assets/perm/fstkjlrp5ai63gqoygcsrborpu?signature=f138d7cfcbf7873482be199d931ff8bb2369f3cec1cb4d0691114e65cc18b653) 0
0


Similar properties For Sale nearby
See more properties for sale nearby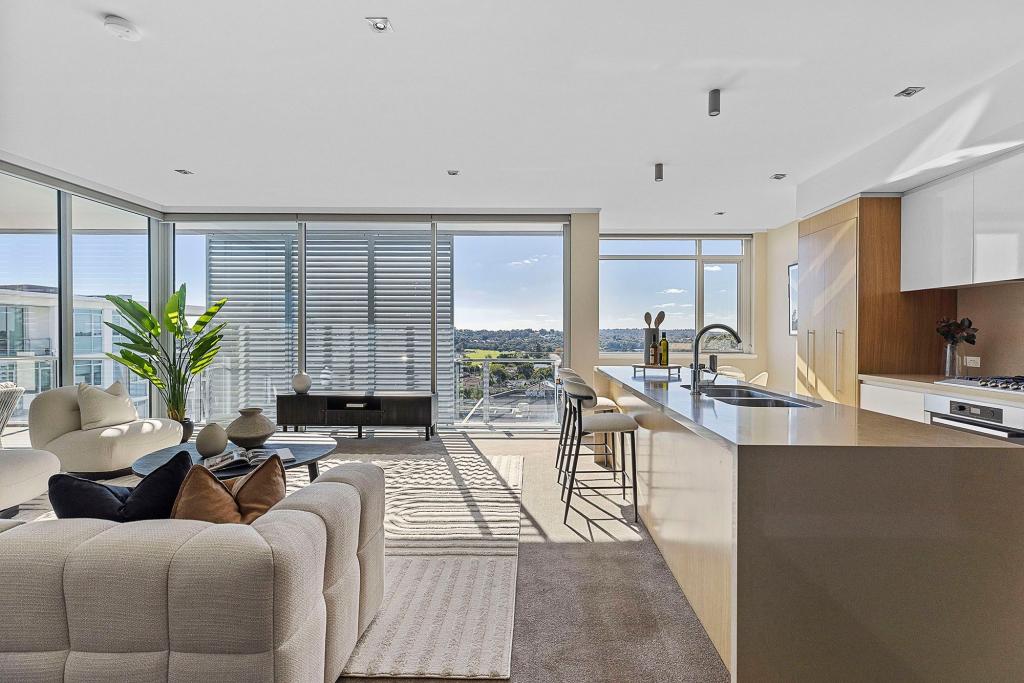 0
0 0
0 0
0
Similar properties For Rent nearby
See more properties for rent nearby 0
0 0
0
 0
0
About Claremont 6010
The size of Claremont is approximately 4.0 square kilometres. There are 18 parks, covering nearly 25.0% of the total area. The population of Claremont in 2016 was 8148 people. By 2021 the population was 9248 showing a population growth of 13.5% in the area during that time. The predominant age group in Claremont is 10-19 years. Households in Claremont are primarily childless couples and are likely to be repaying over $4000 per month on mortgage repayments. In general, people in Claremont work in a professional occupation.In 2021, 63.10% of the homes in Claremont were owner-occupied compared with 63.40% in 2016.
Claremont has 5,405 properties. Over the last 5 years, Houses in Claremont have seen a 45.15% increase in median value, while Units have seen a 63.84% increase. As at 31 August 2026:
- The median value for Houses in Claremont is $2,457,741 while the median value for Units is $1,160,194.
- Houses have a median rent of $1,288 while Units have a median rent of $800.
Suburb Insights for Claremont 6010
Market Insights
Claremont Trends for Houses
N/A
N/A
View TrendN/A
N/A
Claremont Trends for Units
N/A
N/A
View TrendN/A
N/A
Neighbourhood Insights
© Copyright 2026. RP Data Pty Ltd trading as Cotality (Cotality). All rights reserved. No reproduction, distribution, or transmission of the copyrighted materials is permitted. The information is deemed reliable but not guaranteed.
While Cotality uses commercially reasonable efforts to ensure the Cotality Data is current, Cotality does not warrant the accuracy, currency or completeness of the Cotality Data and to the full extent permitted by law excludes all loss or damage howsoever arising (including through negligence) in connection with the Cotality Data.
This product uses cookies and other similar technologies to improve and customise your browsing experience, to tailor content and adverts, and for analytics and metrics regarding visitor usage on this product and other media. We may share cookie and analytics information with third parties for the purposes of advertising. By continuing to use our website, you consent to cookies being used. View our Privacy Policy here.
X
