
9 Wilson StreetClaremont WA 6010
Property Details for 9 Wilson St, Claremont
9 Wilson St, Claremont is a 3 bedroom, 2 bathroom House with 2 parking spaces and was built in 1998. The property has a land size of 475m2 and floor size of 299m2. While the property is not currently for sale or for rent, it was last sold in July 2021.
Last Listing description (December 2021)
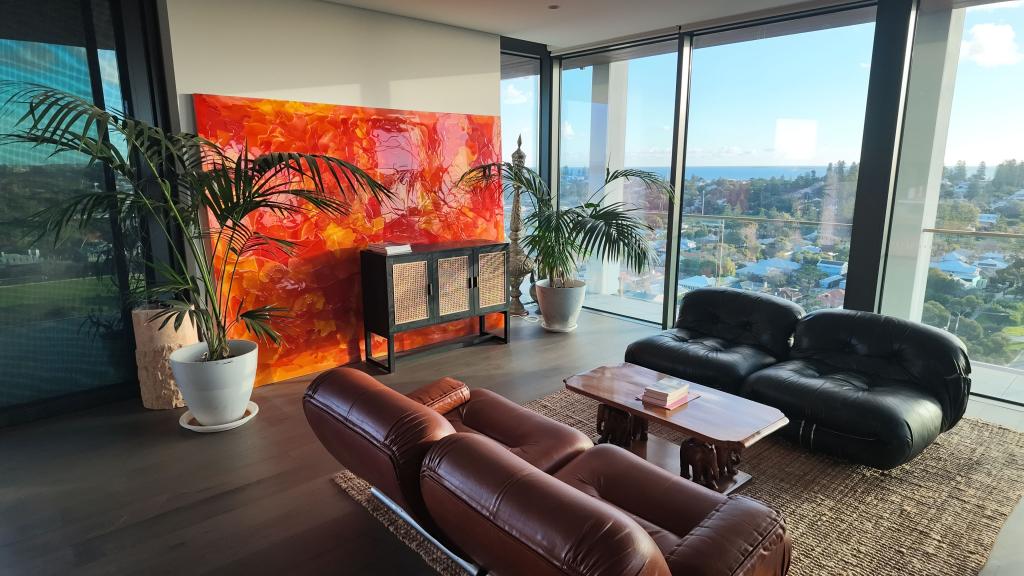
Offers closing 12th Aug 2021 (unless sold prior)Boasting passive solar principles and bespoke design elements throughout two levels, this home is both welcoming and impressive.Designed by architect Philip Nikulinksy, the unique three bedroom, two bathroom luxury residence is situated just 260m from Foreshore Reserve and the banks of the spectacular Swan River. At ground level, beyond custom-designed wrought iron gates and stunning imported rosewood entry doors, the expansive open-plan family area spills out to a sun-drenched North-facing courtyard. Baltic Pine flooring sourced from the UK's Lords Cricket Ground and Italian travertine, together with a working wood fireplace and timber accents throughout, create a cosy aesthetic.In contrast, the sleek white kitchen, complete with sweeping benchtops, white tiled splashbacks and Gaggenau appliances, offers the perfect blend of style and functionality. Behind, the laundry provides an abundance of storage, a double basin and ample bench space, with a further spacious storeroom off the double lock-up garage.A sizeable guest bedroom offers built-in double robes and is serviced by an elegant bathroom with white tiling, a bathtub, WC, shower and vanity.Upstairs, you'll find the luxurious master retreat, comprised of a queen-sized bedroom, substantial customised walk-in robe, a beautifully appointed ensuite and a separate sitting room with a kitchenette. Enjoy the exquisite sunlight pouring through three sets of french doors which open out to your private North-facing balcony - an ideal place to enjoy the morning birdsong or an evening glass of wine.The third bedroom includes a built-in study desk and timber cabinetry, and a craft room and storeroom offer additional space and access to roof storage. There's a lovely surprise for wine lovers at basement level - a large cellar complete with built-in wine racks and brick-paved floor and suspended arched ceiling.Walking and/or riding distance to several prestigious Western Suburbs schools, this stunning home is a stone's throw to the river and minutes to Grant Street Station, the Claremont Quarter, Cottesloe Central Shopping Centre and the Napoleon Street cafe precinct. A little further sees you at Cottesloe and Swanbourne Beaches and picturesque Lake Claremont.Property Features:- Three bedrooms, two bathrooms- 475sqm North-facing block- Built by Davrob Homes, designed by Philip Nikulinsky- High ceilings throughout- Passive solar design- Baltic Pine flooring, cabinetry and trims- Wood fireplace in family living area- Self-contained parents' retreat- Indian Rosewood entry doors- Wrought iron portico gates- North-facing courtyard and balcony- Multiple internal/outdoor living areas- Luxury kitchen with Gaggenau appliances- Substantial storage throughout, including roof cavity- Italian travertine flooring downstairs- Ducted reverse-cycle air conditioning throughout- Instantaneous gas hot water system- Large basement cellar with built-in wine storage- Automatic reticulation from bore (replaced 2017)Location:- 550m to North Cottesloe Primary School- 1.0km to Methodist Ladies College- 610m to Presbyterian Ladies College- 970m to Scotch College- 1.0km to Christchurch Grammar School- 650m to Foreshore Reserve- 1.2km to the Claremont Quarter- 1.2km to Cottesloe Central Shopping Centre- 600m to Grant Street Station* Floor plan available on request * Chattels depicted or described are not included in the sale unless specified in the Offer and Acceptance.
Property History for 9 Wilson St, Claremont, WA 6010
- 26 Jul 2021Sold for $2,260,000
- 14 Jul 2021Listed for Sale Offers closing 12th Aug 2021 (unless sold prior)
- 31 Jan 1997Sold for $310,000

Recent sales nearby
See more recent sales nearby
/assets/perm/f4nljtmzxqi6paxedwhcifyh6e?signature=6a0fe623331b2399a73113395001a2c35cb78cdbbd6b756ef61828d24bf0789f) 0
0/assets/perm/2ziuhxv6ayi6npyuhwnjqeugyi?signature=b11bb40ddee21135f22f5322d92b032894c7f34867cbca29517448fd0fad01ad) 0
0
Similar properties For Sale nearby
See more properties for sale nearby 0
0 0
0
 0
0Similar properties For Rent nearby
See more properties for rent nearby 0
0 0
0
 0
0
About Claremont 6010
The size of Claremont is approximately 4.0 square kilometres. There are 18 parks, covering nearly 25.0% of the total area. The population of Claremont in 2016 was 8148 people. By 2021 the population was 9248 showing a population growth of 13.5% in the area during that time. The predominant age group in Claremont is 10-19 years. Households in Claremont are primarily childless couples and are likely to be repaying over $4000 per month on mortgage repayments. In general, people in Claremont work in a professional occupation.In 2021, 63.10% of the homes in Claremont were owner-occupied compared with 63.40% in 2016.
Claremont has 5,405 properties. Over the last 5 years, Houses in Claremont have seen a 45.15% increase in median value, while Units have seen a 63.84% increase. As at 31 August 2026:
- The median value for Houses in Claremont is $2,457,741 while the median value for Units is $1,160,194.
- Houses have a median rent of $1,288 while Units have a median rent of $800.
Suburb Insights for Claremont 6010
Market Insights
Claremont Trends for Houses
N/A
N/A
View TrendN/A
N/A
Claremont Trends for Units
N/A
N/A
View TrendN/A
N/A
Neighbourhood Insights
© Copyright 2026. RP Data Pty Ltd trading as Cotality (Cotality). All rights reserved. No reproduction, distribution, or transmission of the copyrighted materials is permitted. The information is deemed reliable but not guaranteed.
While Cotality uses commercially reasonable efforts to ensure the Cotality Data is current, Cotality does not warrant the accuracy, currency or completeness of the Cotality Data and to the full extent permitted by law excludes all loss or damage howsoever arising (including through negligence) in connection with the Cotality Data.
This product uses cookies and other similar technologies to improve and customise your browsing experience, to tailor content and adverts, and for analytics and metrics regarding visitor usage on this product and other media. We may share cookie and analytics information with third parties for the purposes of advertising. By continuing to use our website, you consent to cookies being used. View our Privacy Policy here.
X
