
83B Princess RoadClaremont WA 6010
Property Details for 83b Princess Rd, Claremont
83b Princess Rd, Claremont is a 3 bedroom, 2 bathroom House with 2 parking spaces and was built in 1998. The property has a land size of 499m2 and floor size of 190m2. While the property is not currently for sale or for rent, it was last sold in May 2018.
Last Listing description (August 2018)
This stylish and unique, architect designed Claremont down sizer is compact, functional and low maintenance and has an edginess that sets it apart from many other homes in the area.
Not your traditional Claremont family home, this home was thoughtfully designed with downsizers, singles and couples in mind. Combining the best features of apartment living with the one thing that many down sizers are reluctant to give up when selling the family home - a garden - you can have the best of both worlds if you choose to live here.
The home and its location offer an outstanding lifestyle, with many leisure pursuits a short walk away. Stroll along the banks of Freshwater Bay, exercise at Claremont or College Parks, enjoy a coffee at the Bay Rd Pantry or walk to the shops at the Claremont Quarter. Public transport and premium primary and secondary schools are easily accessible and those who love to travel can simply close the front gate and disappear. The home is safe and secure and the stunning landscaped and fully reticulated gardens will take care of themselves.
A secure double garage with a separate storeroom/workshop separates the home from the street, providing privacy and peacefulness.
At the front of the home there is a queen sized guest bedroom with a semi ensuite with a shower and toilet. A cosy reading room and a light filled, separate lounge provide a fabulous space to relax in, away from the main living area of the home. The lounge could also be used as a dining room, if preferred.
A galley kitchen with St George and Miele appliances and plenty of storage space overlooks the casual meals area and a second, north facing sitting room. The eastern side of the home is flooded with sunshine courtesy of many tall windows and a set of sliding doors. A stunning, north facing undercover alfresco entertaining area cleverly and seamlessly extends the main living area of the home, which overlooks a beautifully maintained, tranquil courtyard garden with established trees, box hedges and balled lilly pillys. There is a also a spacious laundry with plenty of storage and bench space and a separate powder room.
An extra wide staircase at the front of the home leads to the master bedroom and a generous size study. The master bedroom has a private balcony overlooking neighbouring trees and the courtyard garden below, a large ensuite bathroom with a spa bath, shower and separate toilet and a generous, fully fitted walk in robe. The spacious study is located nearby.
* 499sqm (approx) green title block
* Choice of ground floor or second floor master bedrooms with ensuites
* Abundant windows flooding the home with natural light
* Blackbutt flooring
* Recently painted internally and externally
* New carpet
* Four split system air conditioners
* Fireplace in the alfresco
* Built in storage
* Stunning reticulated gardens
* Secure double garage plus storeroom
The information contained in this document is provided for general information purposes only and is based on information provided by the Seller and may be subject to change. No warranty or representation is made as to its accuracy and interested parties should place no reliance on it and should make their own independent enquiries.
Rates:
Town of Claremont: $2,632.12 p/a (17/18)
Water Corporation: $1,237.58 p/a (16/17)
PLEASE NOTE: While every effort has been made to ensure the given rates are correct at the time of listing, they are provided for reference only and are subject to change.
Property History for 83b Princess Rd, Claremont, WA 6010
- 20 May 2018Sold for $1,600,000
- 15 May 2018Listed for Sale UNDER CONTRACT
- 27 Feb 2014Sold for $1,500,000

Recent sales nearby
See more recent sales nearby
/assets/perm/f4nljtmzxqi6paxedwhcifyh6e?signature=6a0fe623331b2399a73113395001a2c35cb78cdbbd6b756ef61828d24bf0789f) 0
0/assets/perm/2ziuhxv6ayi6npyuhwnjqeugyi?signature=b11bb40ddee21135f22f5322d92b032894c7f34867cbca29517448fd0fad01ad) 0
0
Similar properties For Sale nearby
See more properties for sale nearby 0
0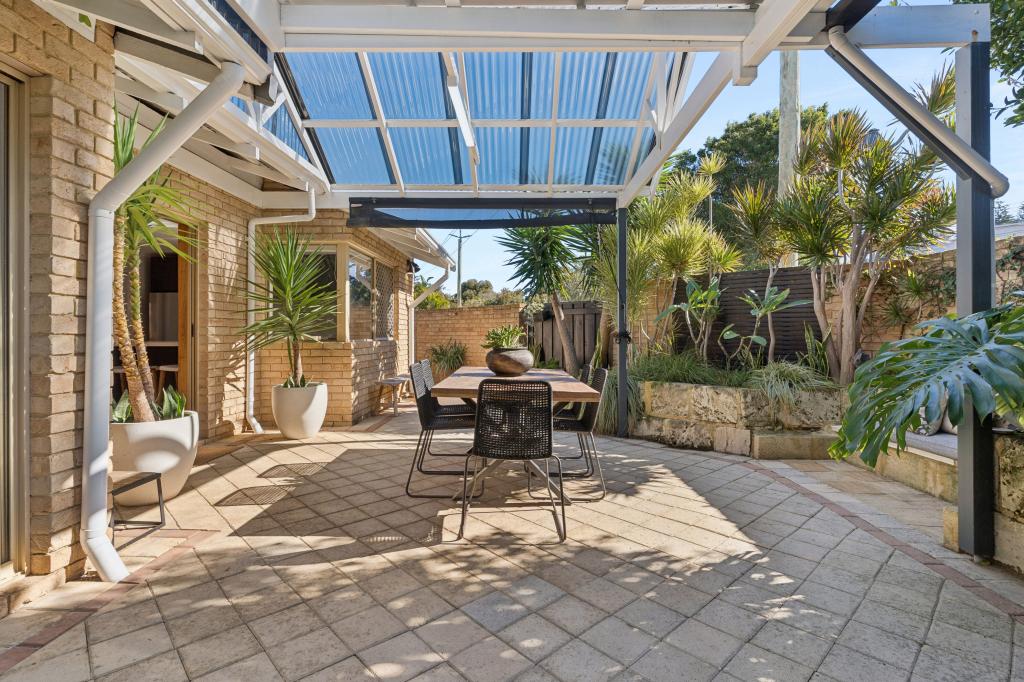 0
0
 0
0Similar properties For Rent nearby
See more properties for rent nearby 0
0 0
0

 0
0
About Claremont 6010
The size of Claremont is approximately 4.0 square kilometres. There are 18 parks, covering nearly 25.0% of the total area. The population of Claremont in 2016 was 8148 people. By 2021 the population was 9248 showing a population growth of 13.5% in the area during that time. The predominant age group in Claremont is 10-19 years. Households in Claremont are primarily childless couples and are likely to be repaying over $4000 per month on mortgage repayments. In general, people in Claremont work in a professional occupation.In 2021, 63.10% of the homes in Claremont were owner-occupied compared with 63.40% in 2016.
Claremont has 5,403 properties. Over the last 5 years, Houses in Claremont have seen a 44.09% increase in median value, while Units have seen a 55.43% increase. As at 31 July 2026:
- The median value for Houses in Claremont is $2,463,010 while the median value for Units is $968,425.
- Houses have a median rent of $1,300 while Units have a median rent of $800.
Suburb Insights for Claremont 6010
Market Insights
Claremont Trends for Houses
N/A
N/A
View TrendN/A
N/A
Claremont Trends for Units
N/A
N/A
View TrendN/A
N/A
Neighbourhood Insights
© Copyright 2026. RP Data Pty Ltd trading as Cotality (Cotality). All rights reserved. No reproduction, distribution, or transmission of the copyrighted materials is permitted. The information is deemed reliable but not guaranteed.
While Cotality uses commercially reasonable efforts to ensure the Cotality Data is current, Cotality does not warrant the accuracy, currency or completeness of the Cotality Data and to the full extent permitted by law excludes all loss or damage howsoever arising (including through negligence) in connection with the Cotality Data.
This product uses cookies and other similar technologies to improve and customise your browsing experience, to tailor content and adverts, and for analytics and metrics regarding visitor usage on this product and other media. We may share cookie and analytics information with third parties for the purposes of advertising. By continuing to use our website, you consent to cookies being used. View our Privacy Policy here.
X
