
82/375 Stirling HighwayClaremont WA 6010
Property Details for 82/375 Stirling Hwy, Claremont
82/375 Stirling Hwy, Claremont is a 2 bedroom, 1 bathroom Apartment with 1 parking spaces. The property has a floor size of 72m2. While the property is not currently for sale or for rent, it was last sold in October 2025.
Last Listing description (October 2025)
For all inspections: Please use the visitor car park, off Chatsworth Terrace at the back of the building.
Panoramic Swan River Views & High-Spec Designer Renovation.
Experience the ultimate apartment lifestyle with this stunning top-floor residence, showcasing uninterrupted Swan River views and a complete, slab-to-ceiling transformation.
Recently redesigned by one of Perth's leading interior designers, no detail has been overlooked in creating what is without question the finest renovation in this building in over two decades.
Set high on the 8th floor, every room captures breathtaking, ever-changing vistas stretching across the Swan River to Point Walter. Perfectly located, you're just a short ride from Perth's iconic beaches, a three-minute stroll to Claremont Quarter's shopping and dining precinct, with excellent access to public transport and some of Perth's most prestigious schools, including Scotch College, CCGS, MLC, and UWA.
As summer approaches, the complex's sparkling swimming pool and shaded lawn terraces offer a refreshing escape. Situated in the heart of Claremont, this property is ideal for first-home buyers, investors, country families seeking a city base, or those desiring a secure "lock-and-leave" lifestyle.
Property Features:
- Pet-friendly building in a well-managed complex.
- Allocated undercover parking plus ample visitor/second car parking.
- Secure complex with remote-controlled access.
- Designer kitchen with premium cabinetry & new appliances (all included).
- Plantation shutters in bedrooms, plus sheer and block-out window treatments
- All new Carrara stone benchtops, splashbacks & bathroom surfaces.
- All new Oak flooring throughout.
- All new shadow line ceilings and gyprock walls throughout.
- All new floor to ceiling doorframes and new oak doors.
- All new LED lighting & feature lighting throughout.
- All new high-quality tapware & door furniture throughout.
- All new floor to ceiling tiling & fluted profile shower screen.
- All new separate toilet & integrated laundry.
- Lift / Disabled access.
Rental Appraisal: $725/wk to $750/wk.
Strata Fees:
Admin: $1256.55/Qtr
Reserve: $354.85/Qtr
Gas Levy - Hot Water Supply: $65.00/Qtr
Total: $1676.40/Qtr
Council Rates: $1684.59/PA
Water Rates: $991.72/PA
Property History for 82/375 Stirling Hwy, Claremont, WA 6010
- 03 Oct 2025Sold for $650,000
- 12 Sep 2025Listed for Sale UNDER CONTRACT
- 02 Aug 2025Listed for Rent $900 / week
Recent sales nearby
See more recent sales nearby/assets/perm/2tpuikf6gmi6npl5ah4c5roiey?signature=6866462bd57768199951aa4a0b439ea01a8df90ad3d0aace0f2944a97b57ee8f) 0
0/assets/perm/6vpdswn2umi6vc2uzpihexgq5a?signature=9c99c298aa5b78f534c9d10ac717760d2ed7610cef8dd3679e29d17c1fa23343) 0
0

Similar properties For Sale nearby
See more properties for sale nearby
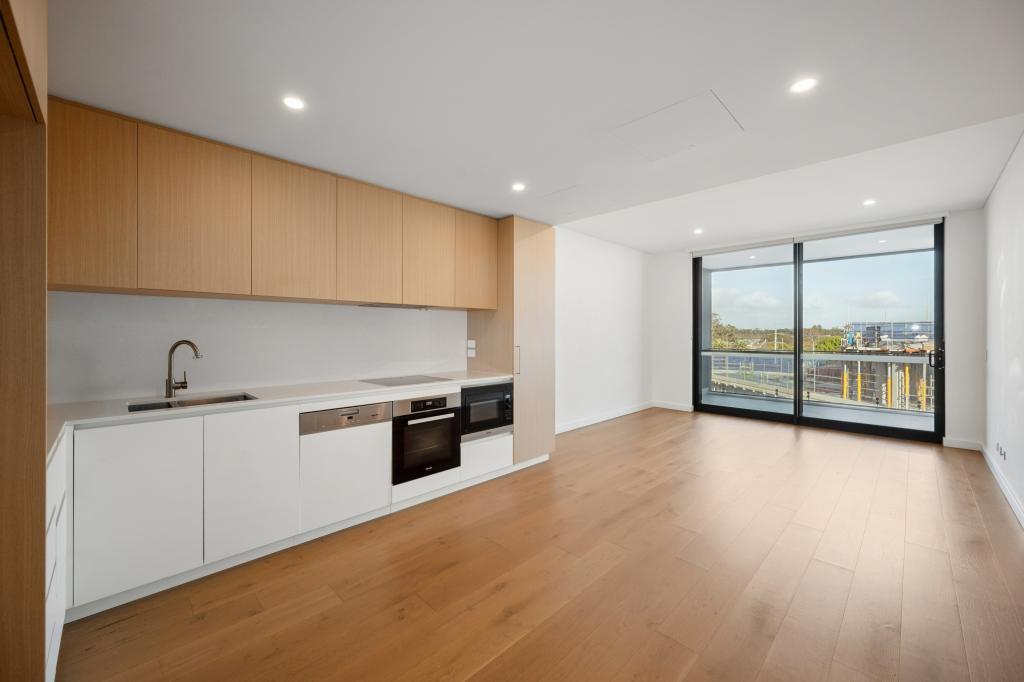 0
0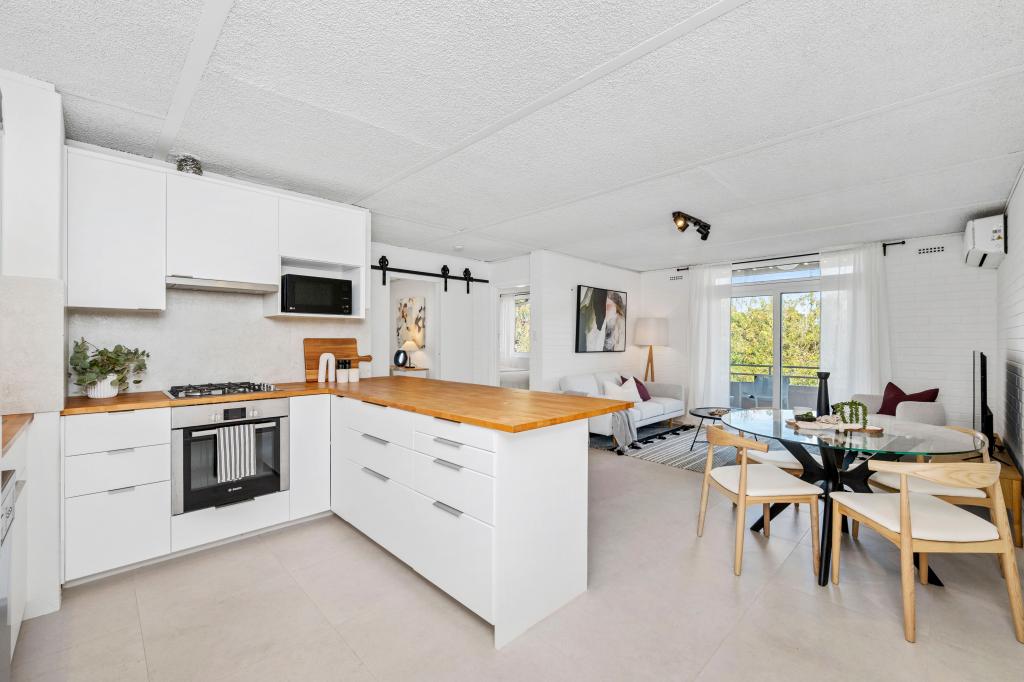 0
0
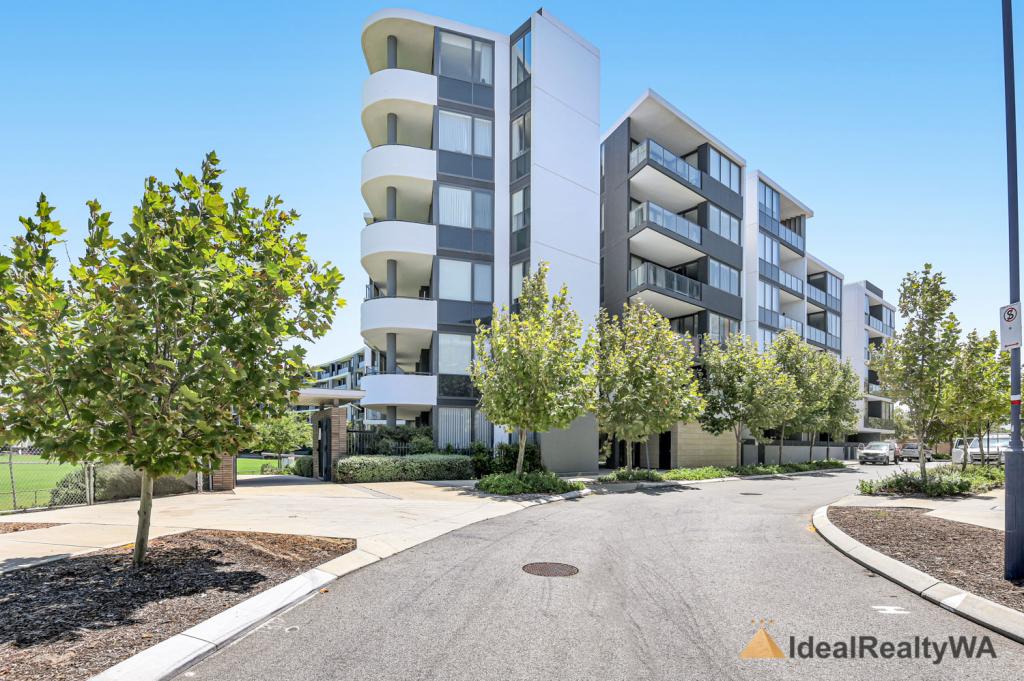 0
0
Similar properties For Rent nearby
See more properties for rent nearby 0
0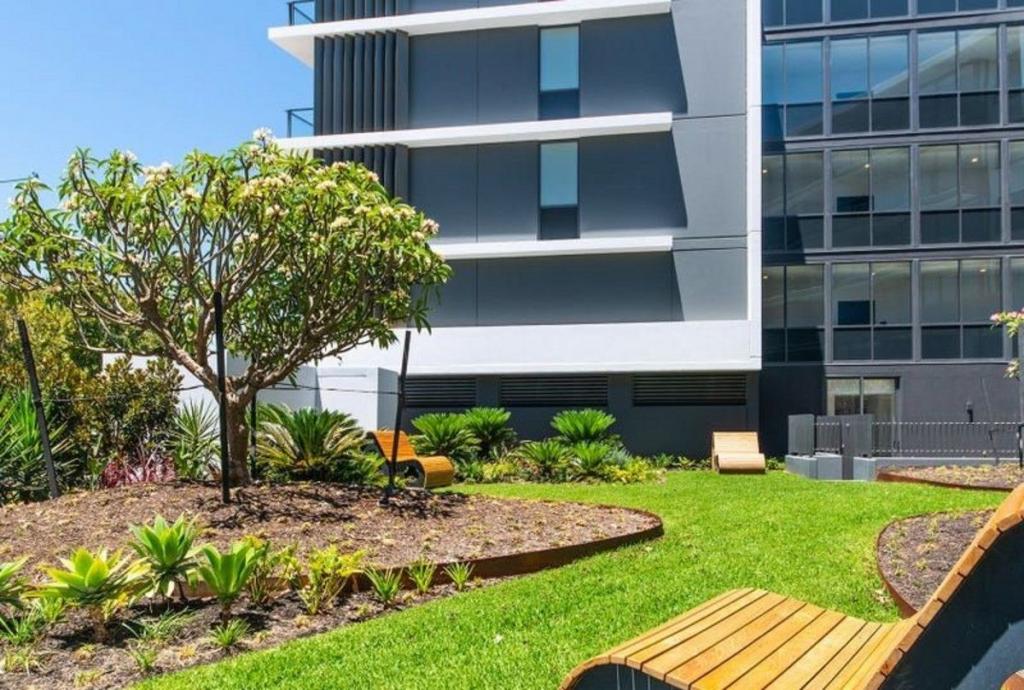 0
0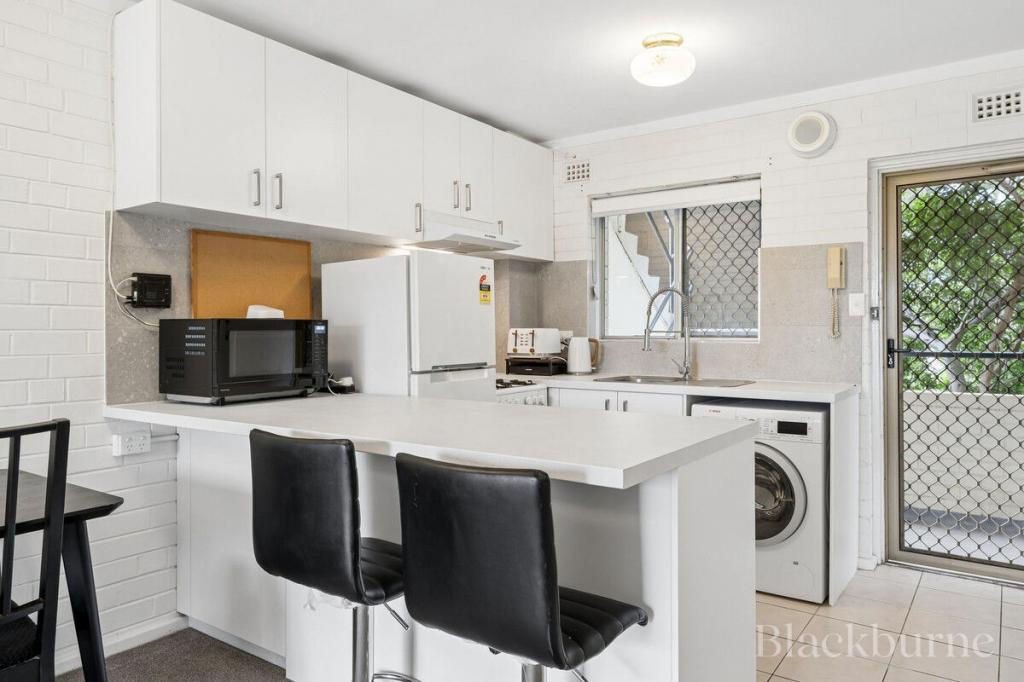 0
0

About Claremont 6010
The size of Claremont is approximately 4.0 square kilometres. There are 18 parks, covering nearly 25.0% of the total area. The population of Claremont in 2016 was 8148 people. By 2021 the population was 9248 showing a population growth of 13.5% in the area during that time. The predominant age group in Claremont is 10-19 years. Households in Claremont are primarily childless couples and are likely to be repaying over $4000 per month on mortgage repayments. In general, people in Claremont work in a professional occupation.In 2021, 63.10% of the homes in Claremont were owner-occupied compared with 63.40% in 2016.
Claremont has 5,398 properties. Over the last 5 years, Houses in Claremont have seen a 45.15% increase in median value, while Units have seen a 63.84% increase. As at 31 August 2026:
- The median value for Houses in Claremont is $2,457,741 while the median value for Units is $1,160,194.
- Houses have a median rent of $1,288 while Units have a median rent of $800.
Suburb Insights for Claremont 6010
Market Insights
Claremont Trends for Houses
N/A
N/A
View TrendN/A
N/A
Claremont Trends for Units
N/A
N/A
View TrendN/A
N/A
Neighbourhood Insights
© Copyright 2026. RP Data Pty Ltd trading as Cotality (Cotality). All rights reserved. No reproduction, distribution, or transmission of the copyrighted materials is permitted. The information is deemed reliable but not guaranteed.
While Cotality uses commercially reasonable efforts to ensure the Cotality Data is current, Cotality does not warrant the accuracy, currency or completeness of the Cotality Data and to the full extent permitted by law excludes all loss or damage howsoever arising (including through negligence) in connection with the Cotality Data.
This product uses cookies and other similar technologies to improve and customise your browsing experience, to tailor content and adverts, and for analytics and metrics regarding visitor usage on this product and other media. We may share cookie and analytics information with third parties for the purposes of advertising. By continuing to use our website, you consent to cookies being used. View our Privacy Policy here.
X
