
8/89 Davies RoadClaremont WA 6010
Property Details for 8/89 Davies Rd, Claremont
8/89 Davies Rd, Claremont is a 3 bedroom, 1 bathroom Townhouse with 2 parking spaces and was built in 1982. The property has a land size of 303m2 and floor size of 110m2. While the property is not currently for sale or for rent, it was last sold in September 2018.
Last Listing description (November 2018)
Beautifully renovated townhouse conveniently located within walking distance of so many amenities, you will hardly need to use your car!
This strata complex is managed by the owners, keeping strata fees to a minimum. The quarterly fees are just $220. Incredible!
Set back from the street at the rear of a complex of only nine, predominantly owner occupied, the home is opposite the extensive parklands of Lake Claremont and about 4km to the beach. Davies Road is certainly on the move and is set to be the 'go to' address in Claremont. If tranquility and convenience are on the top of your list, look no further.
There is also a convenient 4th bedroom/study downstairs ideal for a teenager or overseas guest.
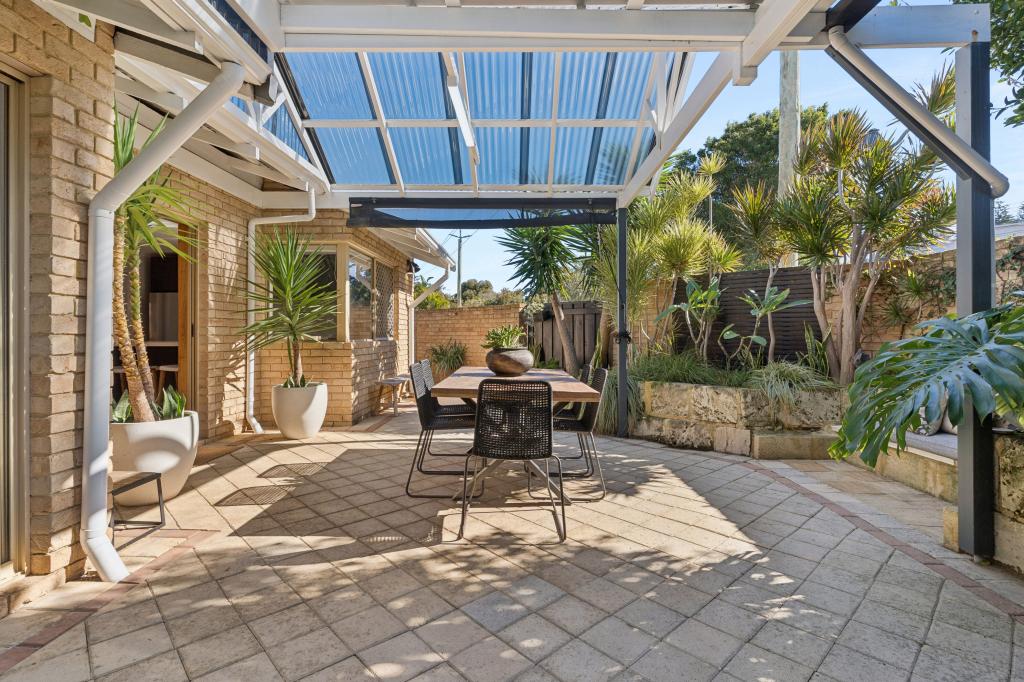
Downstairs there is an open plan family and dining area and a huge north facing garden.
The versatile layout is ideal for singles, couples, small families and multi-generational living. Private and secure, with an easy to maintain garden that boasts beautiful trees and birds.
The owner has left no stone unturned and you can move in knowing there is nothing left to do.
Some of the features include:
* New windows, security screens and doors throughout, ECO glass in 2 upstairs bedrooms
* New kitchen
* Independent bedroom downstairs for a teenager or family guest
* New upstairs bathroom with shower, bath and WC
* New downstairs bathroom with shower/laundry
* Painted internally
* New hot water system
* New carpet
* New skirtings
* Fully replaced reticulation
* Landscaped gardens and new paving plus garden lighting
* Ceiling insulation and new whirly bird
* New garden shed
* New gutters and downpipes
* Electrics - new electrics in kitchen, new light fittings, new ceiling fans and power points
* NBN available
* Carport and additional 2nd parking on title (tandem)
* Pet friendly
Short walk to the Mt Claremont Farmers Market, Claremont Pool, Golf course, local coffee shops, the Claremont train station, Claremont Quarter and premium local schools. The soon to be completed Claremont on the Park development will further enhance your cosmopolitan lifestyle, with an array of new shops and restaurants expected to open in the future.
Don't forget the bus to the city and St George's Terrace that stops around the corner!
The information contained in this document is provided for general information purposes only and is based on information provided by the Seller and may be subject to change. No warranty or representation is made as to its accuracy and interested parties should place no reliance on it and should make their own independent enquiries.
Rates
Strata Maintenance Levy: $220.00 p/q
Town of Claremont: $1,572.67 p/a (17/18)
Water Corporation: $1,120.29 p/a (17/18)
PLEASE NOTE: While every effort has been made to ensure the given rates are correct at the time of listing, they are provided for reference only and are subject to change.
Property History for 8/89 Davies Rd, Claremont, WA 6010
- 21 Sep 2018Sold for $690,000
- 09 Jul 2018Listed for Sale UNDER CONTRACT
- 18 Apr 2018Listed for Rent - Price not available

Recent sales nearby
See more recent sales nearby/assets/perm/4oj7bnoyfmi63eojymsdbljrj4?signature=aac24d4dbfc03139cf2ae7a8b9cda236da34d448d346aad98fbdb4d0574f3f71) 0
0

/assets/perm/2oiwjwc7tei65cocheiizbwwou?signature=95810e7f6f4a91922e95c22cdb58638d5d864af1f1b3e8b9d24c9761eed61a99) 0
0

Similar properties For Sale nearby
See more properties for sale nearby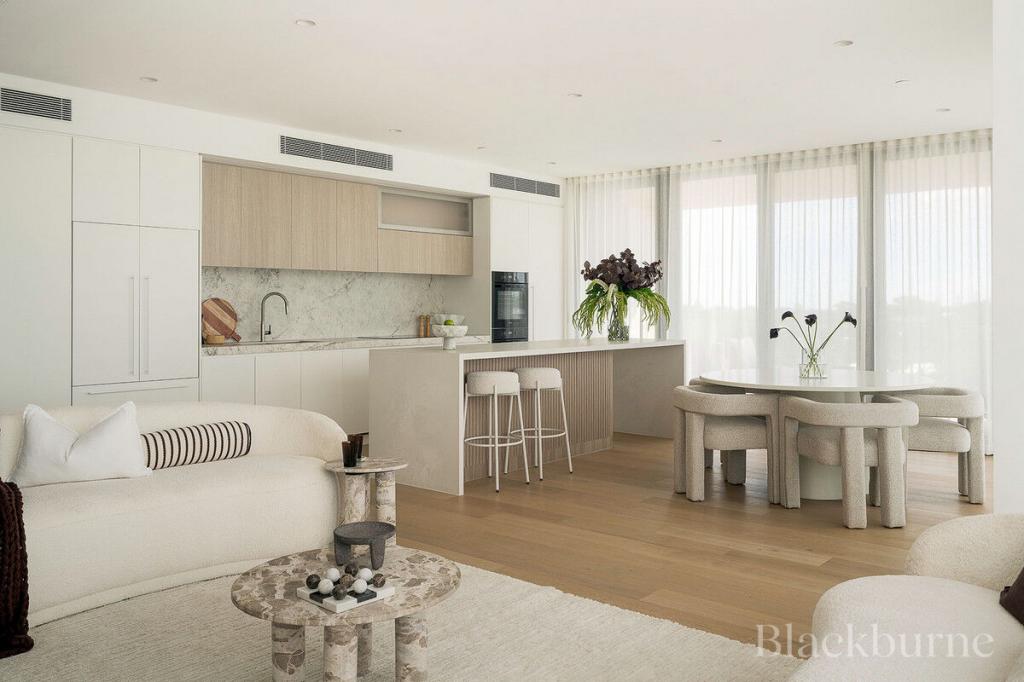 0
0

 0
0
 0
0
Similar properties For Rent nearby
See more properties for rent nearby 0
0 0
0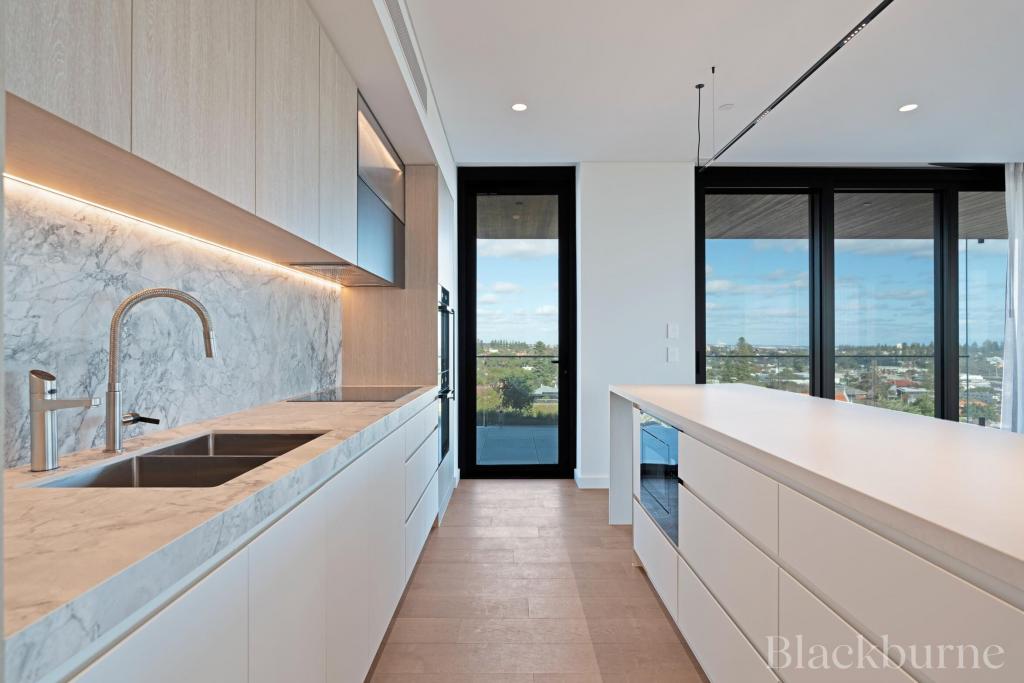 0
0
About Claremont 6010
The size of Claremont is approximately 4.0 square kilometres. There are 18 parks, covering nearly 25.0% of the total area. The population of Claremont in 2016 was 8148 people. By 2021 the population was 9248 showing a population growth of 13.5% in the area during that time. The predominant age group in Claremont is 10-19 years. Households in Claremont are primarily childless couples and are likely to be repaying over $4000 per month on mortgage repayments. In general, people in Claremont work in a professional occupation.In 2021, 63.10% of the homes in Claremont were owner-occupied compared with 63.40% in 2016.
Claremont has 5,404 properties. Over the last 5 years, Houses in Claremont have seen a 44.09% increase in median value, while Units have seen a 55.43% increase. As at 31 July 2026:
- The median value for Houses in Claremont is $2,463,010 while the median value for Units is $968,425.
- Houses have a median rent of $1,300 while Units have a median rent of $800.
Suburb Insights for Claremont 6010
Market Insights
Claremont Trends for Houses
N/A
N/A
View TrendN/A
N/A
Claremont Trends for Units
N/A
N/A
View TrendN/A
N/A
Neighbourhood Insights
© Copyright 2026. RP Data Pty Ltd trading as Cotality (Cotality). All rights reserved. No reproduction, distribution, or transmission of the copyrighted materials is permitted. The information is deemed reliable but not guaranteed.
While Cotality uses commercially reasonable efforts to ensure the Cotality Data is current, Cotality does not warrant the accuracy, currency or completeness of the Cotality Data and to the full extent permitted by law excludes all loss or damage howsoever arising (including through negligence) in connection with the Cotality Data.
This product uses cookies and other similar technologies to improve and customise your browsing experience, to tailor content and adverts, and for analytics and metrics regarding visitor usage on this product and other media. We may share cookie and analytics information with third parties for the purposes of advertising. By continuing to use our website, you consent to cookies being used. View our Privacy Policy here.
X
