
7B Park LaneClaremont WA 6010
Property Details for 7b Park Lane, Claremont
7b Park Lane, Claremont is a 3 bedroom, 3 bathroom House with 2 parking spaces and was built in 2011. The property has a land size of 497m2 and floor size of 289m2. While the property is not currently for sale or for rent, it was last sold in October 2020.
Last Listing description (November 2020)
When only the best will do, turn to Park Lane. This magnificent residence offers a lifestyle of luxury and is brilliantly located walking distance to all the excitement and convenience that Claremont offers. With grand proportions and gleaming timber floors, the home offers multiple living and alfresco areas suitable for any occasion. A pretty front garden courtyard creates a relaxing vista from the elegant front lounge, which has a cosy gas fire for quiet winter evenings.Open plan living zones have a true sense of elegance, thanks to the high ceilings and quality workmanship. Home chefs will adore the gourmet kitchen, which offers sleek modern lines and quality Miele appliances, with a built-in wine rack to store your favourite bottles close at hand. Meanwhile, the classic central courtyard is a year-round alfresco delight for entertainers. Push back the doors to create a wonderful open space which flows easily between indoor/outdoor living areas.The home is built to ensure a comfortable lifestyle and has excellent amenities including a lift, reverse cycle air conditioning, polished timber floors, French doors, excellent security and more. It is thoughtfully designed to take full advantage of its position, with peaceful vistas to courtyards and balconies.The exceptionally spacious main bedroom has a luxe-hotel vibe, with wonderful natural light and a private balcony to enjoy a crisp morning or balmy evening. There is a large fitted walk in robe, and the ensuite has exquisite tiling, Villeroy and Boch fittings and a feature free-standing bath.Both the two other bright bedrooms have their own luxurious ensuites, which makes for an easy day-to-day lifestyle especially when guests come to stay.It is truly an outstanding location, with leafy beautiful parks at the end of the street and all the local amenities within a short stroll. Wander up to Claremont Quarter for coffee with friends or dine at one of the many fabulous restaurants. The train station and bus make city trips a breeze, and the bowling club and river are just moments away.Features: Open plan living and diningPolished timber floorsElevatorGuest powder roomIntegrated Miele appliancesStone benchtopsGas fireplaceReverse cycle A/CDucted vacuumSecurity systemElectric gate through to double garage with storeroom
Property History for 7b Park Lane, Claremont, WA 6010
- 28 Oct 2020Sold for $2,320,000
- 09 Mar 2020Listed for Sale PRICE REDUCTION - $2,395,000
- 28 Jun 2013Sold for $2,500,000

Recent sales nearby
See more recent sales nearby/assets/perm/vtupzvw3yei6nc6ingfyrqhtu4?signature=c6d65edc9022a32a266dac12e7467cdfbac19e773adcffdafb6721e23e768b65) 0
0/assets/perm/xfbamt63zei6nc7kqgxoi2jiy4?signature=e21e3d61a47d85aeb97fdfd976ede11dc512e76b91a05b17ee4001f809023e5c) 0
0
/assets/perm/7bmspbgipyi63doywh6v6455ke?signature=d2ca26141fbbd49c875060054d877e4467bf36d3ccacc0aa5b4b2e92869ebb68) 0
0Similar properties For Sale nearby
See more properties for sale nearby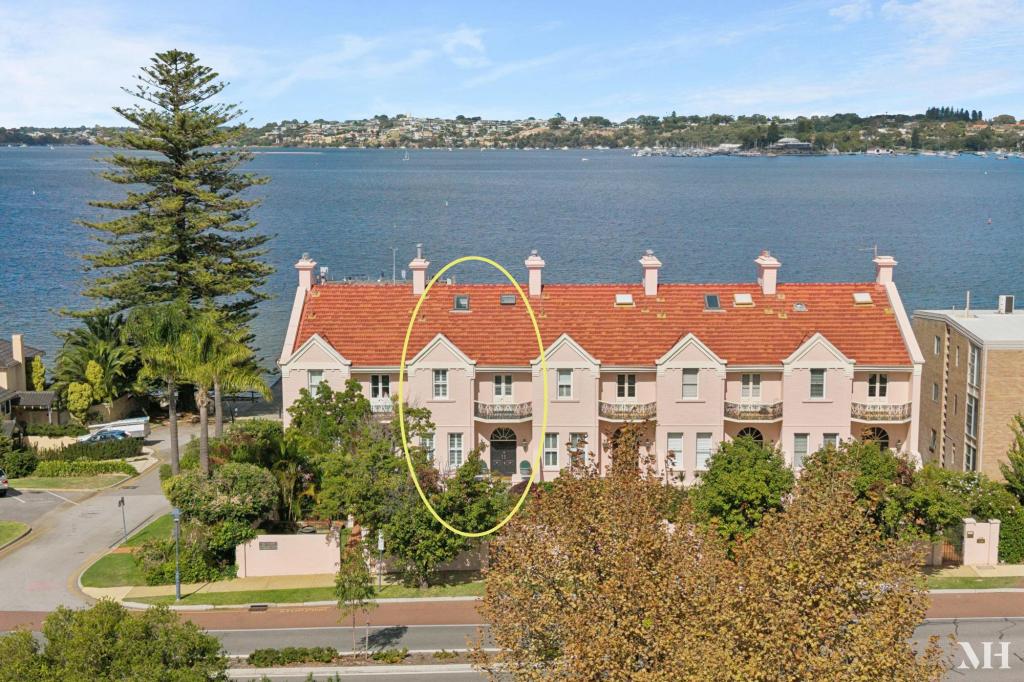 0
0
 0
0
 0
0
Similar properties For Rent nearby
See more properties for rent nearby 0
0 0
0 0
0About Claremont 6010
The size of Claremont is approximately 4.0 square kilometres. There are 18 parks, covering nearly 25.0% of the total area. The population of Claremont in 2016 was 8148 people. By 2021 the population was 9248 showing a population growth of 13.5% in the area during that time. The predominant age group in Claremont is 10-19 years. Households in Claremont are primarily childless couples and are likely to be repaying over $4000 per month on mortgage repayments. In general, people in Claremont work in a professional occupation.In 2021, 63.10% of the homes in Claremont were owner-occupied compared with 63.40% in 2016.
Claremont has 5,405 properties. Over the last 5 years, Houses in Claremont have seen a 44.09% increase in median value, while Units have seen a 55.43% increase. As at 31 July 2026:
- The median value for Houses in Claremont is $2,463,010 while the median value for Units is $968,425.
- Houses have a median rent of $1,300 while Units have a median rent of $800.
Suburb Insights for Claremont 6010
Market Insights
Claremont Trends for Houses
N/A
N/A
View TrendN/A
N/A
Claremont Trends for Units
N/A
N/A
View TrendN/A
N/A
Neighbourhood Insights
© Copyright 2026. RP Data Pty Ltd trading as Cotality (Cotality). All rights reserved. No reproduction, distribution, or transmission of the copyrighted materials is permitted. The information is deemed reliable but not guaranteed.
While Cotality uses commercially reasonable efforts to ensure the Cotality Data is current, Cotality does not warrant the accuracy, currency or completeness of the Cotality Data and to the full extent permitted by law excludes all loss or damage howsoever arising (including through negligence) in connection with the Cotality Data.
This product uses cookies and other similar technologies to improve and customise your browsing experience, to tailor content and adverts, and for analytics and metrics regarding visitor usage on this product and other media. We may share cookie and analytics information with third parties for the purposes of advertising. By continuing to use our website, you consent to cookies being used. View our Privacy Policy here.
X
