
73 Princess RoadClaremont WA 6010
Property Details for 73 Princess Rd, Claremont
73 Princess Rd, Claremont is a 4 bedroom, 4 bathroom House with 10 parking spaces and was built in 1980. The property has a land size of 845m2 and floor size of 353m2. While the property is not currently for sale or for rent, it was last sold in November 2021.
Last Listing description (February 2022)
Located in the heart of Claremont, this spectacular property has a been extensively renovated to create an elegant home built for functional family living, as well as sophisticated entertaining. The moment you step into this breathtaking home, you are filled with an air of tranquility and peace. Its warm, neutral tones and immaculately styled interiors are like something straight out of the pages of Vogue Living.With a beautiful backyard view of slate rooftops and the tops of tall London Plain Trees in the distance, the property, set on a large 845msq block is reminiscent of an English countryside estate. The owner, who grew up in the country, had this in mind when purchasing and remodelling to creates a dream home where so many happy memories have been made.As you enter from the carport and undercover foyer through the wide glass door, you immediately notice the abundance of natural light flooding the home. The high quality renovation and insulation, well designed floor plan, and large set back, provides protection from any street noise and creates a peaceful and private haven.Owned by keen entertainers, particular attention has been paid to creating a space that is open, welcoming and flows seamlessly throughout. The home has accommodated over 100 people across the gorgeous ground floor and gardens. Direct access down the side, two bathrooms on the ground floor, integrated Sonos sound system, and multiple seperate yet connected zones, allows for easy and elegant entertaining.An expansive front living room with a lovely fireplace and large glass French bifold doors opens out to its own lawn and manicured gardens. Enclosed behind a high wall and tall hedges is a beautiful private courtyard where kids can play safely surrounded by the smell of fragrant jasmine.An open plan dining area with its own bar, is lined with glass bi-folds which lets in plenty of light and looks out to neatly hedged magnolias. The beautiful and functional kitchen is complete with marble benchtops, Ilve appliances, Perron and Rowe tapwear, a Billi tap, and a large servery with glass windows looking out to the yard across a built-in bar. Situated just off the kitchen and dining is a room that would work perfectly as an office, reading room, or play room.The outdoor entertaining area of this home is truly spectacular. A large, well insulated under cover lounge and dining area connects the main house to a seperate pool house. It is complete with ceiling heaters, built-in barbecue and a wood burning fire. Here you can enjoy snuggling up on the couch, toasting marshmallows in the fire with the kids on a winter's night. Protected from the weather in every season, this outdoor area provides the perfect space to relax with family, entertain friends any time of the year.Outdoor entertaining will be sophisticated and seamless. Imagine a sumptuous Christmas day spread of fresh seafood, glazed ham and glasses of bubbles with the serene view of manicured gardens and leafy treetops, and the sound of kids enjoying the pool in the background. No overlooking neighbours allows for privacy to really enjoy these special moments with family and friends.The oversized living room in the pool house looks out to the lawn and sparkling 12m lap pool. Kids can watch movies and play games while you entertain nearby. The pool house bedroom has its own ensuite and walk-in robe and would be a wonderful space for an au pair, guests or even room for an older teen.The rest of the bedrooms are located upstairs. The two children's rooms are both large and light, with white shutters with either a built-in or walk-in robe. The family bathroom, with floor to ceiling marble tiles has both a large bath and a shower. The spacious adults wing is wonderfully lit by windows to the north and the east, and includes an enormous bedroom, walk-in robe and luxurious marble ensuite.The undercover double carport leads directly to the front entrance, with space for an additional two cars in the driveway enclosed within the electric gate.A house of this quality would not be complete without reverse cycle air conditioning throughout, solar panels, heated pool with pool blanket, extensive outdoor lighting, outdoor shower, plus too many more special finishing touches to mention.Located in the heart of the Claremont Character precinct, you are surrounded by gorgeous heritage homes and charming buildings. There is also an abundance of beautiful outdoor spaces including College Park oval, playgrounds, a dirt bike track, and a tennis court with open access and night lights right across the road. Just down the road you can access the riverforeshore and Claremont jetty for a fish, paddle or play. Walking distance to Freshwaters Primary School, MLC, Christ Church, you and your kids will enjoy the leisurely stroll to school through thefamily friendly neighbourhood. You will also appreciate the close proximity to the convenience and lifestyle offerings available at Claremont Quarter, and the excellent public transport hub.Everything has been considered in this truly beautiful home. Its light and calming atmosphere will create a peaceful and happy home for you and your family to enjoy. The spectacular property is perfectly presented and ready for you to move in, enjoy and entertain this summer.
Property History for 73 Princess Rd, Claremont, WA 6010
- 13 Nov 2021Sold for $4,100,000
- 10 Nov 2021Listed for Sale CALL FOR DETAILS
- 05 Nov 2012Sold for $1,765,000

Recent sales nearby
See more recent sales nearby/assets/perm/hdjnhsxi54i6vn4mi7ve7pj6hm?signature=aa57c9abbfc58cad6973dedefc6c6786d5111f96e42f286737b82e7140d8de94) 0
0

/assets/perm/7bfgmuz72yi63colfvvt2dmkra?signature=6cd4d8045834dfc921250456fecd4ca87340ced17b29b75541dd9189bc0495c6) 0
0Similar properties For Sale nearby
See more properties for sale nearby
 0
0
 0
0
 0
0

Similar properties For Rent nearby
See more properties for rent nearby 0
0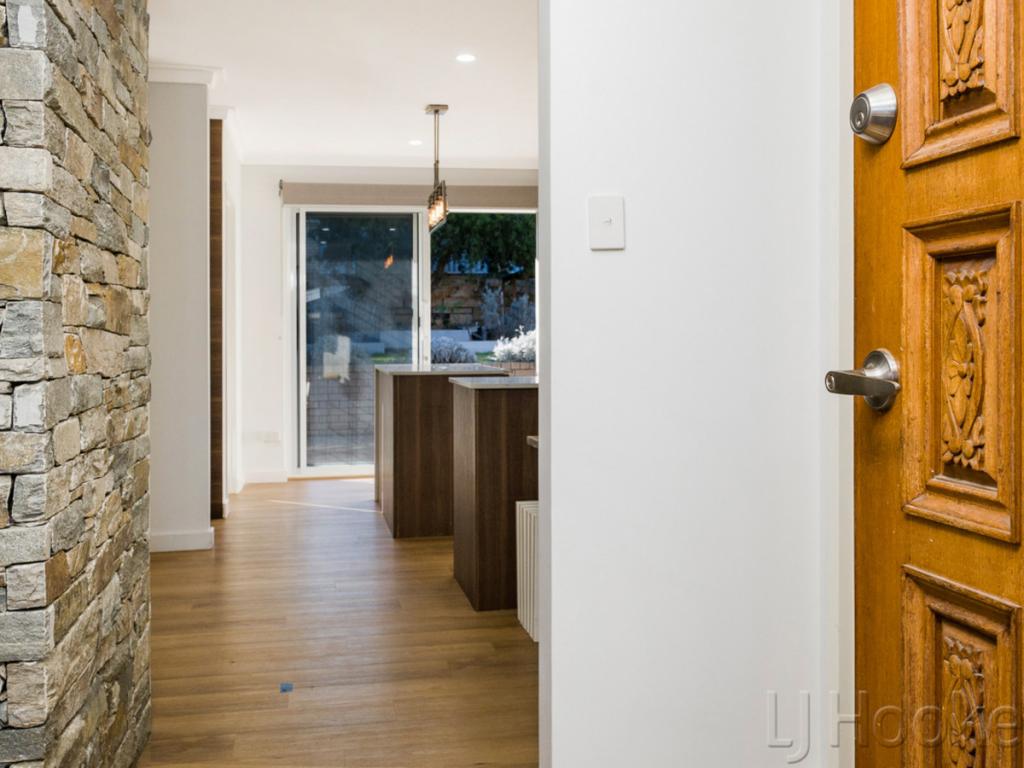 0
0
 0
0About Claremont 6010
The size of Claremont is approximately 4.0 square kilometres. There are 18 parks, covering nearly 25.0% of the total area. The population of Claremont in 2016 was 8148 people. By 2021 the population was 9248 showing a population growth of 13.5% in the area during that time. The predominant age group in Claremont is 10-19 years. Households in Claremont are primarily childless couples and are likely to be repaying over $4000 per month on mortgage repayments. In general, people in Claremont work in a professional occupation.In 2021, 63.10% of the homes in Claremont were owner-occupied compared with 63.40% in 2016.
Claremont has 5,401 properties. Over the last 5 years, Houses in Claremont have seen a 45.15% increase in median value, while Units have seen a 63.84% increase. As at 31 August 2026:
- The median value for Houses in Claremont is $2,457,741 while the median value for Units is $1,160,194.
- Houses have a median rent of $1,288 while Units have a median rent of $800.
Suburb Insights for Claremont 6010
Market Insights
Claremont Trends for Houses
N/A
N/A
View TrendN/A
N/A
Claremont Trends for Units
N/A
N/A
View TrendN/A
N/A
Neighbourhood Insights
© Copyright 2026. RP Data Pty Ltd trading as Cotality (Cotality). All rights reserved. No reproduction, distribution, or transmission of the copyrighted materials is permitted. The information is deemed reliable but not guaranteed.
While Cotality uses commercially reasonable efforts to ensure the Cotality Data is current, Cotality does not warrant the accuracy, currency or completeness of the Cotality Data and to the full extent permitted by law excludes all loss or damage howsoever arising (including through negligence) in connection with the Cotality Data.
This product uses cookies and other similar technologies to improve and customise your browsing experience, to tailor content and adverts, and for analytics and metrics regarding visitor usage on this product and other media. We may share cookie and analytics information with third parties for the purposes of advertising. By continuing to use our website, you consent to cookies being used. View our Privacy Policy here.
X
