
71 Davies RoadClaremont WA 6010
Property Details for 71 Davies Rd, Claremont
71 Davies Rd, Claremont is a 3 bedroom, 2 bathroom House with 2 parking spaces and was built in 1966. The property has a land size of 526m2 and floor size of 188m2. While the property is not currently for sale or for rent, it was last sold in May 2015.
Last Listing description (December 2018)
Viewing by appointment.
In an elevated position overlooking Lake Claremont, this delightful award winning residence with architect designed Eco extension combines intelligent design and character charm to bring you a unique family home in a convenient and highly sought after location.
A flexible floor plan offers formal living with study, open plan kitchen, living and dining, powder room, outdoor entertaining and Waterwise native gardens.
The spacious lounge room features a built-in day bed and an adjacent study with desk and shelving. Large picture windows frame the beautiful front gardens and trees of Lake Claremont.
The spacious main bedroom boasts a wall of floor to ceiling wardrobes with fitted interiors and a gorgeous en-suite with walk in waterfall shower, concealed cistern toilet and basin with recessed storage. Serenity and elegance abound - sliding doors reveal a luxuriant garden and high windows allow light to flood in. There are two further generous bedrooms, both with built in robes and private garden views and their own exit points, a beautiful family bathroom, toilet and a practical laundry with counters, ample storage and access to an outdoor drying area.
Exposed beams, concrete floors with automatic hydronic heating and high ceilings define the family living spaces. The sleek kitchen boasts Caesarstone counters and splashbacks, Miele appliances, central workstation with sink and integrated fridge and freezer. The living and dining areas open out through huge commercial style sliding doors to a stunning shaded entertaining deck with timber bench seating. Stone paths wind their way through the gorgeous terraced native gardens.
With hydronic floor heating, solar panels, bore, rear lane access, storeroom underneath the house with insulated remote door, rainwater tanks and a/c, this wonderful family home offers an idyllic lifestyle in an enviable location.
Auction on site, 11am Saturday 23rd May 2015.
Bidding starts at $980,000.
Deposit of $30,000 due on fall of hammer.
Settlement 30/45/60 days.
Property History for 71 Davies Rd, Claremont, WA 6010
- 25 May 2015Sold for $1,185,000
- 30 Apr 2015Listed for Sale Not Disclosed
- 21 Nov 2013Listed for Rent $1,050 / week

Recent sales nearby
See more recent sales nearby/assets/perm/ffekhjw3y4i6ndgifx4r4pxuvm?signature=9aa102308fe38d7e1cb0134a618fc5c875a2d56d24ab04721bc6beaf3f720842) 0
0/assets/perm/tete4kzig4i63np4d5rawopewa?signature=dc970ea8447ee11c71146a33df2ed77472383ce447eaea0d4e7942947df41740) 0
0/assets/perm/sv5sqric7ei6vbfizmvqibvtty?signature=51ec5b971129a01ce195c852d06e6a756ed3cd350bd6eef4419851465f2a0ae6) 0
0
Similar properties For Sale nearby
See more properties for sale nearby 0
0
 0
0
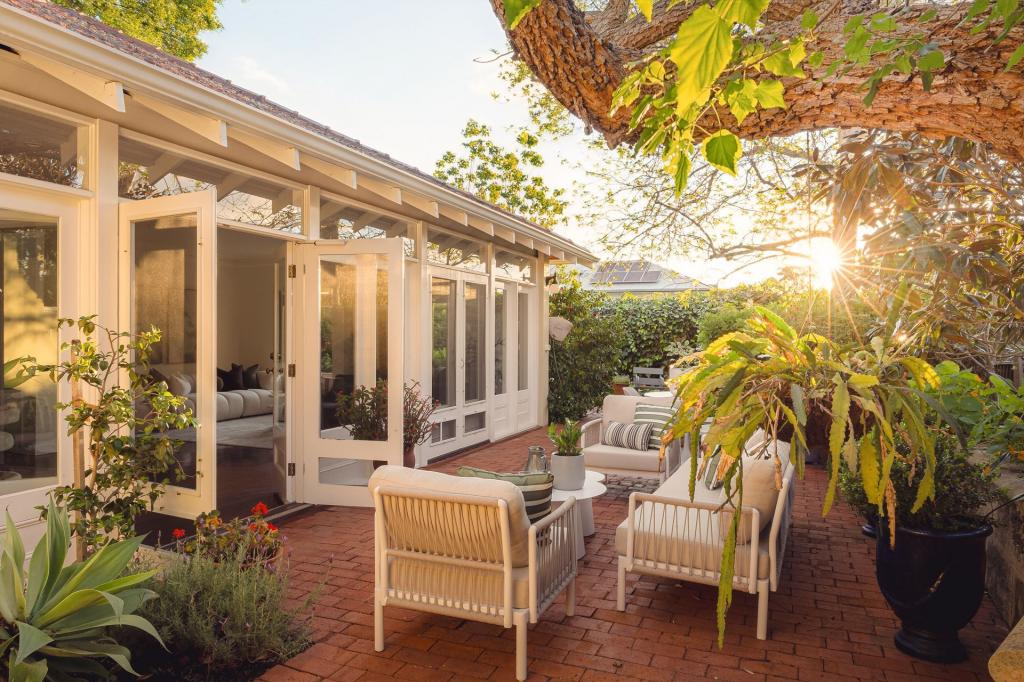 0
0
Similar properties For Rent nearby
See more properties for rent nearby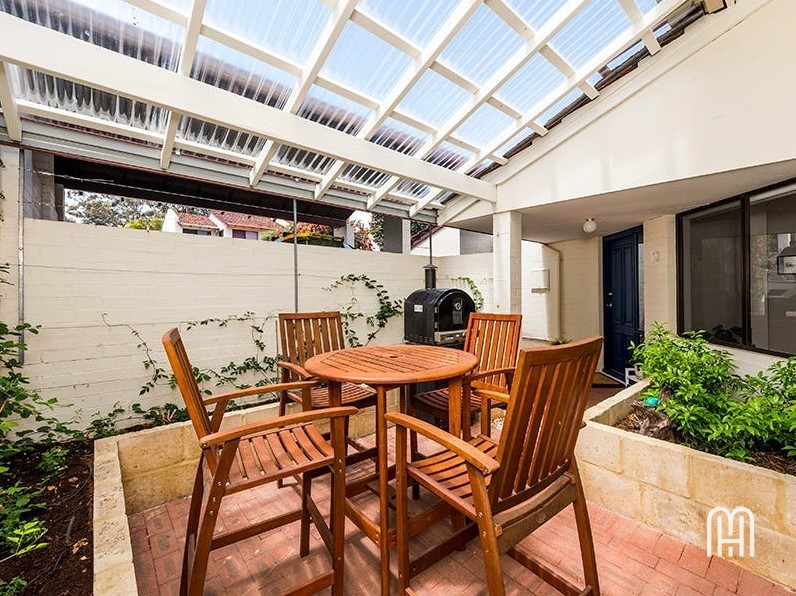 0
0
 0
0
 0
0
About Claremont 6010
The size of Claremont is approximately 4.0 square kilometres. There are 18 parks, covering nearly 25.0% of the total area. The population of Claremont in 2016 was 8148 people. By 2021 the population was 9248 showing a population growth of 13.5% in the area during that time. The predominant age group in Claremont is 10-19 years. Households in Claremont are primarily childless couples and are likely to be repaying over $4000 per month on mortgage repayments. In general, people in Claremont work in a professional occupation.In 2021, 63.10% of the homes in Claremont were owner-occupied compared with 63.40% in 2016.
Claremont has 5,400 properties. Over the last 5 years, Houses in Claremont have seen a 42.04% increase in median value, while Units have seen a 47.93% increase. As at 30 September 2026:
- The median value for Houses in Claremont is $2,453,767 while the median value for Units is $1,043,235.
- Houses have a median rent of $1,300 while Units have a median rent of $800.
Suburb Insights for Claremont 6010
Market Insights
Claremont Trends for Houses
N/A
N/A
View TrendN/A
N/A
Claremont Trends for Units
N/A
N/A
View TrendN/A
N/A
Neighbourhood Insights
© Copyright 2026. RP Data Pty Ltd trading as Cotality (Cotality). All rights reserved. No reproduction, distribution, or transmission of the copyrighted materials is permitted. The information is deemed reliable but not guaranteed.
While Cotality uses commercially reasonable efforts to ensure the Cotality Data is current, Cotality does not warrant the accuracy, currency or completeness of the Cotality Data and to the full extent permitted by law excludes all loss or damage howsoever arising (including through negligence) in connection with the Cotality Data.
This product uses cookies and other similar technologies to improve and customise your browsing experience, to tailor content and adverts, and for analytics and metrics regarding visitor usage on this product and other media. We may share cookie and analytics information with third parties for the purposes of advertising. By continuing to use our website, you consent to cookies being used. View our Privacy Policy here.
X
