
6A Park LaneClaremont WA 6010
Property Details for 6a Park Lane, Claremont
6a Park Lane, Claremont is a 3 bedroom, 2 bathroom House with 4 parking spaces and was built in 2011. The property has a land size of 482m2 and floor size of 280m2. While the property is not currently for sale or for rent, it was last sold in October 2018.
Last Listing description (December 2017)
Designed and built in 2011, this contemporary home offers amazing space and features for family living, entertaining and lifestyle enjoyment.
Set on a 482 square metre lot with street frontage and rear garage access from the ROW, this home has over 280 sqm of living area on 2 levels and includes a wine cellar, alfresco entertaining area and below ground solar heated pool.
From the moment you enter you ll be taken with the striking, impressively beautiful Jordanian stone tile floor and staircase with unique patterns formed over thousands of years. No expense has been spared in putting quality first throughout this home with fine cabinetry, decor and fittings.
For those seeking a private retreat, study, home theatre or music room, this multi-purpose room with separate external door is just perfect.
The upper level of this amazing home has 2 generous double bedrooms with built in robes, bathroom, separate toilet with vanity basin and a closet. Adjacent is a spacious living room with an outdoor balcony providing the ideal area for a growing family or teenagers to hang out in their own space.
There is also an attic cleverly built into the roof space so useful for storage. The exceptionally large main living area in this home has over 80 sqm of space - enough to suit the biggest family gathering and an entertainer s dream. The adjoining kitchen has a multitude of wide, deep cupboards and storage areas, a hidden bin tidy and Miele appliances including convection microwave oven, warming drawer and steam oven in addition to an induction cook top and conventional oven. There s a generous pantry with space for food along with all the kitchen appliances and cook books. The very large laundry has even more cupboard and storage space and opens onto a sunny drying court.
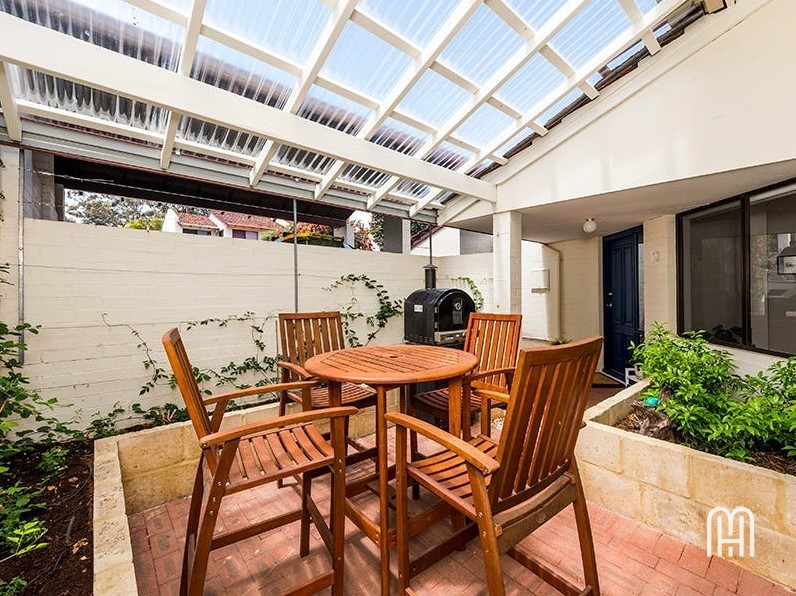
This home was built for outdoor entertaining fold open the bi-fold doors onto the timber floored alfresco area with built in bar and drink fridge overlooking the pool and very private rear garden. The shady BBQ area at rear ideal for those who like to cook, talk and entertain. The double garage has access to the laneway and bin area.
Other features:
Daiken ducted RC 7 zone air conditioning
CCTV cameras front and rear and Security Alarm system
Smart wiring with internet/cable tv network cabling to main rooms and main bedroom.
Movement controlled outdoor lighting
Separate retic for front and rear gardens
Water connection for fridge/freezer
Rinnai Infinity gas hot water system
Valet ducted vacuum system
Gas log fire to living area
Samsung flat screen TV in upstairs living room
Other appliances and furniture may be offered for sale to the buyer.
NBN installed and connected throughout
6a Park Lane offers you and your family a high quality modern home with generous room spaces and entertaining areas, pool and lush flourishing gardens on an easy to manage lot with street frontage and rear garaging.
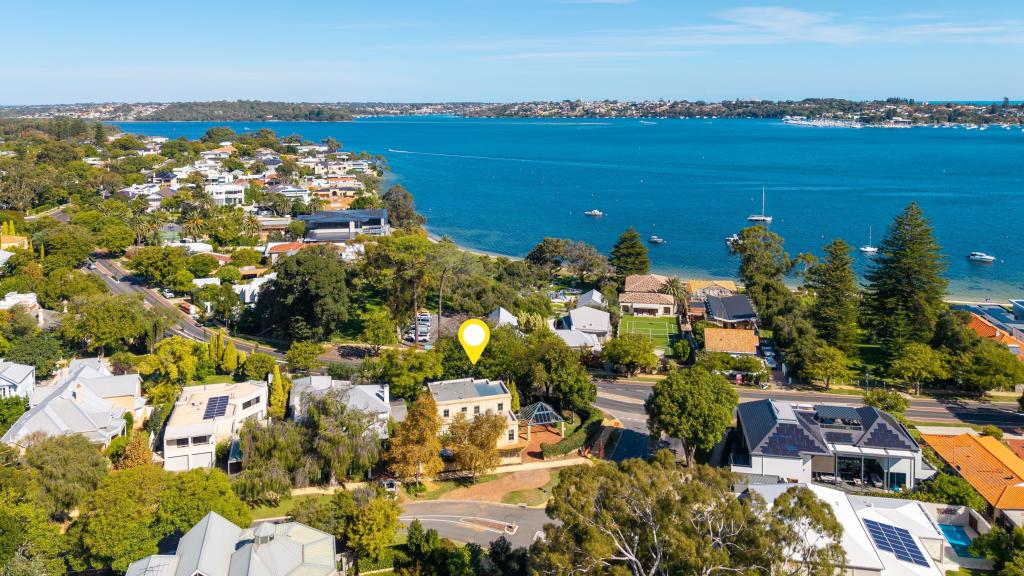
With proximity to Claremont s shopping centres, colleges, transport network and the river this is a home not to be missed it is unique in design and location but there can only be one buyer. Make sure it is YOU.
Property History for 6a Park Lane, Claremont, WA 6010
- 20 Oct 2018Sold for $1,900,000
- 09 Nov 2017Listed for Sale CONTACT AGENT

Recent sales nearby
See more recent sales nearby/assets/perm/sv5sqric7ei6vbfizmvqibvtty?signature=51ec5b971129a01ce195c852d06e6a756ed3cd350bd6eef4419851465f2a0ae6) 0
0
/assets/perm/f4nljtmzxqi6paxedwhcifyh6e?signature=6a0fe623331b2399a73113395001a2c35cb78cdbbd6b756ef61828d24bf0789f) 0
0Similar properties For Sale nearby
See more properties for sale nearby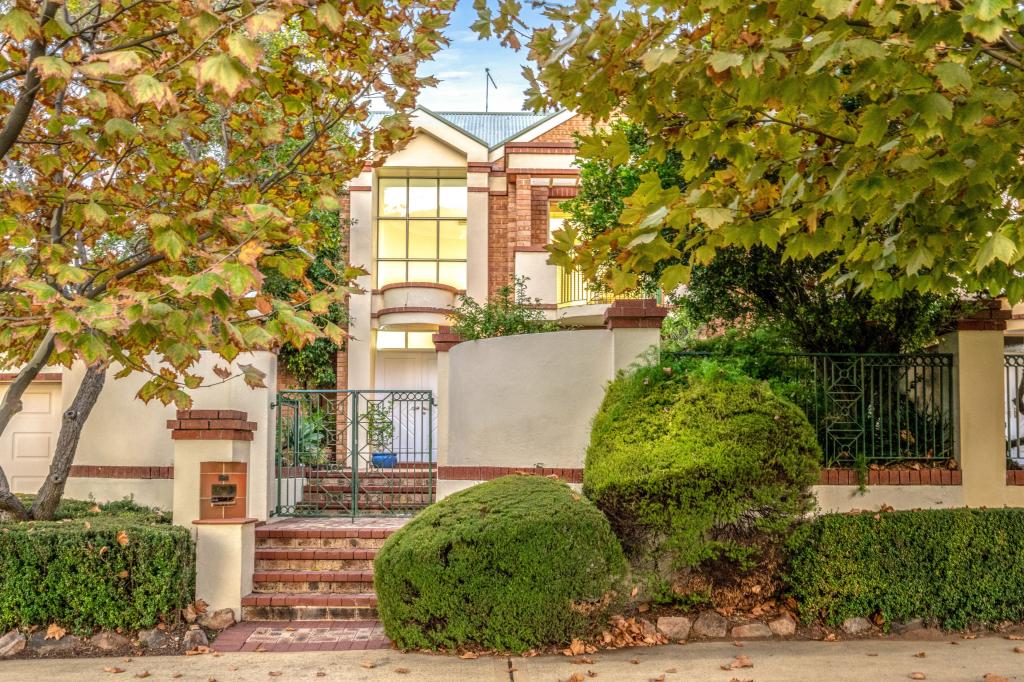 0
0
 0
0 0
0Similar properties For Rent nearby
See more properties for rent nearby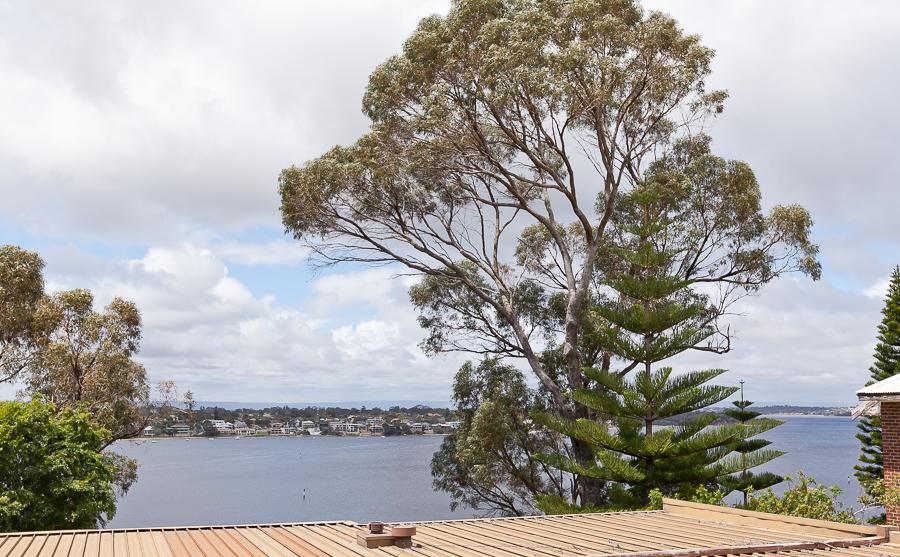 0
0
 0
0
 0
0About Claremont 6010
The size of Claremont is approximately 4.0 square kilometres. There are 18 parks, covering nearly 25.0% of the total area. The population of Claremont in 2016 was 8148 people. By 2021 the population was 9248 showing a population growth of 13.5% in the area during that time. The predominant age group in Claremont is 10-19 years. Households in Claremont are primarily childless couples and are likely to be repaying over $4000 per month on mortgage repayments. In general, people in Claremont work in a professional occupation.In 2021, 63.10% of the homes in Claremont were owner-occupied compared with 63.40% in 2016.
Claremont has 5,402 properties. Over the last 5 years, Houses in Claremont have seen a 45.15% increase in median value, while Units have seen a 63.84% increase. As at 31 August 2026:
- The median value for Houses in Claremont is $2,457,741 while the median value for Units is $1,160,194.
- Houses have a median rent of $1,288 while Units have a median rent of $800.
Suburb Insights for Claremont 6010
Market Insights
Claremont Trends for Houses
N/A
N/A
View TrendN/A
N/A
Claremont Trends for Units
N/A
N/A
View TrendN/A
N/A
Neighbourhood Insights
© Copyright 2026. RP Data Pty Ltd trading as Cotality (Cotality). All rights reserved. No reproduction, distribution, or transmission of the copyrighted materials is permitted. The information is deemed reliable but not guaranteed.
While Cotality uses commercially reasonable efforts to ensure the Cotality Data is current, Cotality does not warrant the accuracy, currency or completeness of the Cotality Data and to the full extent permitted by law excludes all loss or damage howsoever arising (including through negligence) in connection with the Cotality Data.
This product uses cookies and other similar technologies to improve and customise your browsing experience, to tailor content and adverts, and for analytics and metrics regarding visitor usage on this product and other media. We may share cookie and analytics information with third parties for the purposes of advertising. By continuing to use our website, you consent to cookies being used. View our Privacy Policy here.
X
