
68 Bay View TerraceClaremont WA 6010
Property Details for 68 Bay View Tce, Claremont
68 Bay View Tce, Claremont is a 4 bedroom, 2 bathroom House with 4 parking spaces and was built in 1935. The property has a land size of 448m2 and floor size of 284m2. While the property is not currently for sale or for rent, it was last sold in March 2014.
Last Listing description (May 2014)
HOME OPEN CANCELLED - PLEASE CALL AGENT FOR DETAILS
Behind the tall walls of this circa 1935 built home lies a sophisticated, contemporary abode designed for modern living. Designed by renowned heritage architect Carolyn Marshall, the floorplan seamlessly links the original part of the home with a modern extension, creating a stunning home of immense character and warmth. It is certainly one of Claremont's most beautiful homes.
Located a short walk to the sparkling waters of Freshwater Bay, Claremont Park, prestigious primary and secondary schools and the Claremont shopping precinct, the well maintained, light filled home has been renovated with meticulous attention to detail, resulting in a stylish and welcoming home that is perfect for those who love to live and entertain in style.
With accommodation including 4 large bedrooms, 2.5 bathrooms, a study and 4 living areas (indoor and outdoor), the home has a flexible floor plan, making it suitable for both small and larger families.
Entry to the home is via a tiled veranda bordered by pretty landscaped gardens. The original part of the home consists of a king size master bedroom with a walk in robe and a lovely ensuite, a music room/study/5th bedroom and a spacious sitting room with a Jetmaster gas fireplace.
The renovation was completed in 2007, with the owners adding an open plan kitchen and dining room, a separate family room, laundry and powder room, as well as a discrete second storey, encompassing two queen size bedrooms, a bathroom and a children's lounge room/activity room.
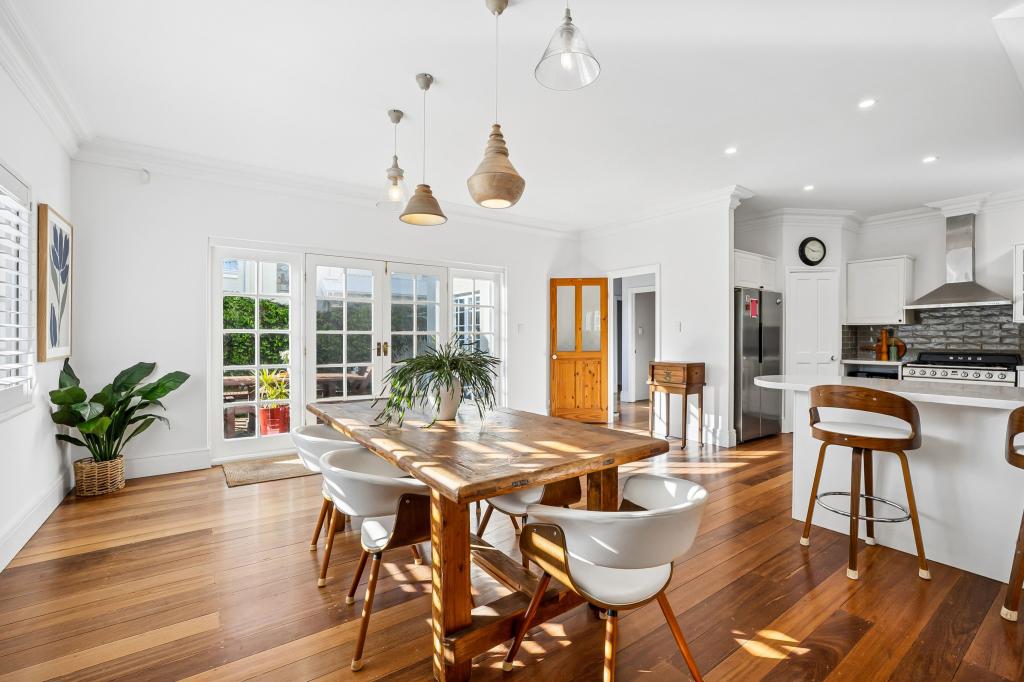
The spacious kitchen has white stone benchtops, custom designed oyster coloured cabinetry, a large walk in pantry and Smeg and Miele appliances. It overlooks a huge dining space which is surrounded by north and east facing windows, allowing natural light to flood into this part of the home. Built in window seats with grey and white striped cushions provide an alternative place to soak up the morning sunshine.
Beyond the kitchen/dining area is a lovely family room that leads to a beautiful alfresco entertaining area. This space is large enough to accommodate both an outdoor lounge area and a dining table. The decked veranda is bordered by a frameless glass fence and leads down to the rectangular swimming pool which is surrounded by gorgeous landscaped gardens designed by leading landscape architect Tim Davis Landscaping. Mature magnolias in raised planter boxes, climbing ficus and patches of lush green lawn give this area a wonderful sense of peace and calm.
A cabana overlooks the pool and is a fantastic place to escape on a warm summer afternoon. There is a separate smaller storeroom which houses the pool pump and a large storeroom for hiding away all those bulky household items like golf clubs, surfboards, kayaks and eskys.
A white timber framed staircase leads to the children's wing which includes two queen size bedrooms with built in wardrobes, a large lounge room/5th bedroom and a bathroom with a shower and toilet.
Other features include:
Soaring ceilings throughout
White, bright colour scheme
White plantation shutters and blinds
Bleached jarrah floorboards
Timber framed windows
Ducted reverse cycle airconditioning
Hard wired speaker system
Outdoor shower
Tandem, secure parking for 3 cars
Electronic front gate with intercom control
Property History for 68 Bay View Tce, Claremont, WA 6010
- 03 Mar 2014Sold for $2,165,000
- 05 Feb 2014Listed for Sale UNDER CONTRACT
- 12 Oct 2004Sold for $630,000

Recent sales nearby
See more recent sales nearby
/assets/perm/bykua5bojai63ldmxv62e4wsxi?signature=d679a900789e88d05ef7e3aa1213a1629b869a447e8c14cd852c518a0c22822a) 0
0/assets/perm/5vo4lyrm2mi6zdt2cfb7nnxdze?signature=59a05787de8fed8ac90047658f407452aa025a449171219c9aaa8bc54f7e3933) 0
0Similar properties For Sale nearby
See more properties for sale nearby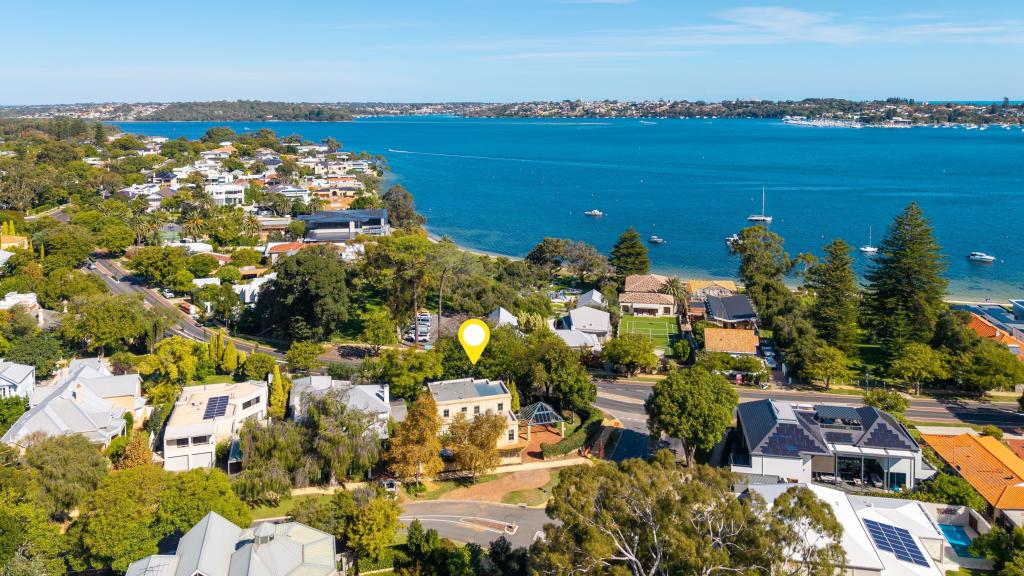 0
0

 0
0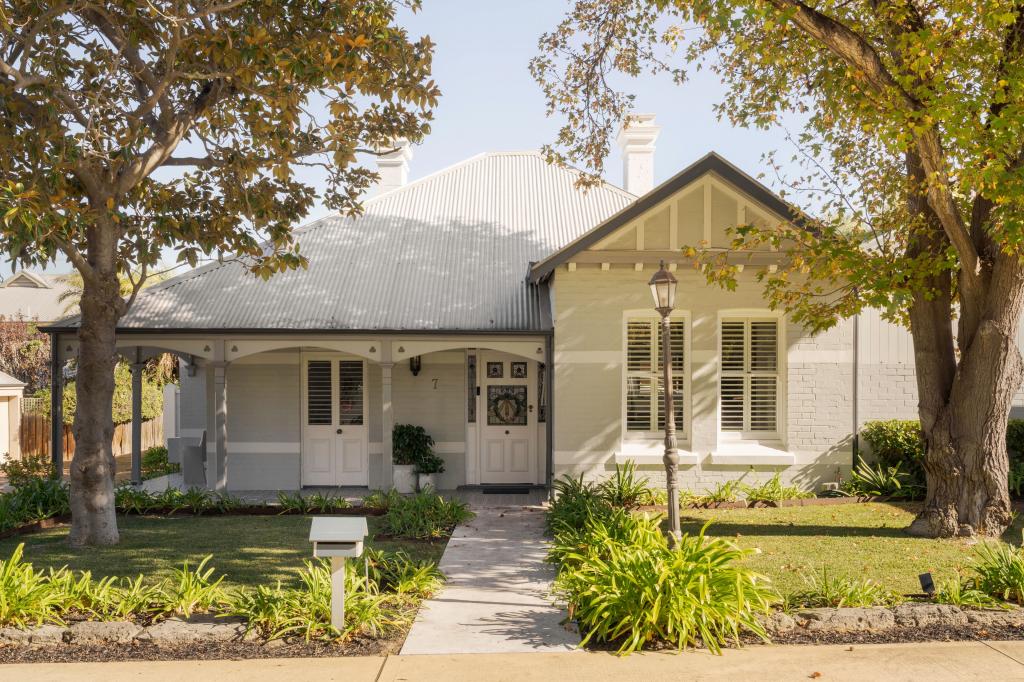 0
0Similar properties For Rent nearby
See more properties for rent nearby 0
0
 0
0 0
0About Claremont 6010
The size of Claremont is approximately 4.0 square kilometres. There are 18 parks, covering nearly 25.0% of the total area. The population of Claremont in 2016 was 8148 people. By 2021 the population was 9248 showing a population growth of 13.5% in the area during that time. The predominant age group in Claremont is 10-19 years. Households in Claremont are primarily childless couples and are likely to be repaying over $4000 per month on mortgage repayments. In general, people in Claremont work in a professional occupation.In 2021, 63.10% of the homes in Claremont were owner-occupied compared with 63.40% in 2016.
Claremont has 5,406 properties. Over the last 5 years, Houses in Claremont have seen a 44.09% increase in median value, while Units have seen a 55.43% increase. As at 31 July 2026:
- The median value for Houses in Claremont is $2,463,010 while the median value for Units is $968,425.
- Houses have a median rent of $1,300 while Units have a median rent of $800.
Suburb Insights for Claremont 6010
Market Insights
Claremont Trends for Houses
N/A
N/A
View TrendN/A
N/A
Claremont Trends for Units
N/A
N/A
View TrendN/A
N/A
Neighbourhood Insights
© Copyright 2026. RP Data Pty Ltd trading as Cotality (Cotality). All rights reserved. No reproduction, distribution, or transmission of the copyrighted materials is permitted. The information is deemed reliable but not guaranteed.
While Cotality uses commercially reasonable efforts to ensure the Cotality Data is current, Cotality does not warrant the accuracy, currency or completeness of the Cotality Data and to the full extent permitted by law excludes all loss or damage howsoever arising (including through negligence) in connection with the Cotality Data.
This product uses cookies and other similar technologies to improve and customise your browsing experience, to tailor content and adverts, and for analytics and metrics regarding visitor usage on this product and other media. We may share cookie and analytics information with third parties for the purposes of advertising. By continuing to use our website, you consent to cookies being used. View our Privacy Policy here.
X
