
67 Victoria AvenueClaremont WA 6010
Property Details for 67 Victoria Ave, Claremont
67 Victoria Ave, Claremont is a 3 bedroom, 2 bathroom House with 2 parking spaces and was built in 1911. The property has a land size of 891m2 and floor size of 240m2. While the property is not currently for sale or for rent, it was last sold in October 2016.
Last Listing description (March 2017)
ALL OFFERS TO BE PRESENTED BY 31 OCTOBER 2016 (Seller reserves the right to sell prior)
This stunning family home sits on an elevated 891sqm block on the corner of prestigious Goldsmith Road and Victoria Avenue. Tucked privately away behind a tall, white brick wall and set well back from the street, the turn of the century home has a beautiful all white fa ade and is surrounded by lovingly maintained gardens filled with roses and established trees. Its elevated position provides the home with a gorgeous aspect of the sparkling waters of Freshwater Bay from the veranda and front rooms. Adding a second storey to the home (subject to Council approval) would potentially give spectacular river views to the west.
Beautifully restored and extended about 20 years ago, the quality of the renovation has stood the test of time. Period features such as the leadlight front door with feature glass side panels, soaring ceilings, jarrah floorboards, decorative arches and cornices, timber framed windows and numerous sets of tall timber French doors combine with generous sized rooms to create a home that will suit families wanting a timeless, high quality home with plenty of space and land.
The floor plan of the home is very versatile, with several rooms capable of being utilised for a variety of purposes. The room that is currently used as the master bedroom is absolutely huge and could also be used as a formal sitting room, if desired. It opens out to the front veranda via two sets of French doors. Next door, the formal lounge is a stunning room which also opens out to the veranda and the lush front gardens. Sitting on the veranda for breakfast or to enjoy a glass of wine in the evening is a luxury that can be enjoyed throughout the warmer months.
Down the hall, there is a king sized bedroom with a fireplace , a study with a gorgeous pressed tin ceiling and a large bathroom with marble tiles, a shower, bath and WC.
The family room is another superb space that connects with both the front veranda and the north facing courtyard. This room has soaring ceilings and a working fireplace. Its vast size makes it suitable for use as a combined family/meals area, or simply follow the current owner s lead and use it as a decadent sitting room to be enjoyed every day.
A set of timber bifold doors can be pushed back to connect the family room with the meals area and kitchen. The kitchen has black granite bench tops and white cabinetry with plenty of storage and a walk in pantry.
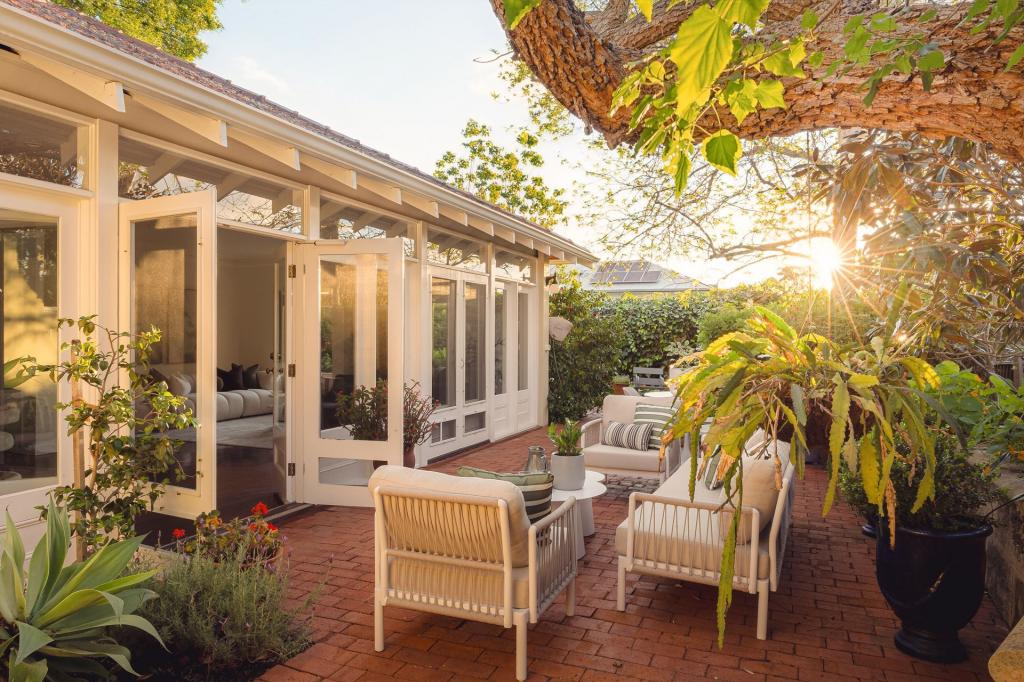
Both the family room and the meals area open out to the paved alfresco, which is framed by beautiful gardens and mature trees and is a wonderful place to entertain or enjoy long lunches and evening barbecues.
At the rear of the home there are two queen sized bedrooms, a renovated laundry, two large linen cupboards and a bathroom with a shower and WC.
Features include:
* River aspect from the front veranda
* Secure double carport
* Huge roof space that could potentially accommodate a second storey within the existing roof pitch
* Recently painted externally and internally
* 2 Smeg ovens, Miele cooktop and dishwasher
* Ducted evaporative air conditioning
* Alarm
* Working open fireplaces
* Reticulated gardens
* Category B listing on the Town of Claremont's heritage inventory
Property History for 67 Victoria Ave, Claremont, WA 6010
- 25 Oct 2016Sold for $2,800,000
- 12 Oct 2016Listed for Sale Not Disclosed
- 31 Oct 1996Sold for $670,000

Recent sales nearby
See more recent sales nearby/assets/perm/tete4kzig4i63np4d5rawopewa?signature=dc970ea8447ee11c71146a33df2ed77472383ce447eaea0d4e7942947df41740) 0
0/assets/perm/sv5sqric7ei6vbfizmvqibvtty?signature=51ec5b971129a01ce195c852d06e6a756ed3cd350bd6eef4419851465f2a0ae6) 0
0
Similar properties For Sale nearby
See more properties for sale nearby 0
0
 0
0
 0
0
Similar properties For Rent nearby
See more properties for rent nearby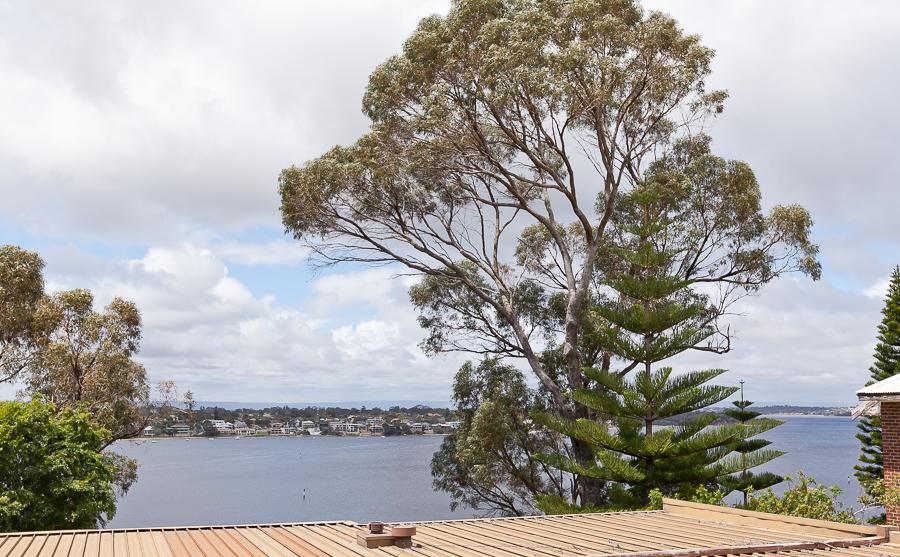 0
0
 0
0
 0
0About Claremont 6010
The size of Claremont is approximately 4.0 square kilometres. There are 18 parks, covering nearly 25.0% of the total area. The population of Claremont in 2016 was 8148 people. By 2021 the population was 9248 showing a population growth of 13.5% in the area during that time. The predominant age group in Claremont is 10-19 years. Households in Claremont are primarily childless couples and are likely to be repaying over $4000 per month on mortgage repayments. In general, people in Claremont work in a professional occupation.In 2021, 63.10% of the homes in Claremont were owner-occupied compared with 63.40% in 2016.
Claremont has 5,403 properties. Over the last 5 years, Houses in Claremont have seen a 45.15% increase in median value, while Units have seen a 63.84% increase. As at 31 August 2026:
- The median value for Houses in Claremont is $2,457,741 while the median value for Units is $1,160,194.
- Houses have a median rent of $1,288 while Units have a median rent of $800.
Suburb Insights for Claremont 6010
Market Insights
Claremont Trends for Houses
N/A
N/A
View TrendN/A
N/A
Claremont Trends for Units
N/A
N/A
View TrendN/A
N/A
Neighbourhood Insights
© Copyright 2026. RP Data Pty Ltd trading as Cotality (Cotality). All rights reserved. No reproduction, distribution, or transmission of the copyrighted materials is permitted. The information is deemed reliable but not guaranteed.
While Cotality uses commercially reasonable efforts to ensure the Cotality Data is current, Cotality does not warrant the accuracy, currency or completeness of the Cotality Data and to the full extent permitted by law excludes all loss or damage howsoever arising (including through negligence) in connection with the Cotality Data.
This product uses cookies and other similar technologies to improve and customise your browsing experience, to tailor content and adverts, and for analytics and metrics regarding visitor usage on this product and other media. We may share cookie and analytics information with third parties for the purposes of advertising. By continuing to use our website, you consent to cookies being used. View our Privacy Policy here.
X
