
6 Koeppe RoadClaremont WA 6010
Property Details for 6 Koeppe Rd, Claremont
6 Koeppe Rd, Claremont is a 3 bedroom, 2 bathroom House with 2 parking spaces and was built in 1936. The property has a land size of 422m2 and floor size of 330m2. While the property is not currently for sale or for rent, it was last sold in February 2018.
Last Listing description (May 2018)
The clean lines and modern aesthetic of this luxury residence in one of Claremont's most idyllic streets is contrasted beautifully by the lush green foliage bursting from its landscaped, designer gardens.
The scent of frangipani at the front gate, liriope and succulents lining the walkways and mature ornamental pear trees viewed from the master suite all contribute to the sense of calm this home exudes.
Set back from the street and with a double garage off the rear lane way, this home offers the ultimate in privacy and is the perfect haven for an executive family.
The two storey home has three bedrooms, two bathrooms plus a powder room and plenty of zoned living for families with older children.
There is a large family room downstairs, featuring remote-controlled blinds, that flows out to a beautiful front patio and garden area the perfect setting for breakfast or for reading a book on a lazy afternoon.
The master suite is positioned upstairs at the front of the home, complete with an extensive wall of wardrobes and a lovely ensuite.
A second large lounge area, two bedrooms with built-in-robes and a designer bathroom are located upstairs and can be closed off via a huge sliding door, creating the perfect children's retreat or guest wing.
The master suite and one bedroom are afforded their own private balcony nestled near the treetops and are large enough to spend quality private time on.
Downstairs, the open plan kitchen and dining room flow out through concertina doors to a paved north-facing outdoor entertaining area, protected by an extendable blind, with the nearby solar heated pool providing cool relief and a picturesque view.
The kitchen offers a sleek environment to prepare meals with integrated timber cabinetry, designer appliances and expansive bench space.
At the back of the ground level is a powder room, large laundry with enough space for a bar fridge and access into the garage.
Clean lines and wide open walkways and doorways contribute to a wonderful sense of space and flow in this home.
Clever details such as shadowline ceilings, oversized recessed sliding doors and custom built streamlined cabinetry all contribute to the home's modern aesthetic and luxury appeal.
Louvred windows throughout have been cleverly placed to catch passing breezes, keeping the home fresh and cool while ducted airconditioning is available for hotter days.
Concrete and Melbourne Bluestone tile finishes contrast beautifully against warm timber tones in the floors, doors and cabinetry to create a warm and welcoming yet distinctly stylish interior.
Buyers looking for a ready made designer oasis offering modern executive family living, close to the river, private schools and Claremont Quarter, need look no further.
FEATURES
* Modern three bedroom, two bathroom (plus powder room) home with two lounge rooms and great separation
* Private residence on 422sqm set back from the street with clean, minimal lines
* Great location close to the river, College Park, Claremont Park, private schools, Freshwater Bay Primary School, Claremont Quarter and public transport
* Double garage off rear lane way with storage racks and direct entry into house
* North-facing outdoor entertaining patio and solar heated pool
* Designer kitchen with Miele appliances (induction cook top, oven, steam oven, warmer tray and dishwasher)
* Ducted air-conditioning and vacuum
* Under-stairs storage and wine cellar
* Large laundry that can double as a butler's pantry for entertaining
* Remote control blinds in downstairs lounge room
* Upstairs children's zone that can be closed off with lounge area, two bedrooms and main bathroom with freestanding bath
The information contained in this document is provided for general information purposes only and is based on information provided by the Seller and may be subject to change. No warranty or representation is made as to its accuracy and interested parties should place no reliance on it and should make their own independent enquiries.
Rates
Town of Claremont: $4,392.42 (17/18)
Water Corporation: $1,734.84 (16/17)
PLEASE NOTE: While every effort has been made to ensure the given rates are correct at the time of listing, they are provided for reference only and are subject to change.
Property History for 6 Koeppe Rd, Claremont, WA 6010
- 14 Feb 2018Sold for $2,525,000
- 30 Jan 2018Listed for Sale UNDER CONTRACT
- 25 Jan 2017Listed for Sale ALL OFFERS INVITED

Recent sales nearby
See more recent sales nearby
/assets/perm/f4nljtmzxqi6paxedwhcifyh6e?signature=6a0fe623331b2399a73113395001a2c35cb78cdbbd6b756ef61828d24bf0789f) 0
0/assets/perm/2ziuhxv6ayi6npyuhwnjqeugyi?signature=b11bb40ddee21135f22f5322d92b032894c7f34867cbca29517448fd0fad01ad) 0
0
Similar properties For Sale nearby
See more properties for sale nearby 0
0 0
0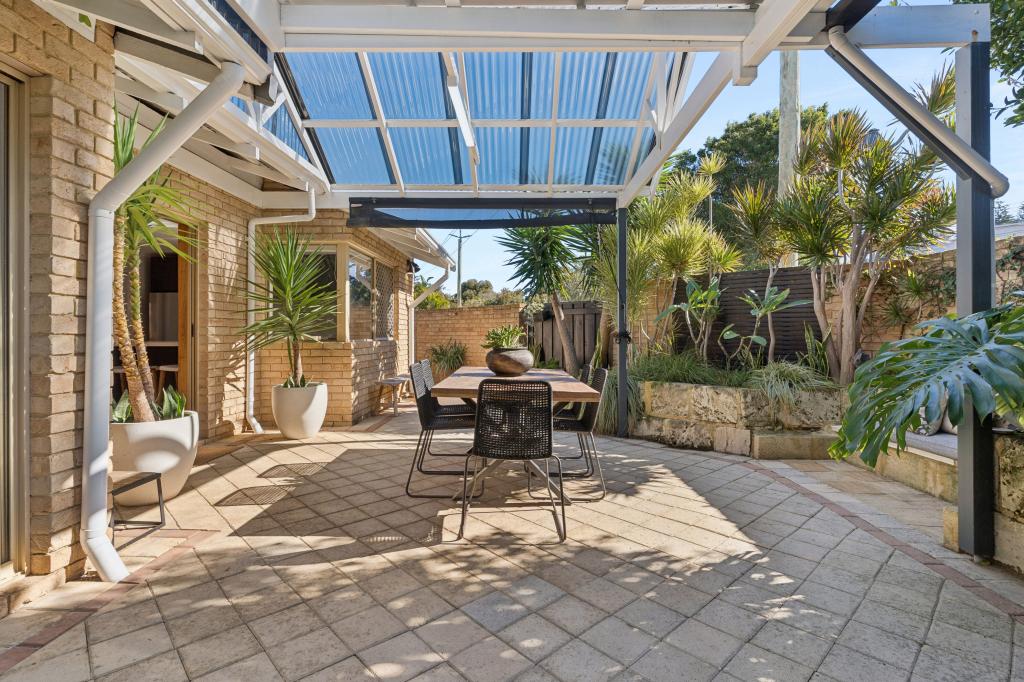 0
0
Similar properties For Rent nearby
See more properties for rent nearby 0
0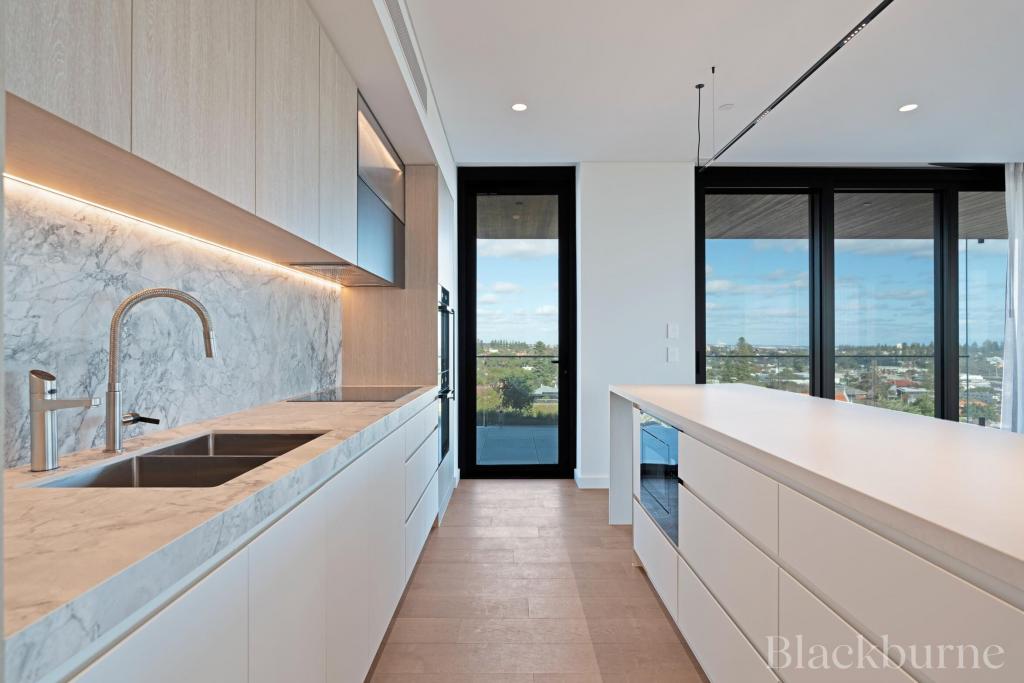 0
0

 0
0
About Claremont 6010
The size of Claremont is approximately 4.0 square kilometres. There are 18 parks, covering nearly 25.0% of the total area. The population of Claremont in 2016 was 8148 people. By 2021 the population was 9248 showing a population growth of 13.5% in the area during that time. The predominant age group in Claremont is 10-19 years. Households in Claremont are primarily childless couples and are likely to be repaying over $4000 per month on mortgage repayments. In general, people in Claremont work in a professional occupation.In 2021, 63.10% of the homes in Claremont were owner-occupied compared with 63.40% in 2016.
Claremont has 5,402 properties. Over the last 5 years, Houses in Claremont have seen a 44.09% increase in median value, while Units have seen a 55.43% increase. As at 31 July 2026:
- The median value for Houses in Claremont is $2,463,010 while the median value for Units is $968,425.
- Houses have a median rent of $1,300 while Units have a median rent of $800.
Suburb Insights for Claremont 6010
Market Insights
Claremont Trends for Houses
N/A
N/A
View TrendN/A
N/A
Claremont Trends for Units
N/A
N/A
View TrendN/A
N/A
Neighbourhood Insights
© Copyright 2026. RP Data Pty Ltd trading as Cotality (Cotality). All rights reserved. No reproduction, distribution, or transmission of the copyrighted materials is permitted. The information is deemed reliable but not guaranteed.
While Cotality uses commercially reasonable efforts to ensure the Cotality Data is current, Cotality does not warrant the accuracy, currency or completeness of the Cotality Data and to the full extent permitted by law excludes all loss or damage howsoever arising (including through negligence) in connection with the Cotality Data.
This product uses cookies and other similar technologies to improve and customise your browsing experience, to tailor content and adverts, and for analytics and metrics regarding visitor usage on this product and other media. We may share cookie and analytics information with third parties for the purposes of advertising. By continuing to use our website, you consent to cookies being used. View our Privacy Policy here.
X
