
52 Second AvenueClaremont WA 6010

Property Details for 52 Second Ave, Claremont
52 Second Ave, Claremont is a 3 bedroom, 2 bathroom Unit with 2 parking spaces. The property has a land size of 1153m2. While the property is not currently for sale or for rent, it was last sold in July 2026. There are other 3 bedroom Unit sold in Claremont in the last 12 months.
Last Listing description (August 2026)
If you're searching for a generously proportioned, low-maintenance home that balances comfortable family living with an unbeatable lifestyle location, then be sure to add 52A Second Avenue to your list of properties to view. Thoughtfully designed and beautifully presented, this single-level home offers space, flexibility and a light-filled interior that adapts effortlessly to families, professionals and downsizers alike.Set across a well-planned 316sqm block, the home features a functional floorplan with three generous bedrooms, all with built-in robes, and two bathrooms, including a private master suite with ensuite and its own courtyard. At the heart of the home, a spacious open-plan living, dining and kitchen area is warmed by timber-look flooring and flooded with natural light from its northerly aspect, while a separate family/meals zone provides excellent separation and a second living space for busy households. The renovated kitchen is well appointed with a Westinghouse oven, Bosch gas cooktop, dishwasher and ample storage, overlooking the garden and connecting seamlessly to the outdoors. A dedicated study nook adds further flexibility for those working from home.The prized north-facing courtyard is the home's outdoor centerpiece, with a covered pergola and easy-care paved and lawned gardens creating a private, sun-drenched setting for relaxed entertaining or quiet weekend mornings. Established broadleaf viburnum hedging frames the space beautifully, while fully reticulated gardens keep everything low maintenance year-round. Additional highlights include ducted reverse-cycle air conditioning, ceiling fans, security screens, a separate laundry with its own drying court, and a secure double garage with additional store room, making this an ideal lock-up-and-leave for the city-based buyer or a comfortable, secure home for families and downsizers. The clever separation of the master suite from the remaining bedrooms offers welcome privacy and flexibility for growing families.Welcome to Claremont The location is truly superb. From here you can walk, jog or cycle around Lake Claremont, swim at Claremont Pool or HPC Stadium, play a round at Lake Claremont Golf Course or enjoy the open spaces of Mount Claremont Oval. Pick up fresh produce every Saturday morning at the Farmers' Market, enjoy a coffee at one of several local cafes, and let the children walk, bus or train to a choice of premium primary and secondary schools nearby. Positioned within the highly regarded Shenton College catchment and close to Claremont Quarter, the train station and bus routes, with Swanbourne Beach a short drive away and Subiaco, West Perth and the CBD all easily accessible, this is a lifestyle location that has it all.Families will appreciate being within the sought-after Mount Claremont Primary School and Shenton College catchments, while some of Perth's finest private schools-including John XXIII College, Scotch College, Methodist Ladies' College (MLC), Christ Church Grammar School, and Presbyterian Ladies' College (PLC)-are all just moments awayProperty Features:- Spacious, low-maintenance single-level home on a 316sqm strata block- Three bedrooms, all with built-in robes- Two bathrooms, master with ensuite and private courtyard- Master suite with fitted built-in robes and separation from other bedrooms- Open-plan living, dining and kitchen area- Separate family/meals zone for excellent separation- Renovated kitchen with Westinghouse oven, Bosch gas cooktop, dishwasher and ample storage- Dedicated study nook- North-facing courtyard with covered pergola- Established broadleaf verbena hedging- Fully reticulated, low-maintenance gardens- Ducted reverse-cycle air conditioning- Ceiling fans and security screens- Separate laundry with drying court- Secure double garage with additional store room- Strata property with no management fees or levies - the only regular expense is building insurance.Disclaimer: This information is supplied by the Seller or third-party sources and has not been independently verified. Interested parties must make their own independent enquiries. Details herein do not constitute any representation by the Seller or the Agent and form no part of any contract; the Contract of Sale prevails in all instances
Property History for 52 Second Ave, Claremont, WA 6010
- 20 Jul 2026Sold for $1,650,000
- 15 Jul 2026Listed for Sale UNDER CONTRACT BY MAREENA WESTON
- 22 Aug 2023Listed for Sale Not Disclosed

Recent sales nearby
See more recent sales nearby/assets/perm/fstkjlrp5ai63gqoygcsrborpu?signature=f138d7cfcbf7873482be199d931ff8bb2369f3cec1cb4d0691114e65cc18b653) 0
0


Similar properties For Sale nearby
See more properties for sale nearby 0
0
 0
0
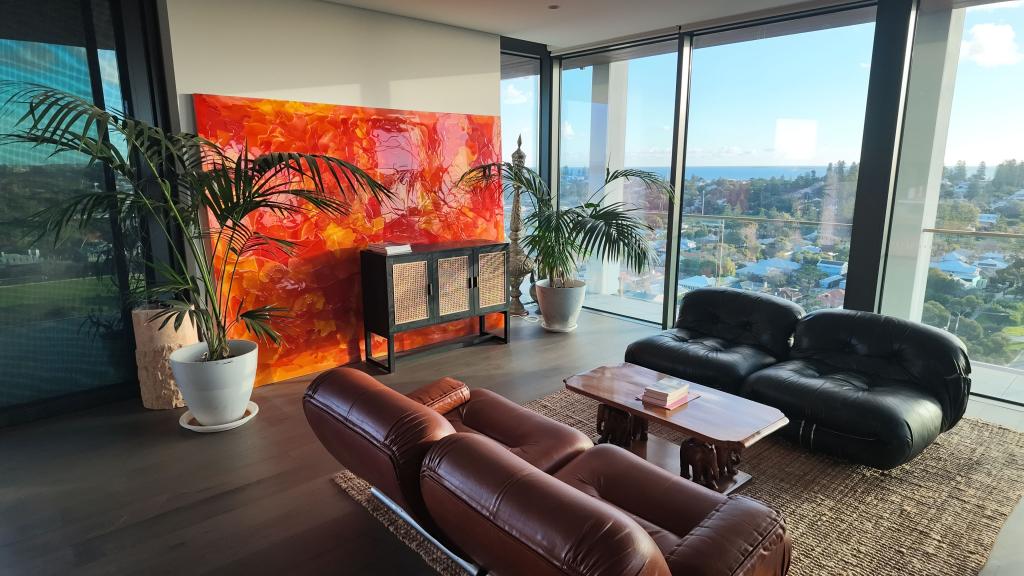 0
0Similar properties For Rent nearby
See more properties for rent nearby 0
0
 0
0
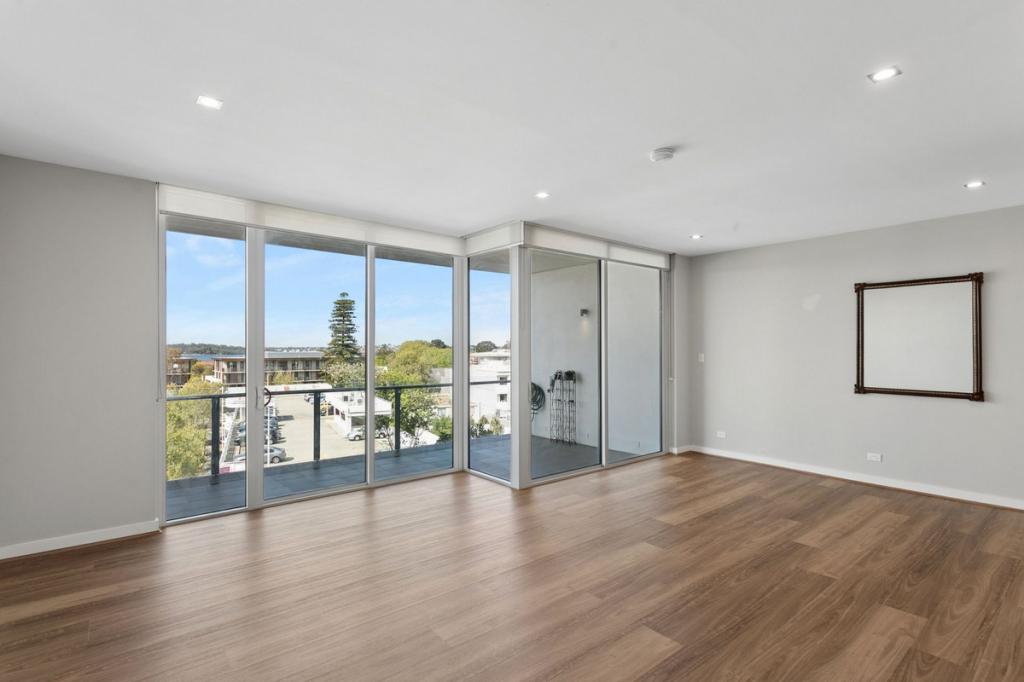 0
0About Claremont 6010
The size of Claremont is approximately 4.0 square kilometres. There are 18 parks, covering nearly 25.0% of the total area. The population of Claremont in 2016 was 8148 people. By 2021 the population was 9248 showing a population growth of 13.5% in the area during that time. The predominant age group in Claremont is 10-19 years. Households in Claremont are primarily childless couples and are likely to be repaying over $4000 per month on mortgage repayments. In general, people in Claremont work in a professional occupation.In 2021, 63.10% of the homes in Claremont were owner-occupied compared with 63.40% in 2016.
Claremont has 5,402 properties. Over the last 5 years, Houses in Claremont have seen a 45.15% increase in median value, while Units have seen a 63.84% increase. As at 31 August 2026:
- The median value for Houses in Claremont is $2,457,741 while the median value for Units is $1,160,194.
- Houses have a median rent of $1,288 while Units have a median rent of $800.
Suburb Insights for Claremont 6010
Market Insights
Claremont Trends for Houses
N/A
N/A
View TrendN/A
N/A
Claremont Trends for Units
N/A
N/A
View TrendN/A
N/A
Neighbourhood Insights
© Copyright 2026. RP Data Pty Ltd trading as Cotality (Cotality). All rights reserved. No reproduction, distribution, or transmission of the copyrighted materials is permitted. The information is deemed reliable but not guaranteed.
While Cotality uses commercially reasonable efforts to ensure the Cotality Data is current, Cotality does not warrant the accuracy, currency or completeness of the Cotality Data and to the full extent permitted by law excludes all loss or damage howsoever arising (including through negligence) in connection with the Cotality Data.
This product uses cookies and other similar technologies to improve and customise your browsing experience, to tailor content and adverts, and for analytics and metrics regarding visitor usage on this product and other media. We may share cookie and analytics information with third parties for the purposes of advertising. By continuing to use our website, you consent to cookies being used. View our Privacy Policy here.
X
