
515/5 Shenton RoadClaremont WA 6010
Property Details for 515/5 Shenton Rd, Claremont
515/5 Shenton Rd, Claremont is a 3 bedroom, 2 bathroom Unit with 2 parking spaces and was built in 2019. The property has a land size of 190m2 and floor size of 121m2. While the property is not currently for sale or for rent, it was last sold in February 2020.
Last Listing description (November 2025)
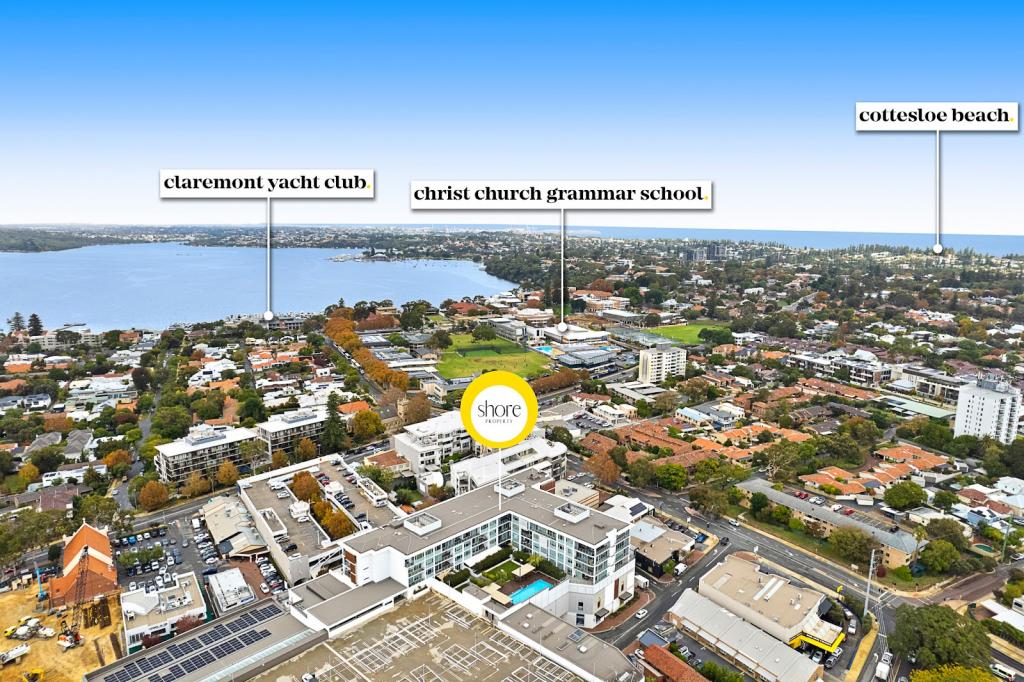
This apartment's address is 5 Shenton Road in Claremont and is designed to perfection, the open plan living and a stunning 38sqm entertainers balcony opening out stunning green northern aspect into the distance and over the Claremont Football Oval.
In the heart of the home lies your very own luxurious kitchen, complete with stunning stone benchtops and high-quality Miele appliances you'll be left in awe at the level of fixtures and finishes that are included in this one-of-a-kind space.
Features include:
- Stylish kitchen with reconstituted stone bench tops, soft close cupboards/drawers and Miele appliances induction cooktop, 900mm oven, dishwasher, microwave steam oven, and externally vented rangehood.
- Luxurious oak timber floors throughout
- Extra high 2.7m ceilings
- Floor to ceiling double glazing to maximize the natural light as well as thermal and acoustic qualities
- Reverse cycle ducted air-conditioning system to dining, living and all bedrooms with zone control
- Walk-through robe to the master ensuite and mirrored built-in robes to bed 2 & 3
- Full height tiles in bathrooms with double vanity to master ensuite
- Separate laundry with washing machine & dryer provided
- Window treatments included throughout
- 2x secure, undercover side-by-side car bays
- 7m2 lockup storeroom
Essence's immaculate resort-style facilities encourage a feeling of utter luxury. With the inclusion of a sleek private dining room complete with state-of-the-art appliances, it's the perfect space for your next dinner party. Another feature of the exclusive rooftop amenities includes a high-tech media room, indoor and outdoor lounges and fantastic barbecue facilities perfect for a warm summer's evening of entertaining. Adding to the extra level of luxury, a residents' wine cellar is available to those wanting to store their finest bottles of wine in a completely opulent space.
A ground floor gourmet grocer provides residents with the ultimate level of convenience. Providing fresh produce, an assortment of quality ready-to-go meals and an in-house bakery the grocer offers a truly high-end shopping experience that is only footsteps from your front door.
All within walking distance lies a multitude of amenities, including a fully-equipped gym, tennis centre, swimming pool and golf course providing activities to suit everyone. Take a short stroll into the center of Claremont for a spot of shopping at the prestigious Claremont Quarter Shopping Centre or a bite to eat at one of the many quality restaurants, bars or cafes on offer. Essence offers the ultimate connected lifestyle, with the Claremont Train Station only moments away you'll never have to worry about finding a car park in the City again!
Contact Christine to arrange today for your private viewing of this luxurious home.
*Note: It is important that you select the 'Book Inspection Time' button and register your details to ensure you receive updates on any unforeseen changes or cancellations of viewing times. Alternatively if no 'Book Inspection Time' option is shown, please send through an enquiry with your details and you will be emailed the available inspection times.
*Note: The images shown may not be an exact representation of the fixtures and fittings currently in the property.
Property History for 515/5 Shenton Rd, Claremont, WA 6010
- 11 Mar 2024Listed for Rent $1,250 / week
- 17 Mar 2022Listed for Rent $1,100 / week
- 24 Feb 2020Sold for $1,340,000

Recent sales nearby
See more recent sales nearby


/assets/perm/4b6mhxw3yii6nhdfjgtm656hsy?signature=e55dad37892d54fac24f1359cc11fed4b98fbf03fa42d8dae3a9cb6858976b43) 0
0Similar properties For Sale nearby
See more properties for sale nearby 0
0
 0
0

 0
0Similar properties For Rent nearby
See more properties for rent nearby 0
0 0
0
 0
0
About Claremont 6010
The size of Claremont is approximately 4.0 square kilometres. There are 18 parks, covering nearly 25.0% of the total area. The population of Claremont in 2016 was 8148 people. By 2021 the population was 9248 showing a population growth of 13.5% in the area during that time. The predominant age group in Claremont is 10-19 years. Households in Claremont are primarily childless couples and are likely to be repaying over $4000 per month on mortgage repayments. In general, people in Claremont work in a professional occupation.In 2021, 63.10% of the homes in Claremont were owner-occupied compared with 63.40% in 2016.
Claremont has 5,404 properties. Over the last 5 years, Houses in Claremont have seen a 44.09% increase in median value, while Units have seen a 55.43% increase. As at 31 July 2026:
- The median value for Houses in Claremont is $2,463,010 while the median value for Units is $968,425.
- Houses have a median rent of $1,300 while Units have a median rent of $800.
Suburb Insights for Claremont 6010
Market Insights
Claremont Trends for Houses
N/A
N/A
View TrendN/A
N/A
Claremont Trends for Units
N/A
N/A
View TrendN/A
N/A
Neighbourhood Insights
© Copyright 2026. RP Data Pty Ltd trading as Cotality (Cotality). All rights reserved. No reproduction, distribution, or transmission of the copyrighted materials is permitted. The information is deemed reliable but not guaranteed.
While Cotality uses commercially reasonable efforts to ensure the Cotality Data is current, Cotality does not warrant the accuracy, currency or completeness of the Cotality Data and to the full extent permitted by law excludes all loss or damage howsoever arising (including through negligence) in connection with the Cotality Data.
This product uses cookies and other similar technologies to improve and customise your browsing experience, to tailor content and adverts, and for analytics and metrics regarding visitor usage on this product and other media. We may share cookie and analytics information with third parties for the purposes of advertising. By continuing to use our website, you consent to cookies being used. View our Privacy Policy here.
X
