
501/1 Davies RoadClaremont WA 6010
Property Details for 501/1 Davies Rd, Claremont
501/1 Davies Rd, Claremont is a 1 bedroom, 1 bathroom Unit with 1 parking spaces and was built in 2019. The property has a land size of 93m2 and floor size of 61m2. While the property is not currently for sale or for rent, it was last sold in February 2022.
Last Listing description (March 2022)
Your Sublime, Stylish Sanctuary!Live in luxury and style in the 'Essence' residences and be the envy of your friends! Wonderfully spacious, and with a fabulous balcony, apartment 501 is sophisticated, elegant and beautifully light and airy. Work from home with gorgeous study space, open up your living space, cook up a feast in the superbly appointed kitchen and enjoy fabulous laidback indoor / outdoor entertaining. Take it up a notch with 'Essence's' stunning resort-style facilities and dine in style in the exclusive private dining room. BBQ with friends on the vast terrace, offering a magnificent panoramic Swan River backdrop or check out a movie in the sleek theatre room. Back inside, there's a delightful bedroom, stylish bathroom and study if there's work to be done. An idyllic and supremely convenient lifestyle in this stylish residence awaits!ACCOMMODATION 1 bedroom1 study1 bathroom / laundry Kitchen Living / dining 1 WC FEATURESMagnificent, near new, north-east facing, top floor modern apartment in award-winning boutique complex 'Essence'Designed by award-winning architects, Hames Sharley as part of a mixed-use multicomplex communal / residential development Secure keyless entryReverse cycle ducted air conditioning Double glazing throughoutHigh ceilings to living and bedroomPietra Bianco honed limestone tiled floors to open plan living areasStudy to entrance with custom built in desk and overheadsSpacious, elegant light-filled open plan living with full height glass sliding doors to balcony, electric blindsSleek, superbly appointed kitchen with Caesarstone counters with dining, Laminex Riven and Polytec Venetta cabinetry in Sublime Teak and Black, Miele 4 zone induction cooktop, Miele oven, externally ducted rangehood, integrated microwave and semi-integrated dishwasher, black tapware, plumbed fridge recessGenerous master bedroom with wall of built-in robes plus additional storage, full-height glass sliding door to balcony, TV points in robeElegant bathroom with floor to ceiling tiles, floating double vanity with Caesarstone counter, walk-in shower with twin shower heads, heated towel rail with timer, WC, supremely functional concealed laundryAudio visual intercom panel OUTSIDE FEATURESLovely spacious balcony with semi-frameless glass / solid balustrade overlooking beautiful courtyard common gardens, sliding privacy louvre to the balcony in front of master bedroom PARKINGRemote controlled gates to basement entry with allocated undercroft car bay Storeroom next to liftResidential visitor car bays available LOCATIONSimply unbeatable! The ultimate lifestyle location! 'Essence' is ideally situated right in the heart of Claremont and perfectly placed to indulge in the excellent amenity of the local area. Directly below, a gourmet grocer, the fabulous Mary St Bakery and independent liquor store specialising in craft beer and fine wine. For sporting activities, there's Revo Fitness, and just across the road, the newly refurbished Claremont Aquatic Centre, Lake Claremont Golf Course, Claremont Lawn Tennis Club, and access to a lovely stroll/run/cycle around Lake Claremont. Cross the road again, and there's the train station and beyond, Bayview Terrace for a coffee at Stand' In Room, or a fantastic lunch or dinner at Nolita or Bellissimo. Step into fabulous Claremont Quarter and enjoy a wide variety of boutique shopping on your doorstep. Cottesloe and Swanbourne beaches and the river foreshore are just minutes away. Further afield, in the city or Fremantle, fine dining, rooftop hotspots, charming laneway bars, art galleries, museums, theatres and much more is on offer! SCHOOL CATCHMENTSShenton College Optional Freshwater Bay Primary and Mount Claremont Primary COMMON FACILITIESSecure conditioned wine storage box within common area wine cellarMedia / theatre room (bookable via app)Residents' loungeVast outdoor terraces with two separate BBQ areasTwo alfresco loungesPrivate dining room and chef's kitchen and scullery (bookable via app)Secure mail roomLive-in building managerBike storage facilitiesBin chuteBeautifully landscaped communal gardens DISTANCESNext door to Revo Fitness100m to Claremont Aquatic Centre130m to Claremont Lawn Tennis Club150m to Lake Claremont Golf Course250m to Claremont Station300m to Nolita350m to Claremont Quarter1.4km to Swan River3km to Swanbourne Beach4km to Sir Charles Gairdner HospitalWHAT THE OWNER SAYS"The larger than typical 1 bedroom design is highly efficient and well planned, the inclusion of the separate study room being one of the properties most unique features. The aesthetic of the interior design is contemporary and sophisticated. The location is unbeatable for convenience and lifestyle, as is the building amenity and being able to host and entertain family and friends in the rooftop private dining room. Having Mary street bakery, foodies IGA and a Porter liquor downstairs is a dream." ZONINGDevelopment Zone TITLE DETAILSLot 135 on Strata Plan 76202Volume 2974 Folio 822 STRATA AREAInternal area 61 sq. metresTotal strata srea 93 sq. metres OUTGOINGSTown of Claremont: $1,652.50 / annum 21/22Water Corporation: $1,159.22 / annum 21/22Strata Levy: $460.50 / quarterResidential Admin Levy: $152.85Reserve Levy: $11.30 / quarterTotal strata levies: $624.65 / quarter Since Saturday, 5 December 2020, all real estate agents and property managers are obligated to maintain a record of all attendees at home opens to be used for contact tracing purposes. Details must be taken from every attendee over the age of 16. For more information, click here: https://www.wa.gov.au/organisation/covid-communications/covid-19-coronavirus-safewa
Property History for 501/1 Davies Rd, Claremont, WA 6010
- 22 Feb 2022Sold for $542,500
- 07 Feb 2022Listed for Sale UNDER OFFER
- 09 Jan 2020Sold for $1,050,000

Recent sales nearby
See more recent sales nearby
/assets/perm/tuyrmhit6ai6vbi4uvjyfo5zca?signature=2dfbfab9e6ce445dc8f4dc45710bb0cef6b77c55a2d942e475c850cdd7fef0fa) 0
0
Similar properties For Sale nearby
See more properties for sale nearby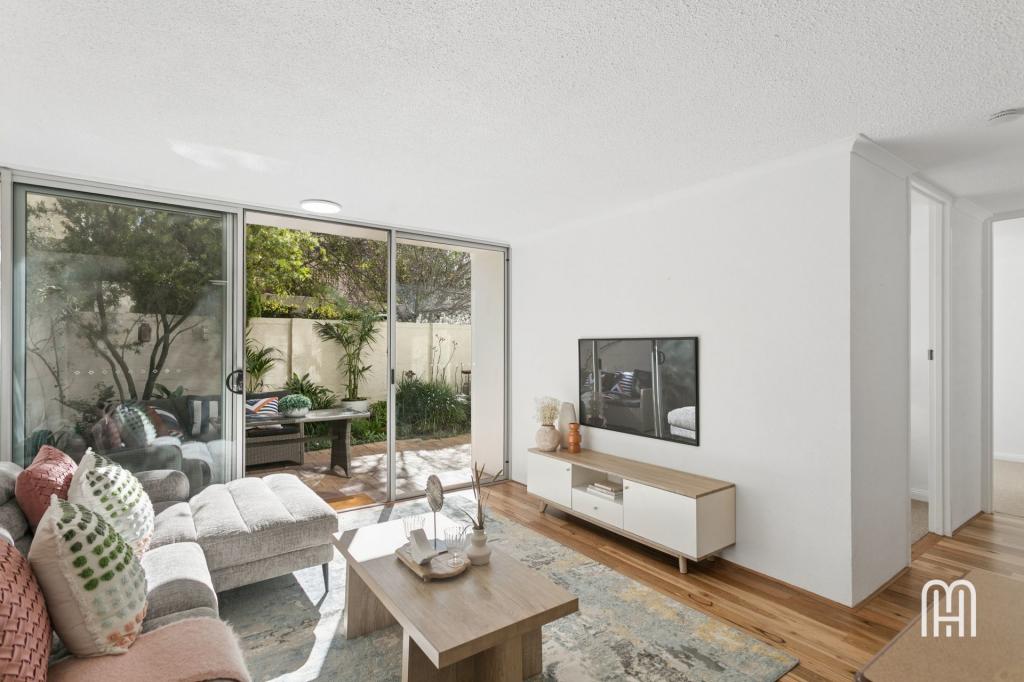 0
0
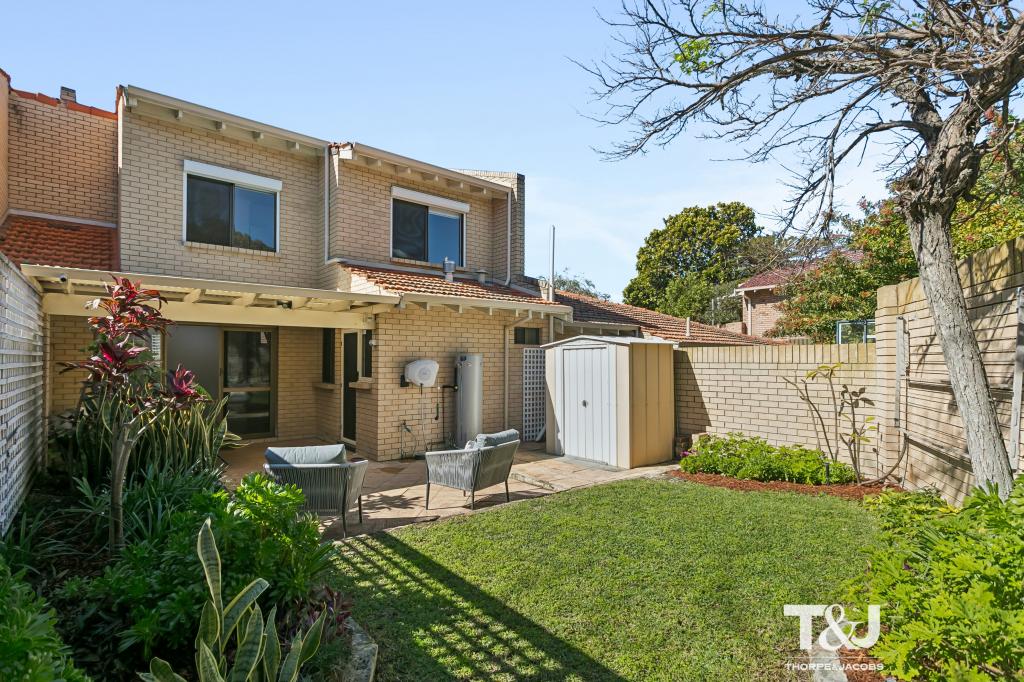 0
0
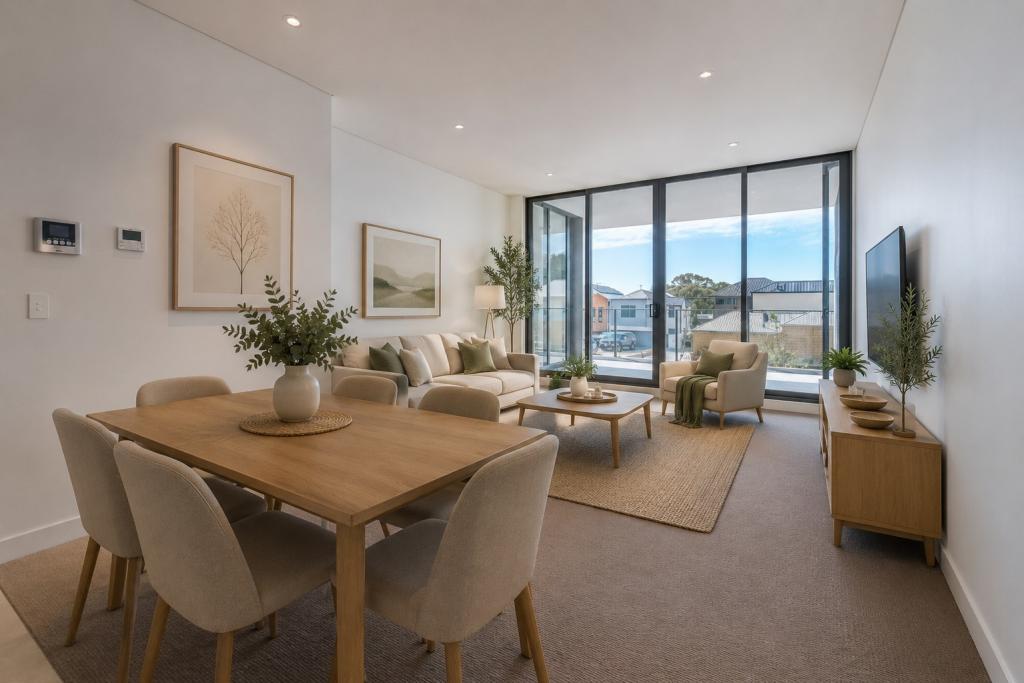 0
0
Similar properties For Rent nearby
See more properties for rent nearby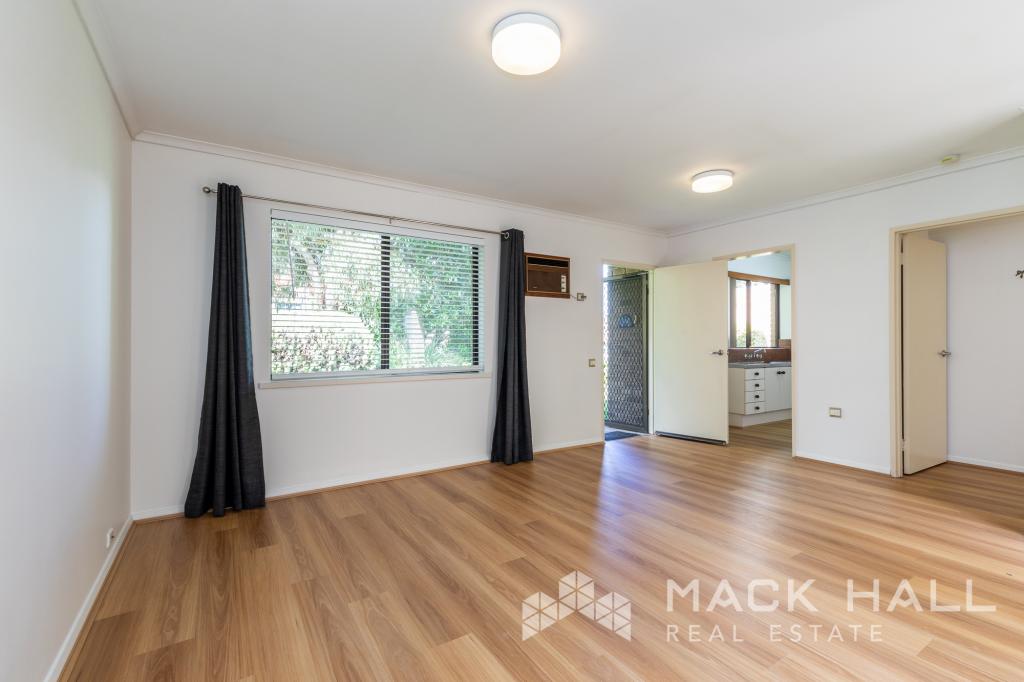 0
0
 0
0 0
0About Claremont 6010
The size of Claremont is approximately 4.0 square kilometres. There are 18 parks, covering nearly 25.0% of the total area. The population of Claremont in 2016 was 8148 people. By 2021 the population was 9248 showing a population growth of 13.5% in the area during that time. The predominant age group in Claremont is 10-19 years. Households in Claremont are primarily childless couples and are likely to be repaying over $4000 per month on mortgage repayments. In general, people in Claremont work in a professional occupation.In 2021, 63.10% of the homes in Claremont were owner-occupied compared with 63.40% in 2016.
Claremont has 5,398 properties. Over the last 5 years, Houses in Claremont have seen a 44.09% increase in median value, while Units have seen a 55.43% increase. As at 31 July 2026:
- The median value for Houses in Claremont is $2,463,010 while the median value for Units is $968,425.
- Houses have a median rent of $1,300 while Units have a median rent of $800.
Suburb Insights for Claremont 6010
Market Insights
Claremont Trends for Houses
N/A
N/A
View TrendN/A
N/A
Claremont Trends for Units
N/A
N/A
View TrendN/A
N/A
Neighbourhood Insights
© Copyright 2026. RP Data Pty Ltd trading as Cotality (Cotality). All rights reserved. No reproduction, distribution, or transmission of the copyrighted materials is permitted. The information is deemed reliable but not guaranteed.
While Cotality uses commercially reasonable efforts to ensure the Cotality Data is current, Cotality does not warrant the accuracy, currency or completeness of the Cotality Data and to the full extent permitted by law excludes all loss or damage howsoever arising (including through negligence) in connection with the Cotality Data.
This product uses cookies and other similar technologies to improve and customise your browsing experience, to tailor content and adverts, and for analytics and metrics regarding visitor usage on this product and other media. We may share cookie and analytics information with third parties for the purposes of advertising. By continuing to use our website, you consent to cookies being used. View our Privacy Policy here.
X
