
5 Victoria AvenueClaremont WA 6010
Property Details for 5 Victoria Ave, Claremont
5 Victoria Ave, Claremont is a 3 bedroom, 3 bathroom House with 2 parking spaces and was built in 2023. The property has a land size of 523m2 and floor size of 338m2. While the property is not currently for sale or for rent, it was last sold in April 2023.
Last Listing description (May 2023)
A revered river precinct address in one of Perth's most coveted enclaves with majestic panoramic Swan River views over Karrakatta Bank towards Freshwater Bay, Mosman Park and Point Resolution Reserve, this magnificent, brand new, 'crafted to perfection' riverside sanctuary is a masterful statement of effortless style and understated elegance, and a spectacular exemplar of luxury low maintenance living without compromise.
Outstanding design, uncompromising attention to detail and unparalleled craftsmanship is complemented by glorious sundrenched interiors, remarkable space and timeless finishes to set an exceptional standard in refinement, sophistication and luxury. Soaring over three levels and connected by both a lift and beautiful timber and glass staircase, the versatile floorplan offers flexible functionality and superb separation of space, forming a heavenly symphony of stunning living and entertaining areas spilling effortlessly to poolside, balcony, and rooftop alfresco area.
Interiors feature grandly proportioned, beautifully balanced light filled spaces at every turn. The statement entrance lobby can only be described as majestic with towering ceilings, colossal round window, designer lighting and striking cantilevered oak staircase.
The ground floor offers substantial self-contained accommodation, affording privacy for teens or young adults, with a separate entrance plus two lovely king size bedrooms with built in robes and stylish en-suites, large study, powder room and huge living room with kitchenette and floor to ceiling stacking doors opening to the terrace, landscaped gardens and pool deck.
The second level hosts glorious light filled open plan spaces with walls of glass perfectly framing the fabulous Swan River vista. Generous living and dining areas, anchored by a gorgeous longline fireplace and bespoke cabinetry, sit easily alongside a sleek, modern, superbly appointed kitchen and scullery. Sliding doors open to an expansive wraparound entertaining alfresco balcony and outdoor kitchen, with a magnificent riverscape as your impressive backdrop. For ease of use, stairs connect mid-level dining and entertaining to the pristine pool, terrace and gardens.
Back inside is a gorgeously restful master bedroom with private balcony access, a sizeable walk-through dressing room and elegant en-suite. Open the frosted glass door at the end of the hallway and take the stairs to the huge rooftop entertaining terrace with kitchenette and spectacular sweeping, panoramic views across to Bishops Road Reserve, Point Walter, Attadale, Mosman Park and Royal Freshwater Bay Yacht Club.
5 Victoria Ave. Live the dream in this simply spectacular riverside family home, perfectly designed with a luxury, low maintenance lifestyle in mind. Perfectly situated close to Claremont Quarter, Cottesloe and Dalkeith Village precincts, cafes, restaurants, bars, parks, public transport, excellent public and private schools including Christchurch and MLC.
Features:
Brand new architect designed residence with spectacular river views
Built by Dasco Building, Designed by Cross Designs
Stone feature walls, Travertine external cladding
Secure entry
European Engineered Oak flooring
Italian lift by Grant Elevators
Pivot door to main entrance
Soaring double storey entrance hall with vast round window and beautiful lighting
Cantilevered oak and glass staircase
Pivot door to ground level hallway and pivot door to separate entrance
Queen bedroom with built in robes, private courtyard, en-suite with floating stone topped vanity, walk in shower, heated towel rail, WC
King bedroom with built in robes, huge picture windows, elegant en-suite with floating stone topped vanity, walk in shower, heated towel rail, WC
Large study
Expansive living room with kitchenette, sliding door to gardens, terrace, pool and external staircase
Laundry with space for washer and dryer, storage, door to drying area
Upper level living and dining with longline ethanol ambiance look fireplace, custom cabinetry, shelving
Sleek streamlined kitchen with Caesarstone waterfall edge island, casual seating, white cabinetry, timber veneer overheads, 2 Miele ovens (Steam Combi Oven and Pyrolytic Oven), Miele 5 burner induction cooktop, Miele plate warmer, integrated dishwasher, concealed rangehood, integrated fridge and freezer, scullery with second integrated dishwasher, double sinks, cabinetry
Sliding doors to huge wraparound entertaining terrace and outdoor BBQ kitchen, Vintec wine fridge, stone counters, cabinetry, staircase to ground level pool and gardens
Spacious master bedroom with large walk-through dressing room and private balcony access, luxury en-suite with double vanity, freestanding stone oval bath, heated towel rails, walk in shower, WC
Double glazed windows and doors
Motorised curtains
Powder rooms with Caroma W/C
Roof terrace with spectacular river views, kitchenette
Reticulated gardens and lawns
Heated salt to chlorine pool with robot cleaner
Auto double garage plus driveway parking for 2 cars
Reverse cycle Daikin air conditioning, 5 zones
CCTV, 3 zones, phone app ability
Intercom
Alarm
Property History for 5 Victoria Ave, Claremont, WA 6010
- 21 Apr 2023Sold for $3,500,000
- 24 Oct 2022Listed for Sale New Price Circa $4Million
- 18 Dec 2019Sold for $1,300,000

Recent sales nearby
See more recent sales nearby/assets/perm/vtupzvw3yei6nc6ingfyrqhtu4?signature=c6d65edc9022a32a266dac12e7467cdfbac19e773adcffdafb6721e23e768b65) 0
0/assets/perm/xfbamt63zei6nc7kqgxoi2jiy4?signature=e21e3d61a47d85aeb97fdfd976ede11dc512e76b91a05b17ee4001f809023e5c) 0
0
/assets/perm/7bmspbgipyi63doywh6v6455ke?signature=d2ca26141fbbd49c875060054d877e4467bf36d3ccacc0aa5b4b2e92869ebb68) 0
0Similar properties For Sale nearby
See more properties for sale nearby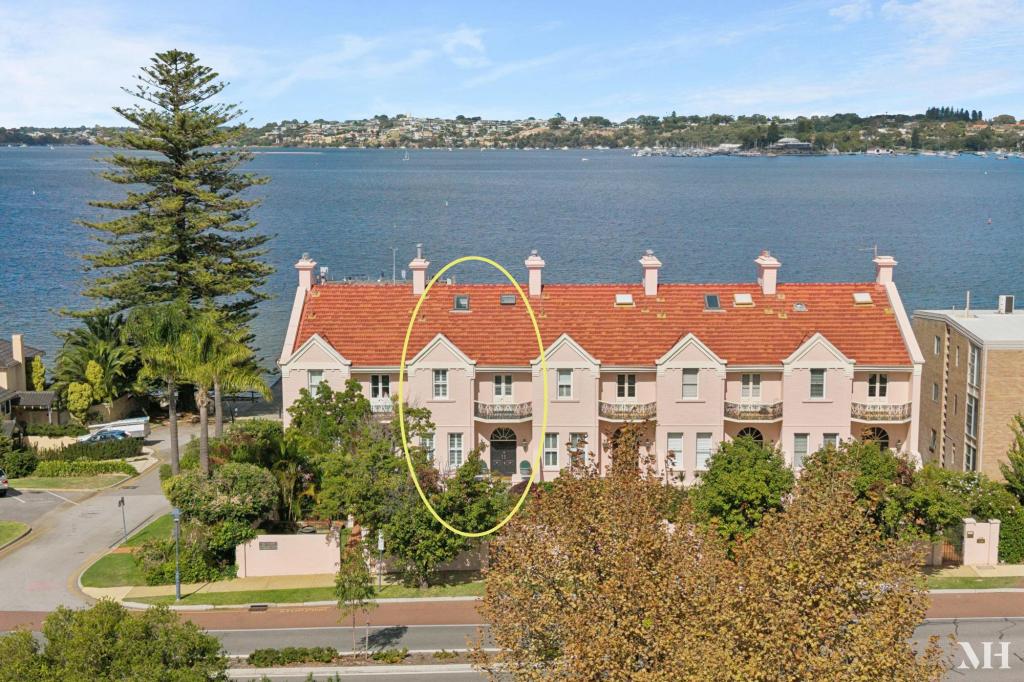 0
0
 0
0
 0
0
Similar properties For Rent nearby
See more properties for rent nearby 0
0 0
0 0
0About Claremont 6010
The size of Claremont is approximately 4.0 square kilometres. There are 18 parks, covering nearly 25.0% of the total area. The population of Claremont in 2016 was 8148 people. By 2021 the population was 9248 showing a population growth of 13.5% in the area during that time. The predominant age group in Claremont is 10-19 years. Households in Claremont are primarily childless couples and are likely to be repaying over $4000 per month on mortgage repayments. In general, people in Claremont work in a professional occupation.In 2021, 63.10% of the homes in Claremont were owner-occupied compared with 63.40% in 2016.
Claremont has 5,405 properties. Over the last 5 years, Houses in Claremont have seen a 44.09% increase in median value, while Units have seen a 55.43% increase. As at 31 July 2026:
- The median value for Houses in Claremont is $2,463,010 while the median value for Units is $968,425.
- Houses have a median rent of $1,300 while Units have a median rent of $800.
Suburb Insights for Claremont 6010
Market Insights
Claremont Trends for Houses
N/A
N/A
View TrendN/A
N/A
Claremont Trends for Units
N/A
N/A
View TrendN/A
N/A
Neighbourhood Insights
© Copyright 2026. RP Data Pty Ltd trading as Cotality (Cotality). All rights reserved. No reproduction, distribution, or transmission of the copyrighted materials is permitted. The information is deemed reliable but not guaranteed.
While Cotality uses commercially reasonable efforts to ensure the Cotality Data is current, Cotality does not warrant the accuracy, currency or completeness of the Cotality Data and to the full extent permitted by law excludes all loss or damage howsoever arising (including through negligence) in connection with the Cotality Data.
This product uses cookies and other similar technologies to improve and customise your browsing experience, to tailor content and adverts, and for analytics and metrics regarding visitor usage on this product and other media. We may share cookie and analytics information with third parties for the purposes of advertising. By continuing to use our website, you consent to cookies being used. View our Privacy Policy here.
X
