
41/7 Davies RoadClaremont WA 6010
Property Details for 41/7 Davies Rd, Claremont
41/7 Davies Rd, Claremont is a 1 bedroom, 1 bathroom Unit with 1 parking spaces and was built in 2016. The property has a land size of 86m2 and floor size of 52m2. While the property is not currently for sale or for rent, it was last sold in April 2025.
Last Listing description (July 2025)
Experience the pinnacle of modern living at 41/7 Davies Road, Claremont. This elegant one-bedroom, one-bathroom apartment is ideally located in the heart of Claremont, offering a seamless blend of comfort, style, and sophistication.The Pocket is more than just a residence-it's a lifestyle. Developed in 2016 by the esteemed Georgiou Group, one of Perth's top property developers, this apartment showcases premium finishes and high-quality fixtures throughout. In 2017, it was honoured with the prestigious Harold Krantz Award for Residential Architecture.As you enter, you're greeted by an abundance of natural light streaming through expansive floor-to-ceiling windows, creating a warm and inviting atmosphere. Step through the sliding glass doors onto a generous balcony, ideal for unwinding or entertaining guests.The kitchen features a sleek, neutral colour palette and is outfitted with top-of-the-line Miele appliances. With ample storage, the space remains effortlessly tidy and functional.The spacious master bedroom is complete with a built-in robe, while the modern bathroom boasts stylish fixtures and a hidden European-style laundry, offering both form and function.Additional conveniences include an allocated parking bay and a secure storeroom, both easily accessible via the lift. The stunning resident gardens serve as a peaceful retreat and an excellent venue for entertaining, extending your living space outdoors. These gardens also offer direct access to a small staircase leading to the nearby football oval and local amenities.This prestigious apartment presents an exceptional lifestyle, with cafes, a gym, swimming pool, and supermarket just an elevator ride away. Enjoy the beauty of Cottesloe and Swanbourne beaches, take a scenic stroll along the river foreshore, or catch a train to the vibrant city of Perth or the historic port city of Fremantle- all within minutes of your doorstep.Distances to (approx.): 13m to Claremont Pool 50m to Claremont Football Oval 150m to Revo Fitness 350m to IGA 290m to Lake Claremont & Golf Club 500m to Claremont Train Station 1km to Claremont Quarter Features include: One bedroom with mirrored built-in robe One modern bathroom European laundry Luxurious kitchen with Miele appliances Easy access to amenities through external gate (short walk to Claremont Pool, supermarket, Revo Fitness etc) Spacious balcony (overlooking the treetops and facing towards Claremont pool) Secure car bay Storeroom Ducted reverse cycle air-conditioning throughout the propertyRates & Local Information:Strata Levies: Admin $722.70 & Reserve $140.53 = $863.23 (per quarter)Water Rates: $1,164.47 (23/24)Town of Claremont Council Rates: $1,882.12 (24/25)Zoning: DevelopmentPrimary School Catchment: Freshwater Bay Primary School and Mount Claremont Primary SchoolSecondary School Catchments: Shenton CollegeDISCLAIMER: This information is provided for general information purposes only and is based on information provided by third parties including the Seller and relevant local authorities and may be subject to change. No warranty or representation is made as to its accuracy and interested parties should place no reliance on it and should make their own independent enquiries.
Property History for 41/7 Davies Rd, Claremont, WA 6010
- 22 May 2025Listed for Rent $750 / week
- 22 Apr 2025Sold for $601,888
- 08 Apr 2025Listed for Sale UNDER OFFER BY LAURA JOHNS

Recent sales nearby
See more recent sales nearby
/assets/perm/joj6d44t2yi6zcvz6vgewok5xu?signature=28e6f9baf7b7ecee6b7cca0ef59107b73eb68e7151d01552709bd9d65172da34) 0
0
/assets/perm/tuyrmhit6ai6vbi4uvjyfo5zca?signature=2dfbfab9e6ce445dc8f4dc45710bb0cef6b77c55a2d942e475c850cdd7fef0fa) 0
0
Similar properties For Sale nearby
See more properties for sale nearby 0
0

 0
0 0
0
Similar properties For Rent nearby
See more properties for rent nearby 0
0
 0
0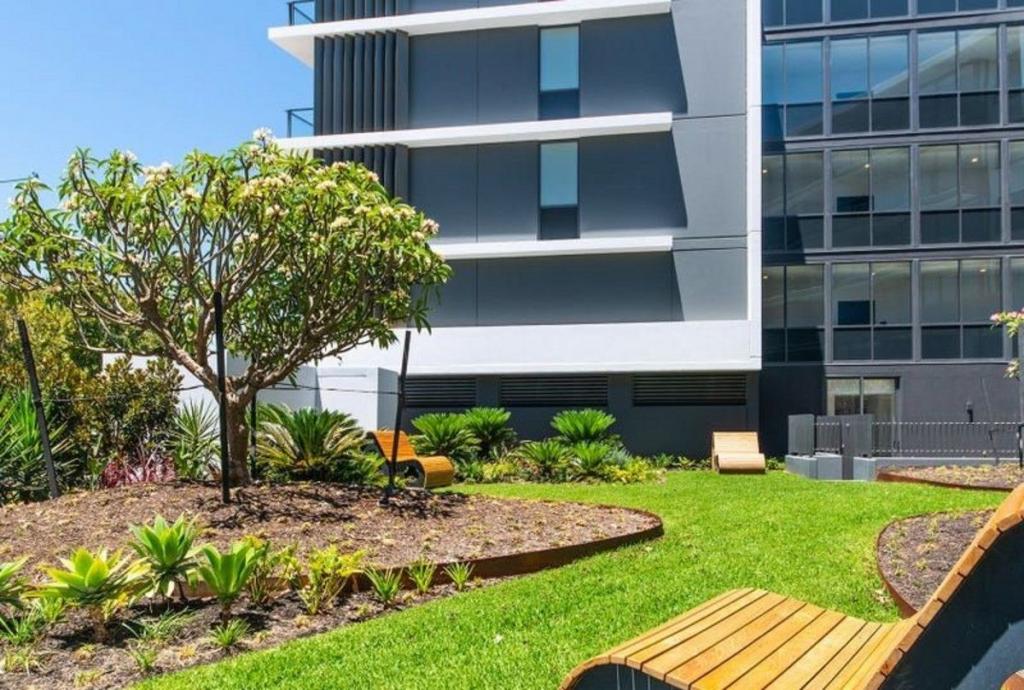 0
0About Claremont 6010
The size of Claremont is approximately 4.0 square kilometres. There are 18 parks, covering nearly 25.0% of the total area. The population of Claremont in 2016 was 8148 people. By 2021 the population was 9248 showing a population growth of 13.5% in the area during that time. The predominant age group in Claremont is 10-19 years. Households in Claremont are primarily childless couples and are likely to be repaying over $4000 per month on mortgage repayments. In general, people in Claremont work in a professional occupation.In 2021, 63.10% of the homes in Claremont were owner-occupied compared with 63.40% in 2016.
Claremont has 5,405 properties. Over the last 5 years, Houses in Claremont have seen a 45.15% increase in median value, while Units have seen a 63.84% increase. As at 31 August 2026:
- The median value for Houses in Claremont is $2,457,741 while the median value for Units is $1,160,194.
- Houses have a median rent of $1,288 while Units have a median rent of $800.
Suburb Insights for Claremont 6010
Market Insights
Claremont Trends for Houses
N/A
N/A
View TrendN/A
N/A
Claremont Trends for Units
N/A
N/A
View TrendN/A
N/A
Neighbourhood Insights
© Copyright 2026. RP Data Pty Ltd trading as Cotality (Cotality). All rights reserved. No reproduction, distribution, or transmission of the copyrighted materials is permitted. The information is deemed reliable but not guaranteed.
While Cotality uses commercially reasonable efforts to ensure the Cotality Data is current, Cotality does not warrant the accuracy, currency or completeness of the Cotality Data and to the full extent permitted by law excludes all loss or damage howsoever arising (including through negligence) in connection with the Cotality Data.
This product uses cookies and other similar technologies to improve and customise your browsing experience, to tailor content and adverts, and for analytics and metrics regarding visitor usage on this product and other media. We may share cookie and analytics information with third parties for the purposes of advertising. By continuing to use our website, you consent to cookies being used. View our Privacy Policy here.
X
