
406/5 Davies RoadClaremont WA 6010


Property Details for 406/5 Davies Rd, Claremont
406/5 Davies Rd, Claremont is a 3 bedroom, 2 bathroom Apartment with 2 parking spaces. The property has a land size of 176m2 and floor size of 126m2. While the property is not currently for sale or for rent, it was last sold in September 2025. There are other 3 bedroom Apartment sold in Claremont in the last 12 months.
Last Listing description (September 2025)
**All Offers Presented by 12pm on Wednesday 24th September 2025 (unless sold prior) **
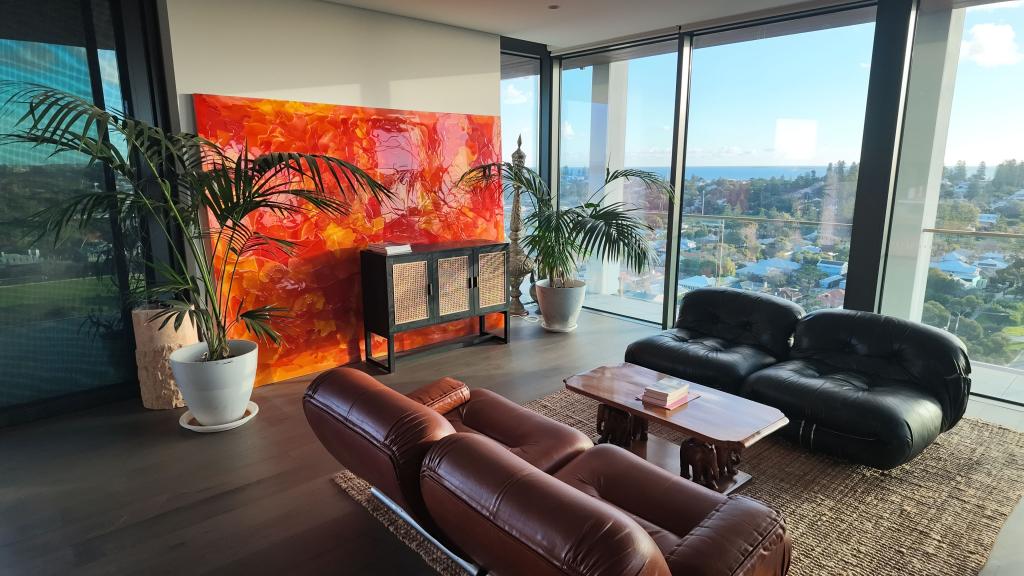
Welcome to your dream lifestyle in the heart of Claremont. Positioned on the 4th floor of the exclusive Lucent Apartments, this luxurious 3-bedroom, 2-bathroom residence offers designer living with breathtaking views over Claremont Oval and a lush, leafy outlook.
Step into refined elegance, where every detail has been carefully curated to deliver both comfort and sophistication. The expansive open-plan living and dining area is bathed in natural light, thanks to floor-to-ceiling sliding doors that seamlessly connect to the spacious 20sqm balcony perfect for morning coffees, evening drinks, or simply soaking in the serene view.
Inside, you'll find high-end finishes throughout, starting with beautiful timber flooring in the main living areas that adds warmth and character to the space.
The chef's kitchen is a true highlight, designed for both everyday living and entertaining. Complete with a spacious walk-in pantry and an exquisite collection of integrated Miele appliances, including two ovens, sleek induction cooktop, warming drawer, integrated dishwasher, and a seamlessly built-in double fridge/freezer. The marble-look engineered stone bench tops add a sophisticated touch, while statement pendant lighting elevates the space into a true culinary showpiece.
This exceptional residence features three generously proportioned bedrooms, including a luxurious master suite that offers a spacious walk-in robe, private access to the balcony, and a beautifully appointed ensuite complete with a double vanity adorned with marble-look benchtops and indulgent heated towel rails.
Additional Features:
- Two secure side-by-side car bays with full EV charger
- Private storeroom located conveniently next door to dedicated car bays
- Separate laundry with Miele heat pump dryer and ample storage space
- Ducted reverse-cycle air-conditioning throughout
- Fully accessible bathrooms with heated towel rails
- Intercom system
- Electric blinds to main living area and master bedroom
- Each residence includes a 12- bottle lockable wine fridge located inside of the common area on Level 2
Lucent Lifestyle Amenities:
Level 1: Herb and chilli garden with private gated access to Claremont Oval
Level 2: Spectacular resident terrace with:
- BBQ area, pizza oven, sink, and plenty of outdoor seating
- Fully equipped chef's kitchen with scullery and Miele appliances
- Indoor dining table, lounge, large TV, and restroom facilities-perfect for entertaining friends and family
Location (approx distances):
- 100m to El Cabro Coffee
- 100m to Claremont Aquatic Centre
- 140m to Foodies Market IGA Claremont
- 300m to Teebox Café
- 300m to Eight Bites Cafe
- 300m to Lake Claremont Golf
- 350m to Claremont Station
- 450m to Claremont Quarter
- 500m to Lake Claremont
- 650m to The Claremont Hotel
- 1.2km to Scotch College
- 1.3km to Christ Church Grammar School
- 1.4km to Methodist Ladies College
- 1.5km to Swan River
- 1.5km to Claremont Crescent shopping and café precinct
- 2.1km to North Street Store
- 3.4km to Swanbourne Beach
This rare offering is a blend of luxury, location, and lifestyle. Whether you're downsizing, investing, or upgrading, this residence promises a truly elevated way of living in one of Perth's most sought-after suburbs.
Enquire today to experience the Lucent lifestyle for yourself by contacting Deborah Brady on 0405 570 903.
Property History for 406/5 Davies Rd, Claremont, WA 6010
- 16 Sep 2025Sold for $1,925,000
- 05 Sep 2025Listed for Sale SOLD BY DEBORAH BRADY
- 01 Jul 2021Sold for $1,485,000
Recent sales nearby
See more recent sales nearby


/assets/perm/4b6mhxw3yii6nhdfjgtm656hsy?signature=e55dad37892d54fac24f1359cc11fed4b98fbf03fa42d8dae3a9cb6858976b43) 0
0Similar properties For Sale nearby
See more properties for sale nearby 0
0 0
0
 0
0Similar properties For Rent nearby
See more properties for rent nearby 0
0 0
0
 0
0
About Claremont 6010
The size of Claremont is approximately 4.0 square kilometres. There are 18 parks, covering nearly 25.0% of the total area. The population of Claremont in 2016 was 8148 people. By 2021 the population was 9248 showing a population growth of 13.5% in the area during that time. The predominant age group in Claremont is 10-19 years. Households in Claremont are primarily childless couples and are likely to be repaying over $4000 per month on mortgage repayments. In general, people in Claremont work in a professional occupation.In 2021, 63.10% of the homes in Claremont were owner-occupied compared with 63.40% in 2016.
Claremont has 5,402 properties. Over the last 5 years, Houses in Claremont have seen a 45.15% increase in median value, while Units have seen a 63.84% increase. As at 31 August 2026:
- The median value for Houses in Claremont is $2,457,741 while the median value for Units is $1,160,194.
- Houses have a median rent of $1,288 while Units have a median rent of $800.
Suburb Insights for Claremont 6010
Market Insights
Claremont Trends for Houses
N/A
N/A
View TrendN/A
N/A
Claremont Trends for Units
N/A
N/A
View TrendN/A
N/A
Neighbourhood Insights
© Copyright 2026. RP Data Pty Ltd trading as Cotality (Cotality). All rights reserved. No reproduction, distribution, or transmission of the copyrighted materials is permitted. The information is deemed reliable but not guaranteed.
While Cotality uses commercially reasonable efforts to ensure the Cotality Data is current, Cotality does not warrant the accuracy, currency or completeness of the Cotality Data and to the full extent permitted by law excludes all loss or damage howsoever arising (including through negligence) in connection with the Cotality Data.
This product uses cookies and other similar technologies to improve and customise your browsing experience, to tailor content and adverts, and for analytics and metrics regarding visitor usage on this product and other media. We may share cookie and analytics information with third parties for the purposes of advertising. By continuing to use our website, you consent to cookies being used. View our Privacy Policy here.
X
