
4/59 Davies RoadClaremont WA 6010
Property Details for 4/59 Davies Rd, Claremont
4/59 Davies Rd, Claremont is a 3 bedroom, 2 bathroom House with 2 parking spaces and was built in 1999. The property has a land size of 462m2 and floor size of 239m2. While the property is not currently for sale or for rent, it was last sold in August 2020.
Last Listing description (November 2020)
Tranquilly nestled in the leafy suburb of Claremont, this enchanting green titled 3 bedroom 2 bathroom Webb & Brown-Neaves-built home affords you a lush green outlook from almost every window and combines the serenity of comfortable country-style living with city-like convenience.You will also love the bonus of private access from a rear laneway into a remote-controlled double lock-up garage (with a storeroom and internal shopper's entry), as well as double gates that link the laneway to a delightful backyard with exquisite gardens and a viny pergola courtyard for entertaining. Out front, a gated courtyard entrance is complemented by a welcoming verandah deck that, via gorgeous double French doors, acts as the perfect entrance for clients when working from within a versatile home office space - also ideal as a carpeted formal lounge or even a fourth bedroom with a feature gas fireplace and internal French doors for peace and quiet.Also downstairs lie a large carpeted "third" bedroom with double built-in wardrobes, external access from the side of the house and semi-ensuite access into the main family bathroom (with a shower, toilet, vanity and storage), an under-stair storeroom or wine cellar and a tiled laundry with access outside to a clothesline and covered side patio/cooking area where a servery window into the kitchen is great for barbecues. However, most of your casual time will be spent behind another set of stunning double French doors, enjoying the airiness of a massive open-plan family, dining and kitchen area that flawlessly merges raised timber floorboards, a gas bayonet for heating and sliding-door access out to the garden with a walk-in pantry, sparkling granite bench tops, double sinks, a Gaggenau five-burner gas cooktop/oven, a stainless-steel Miele dishwasher and a stainless-steel range hood for good measure.Upstairs, both remaining bedrooms are carpeted - inclusive of a commodious master suite where chirping birdlife can be heard and picturesque Lake Claremont treetops can be viewed from the fabulous front balcony deck beyond double French doors that complements a similar vista from bed, a walk-in wardrobe and a sumptuous semi-ensuite bathroom with a bubbling large corner spa, a rain shower, twin "his and hers" marble vanities, heat lamps and a separate toilet all adding their own slice of hotel-style luxury. The second upper-level bedroom plays host to soaring high ceilings, a huge walk-in robe of its own, a splendid French window and a mesmerising treetop aspect from the double French-door Juliet balcony.Situated opposite a park, playground and ample off-road parking bays for your guests and visitors, within easy walking distance of cafes, the Claremont Showground, Lake Claremont Golf Course, Claremont Aquatic Centre, several train stations and beautiful Lake Claremont itself and just minutes away from the coast, city, world-class shopping at the exclusive Claremont Quarter precinct, bars and entertainment, medical facilities, local primary schools and other top-class schools (including Christ Church Grammar, Scotch College, MLC and Presbyterian Ladies' College), this gem of an abode isn't far from where the action is at all. What a spectacular location!FEATURES INCLUDE:- Gated front-yard entrance with space for third car- Double-glazed doors/windows to open-plan area downstairs- Large under-stair storeroom/wine cellar- Double linen press upstairs- Daikin ducted reverse-cycle air-conditioning- Elaborate silk curtains/drapes- Feature down lights, cornices/roses and skirting boards- White plantation shutters- Ducted-vacuum system- Foxtel connectivity- Fully reticulated- Side-access gate from front of propertyDisclaimer:The particulars of this listing has been prepared for advertising and marketing purposes only. We have made every effort to ensure the information is reliable and accurate, however, clients must carry out their own independent due diligence to ensure the information provided is correct and meets their expectations.
Property History for 4/59 Davies Rd, Claremont, WA 6010
- 29 Aug 2020Sold for $1,200,000
- 28 Aug 2020Listed for Sale Under Offer
- 16 Mar 2009Sold for $970,000

Recent sales nearby
See more recent sales nearby
/assets/perm/f4nljtmzxqi6paxedwhcifyh6e?signature=6a0fe623331b2399a73113395001a2c35cb78cdbbd6b756ef61828d24bf0789f) 0
0/assets/perm/2ziuhxv6ayi6npyuhwnjqeugyi?signature=b11bb40ddee21135f22f5322d92b032894c7f34867cbca29517448fd0fad01ad) 0
0
Similar properties For Sale nearby
See more properties for sale nearby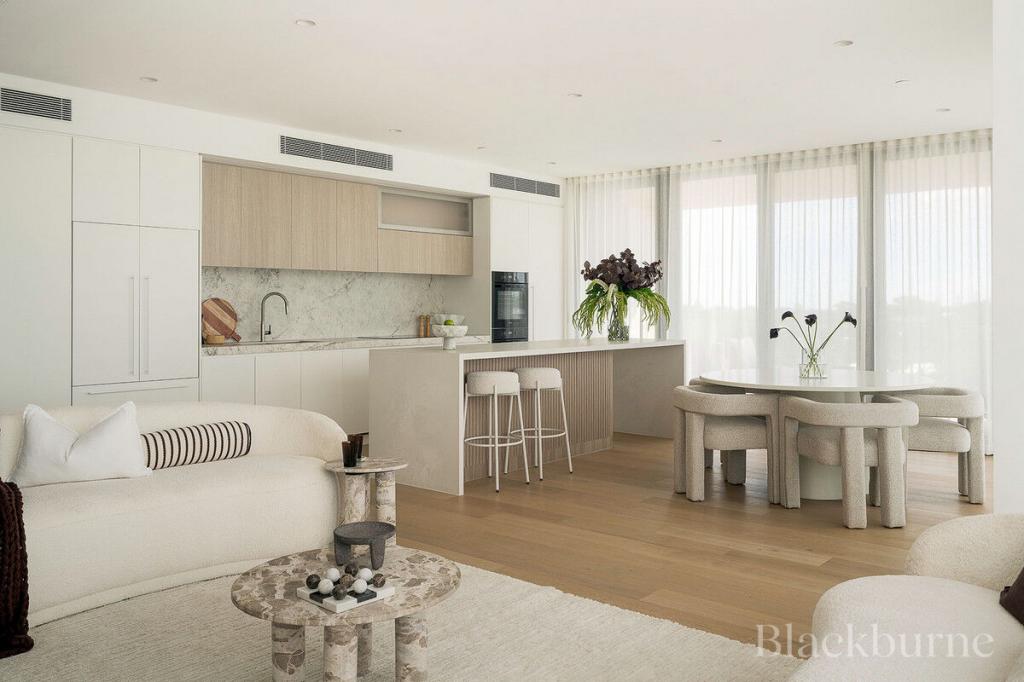 0
0

 0
0
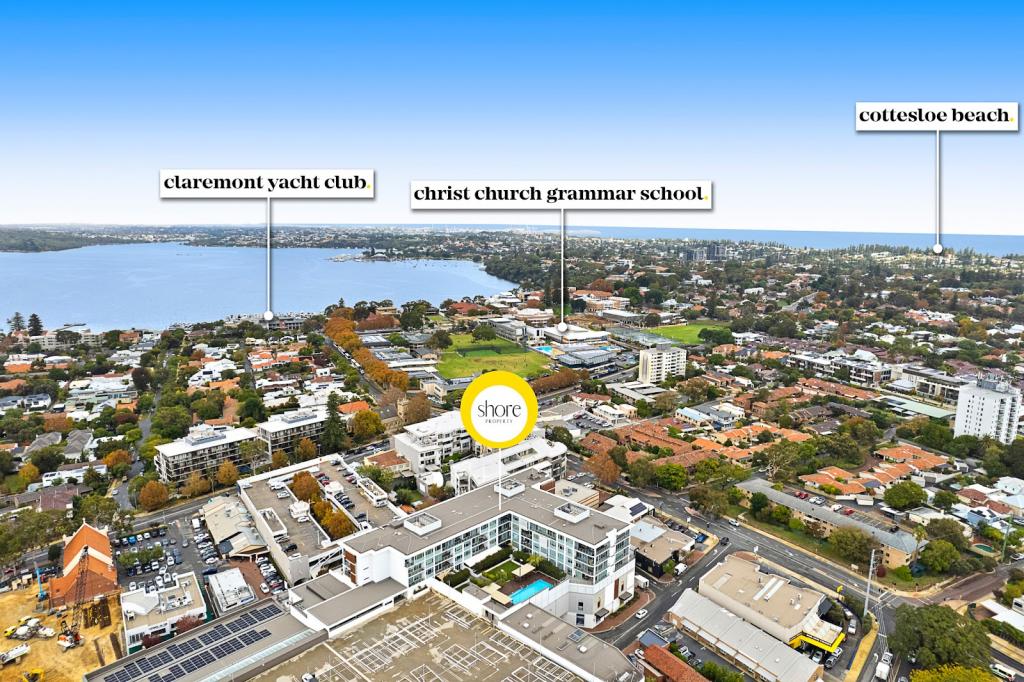 0
0Similar properties For Rent nearby
See more properties for rent nearby 0
0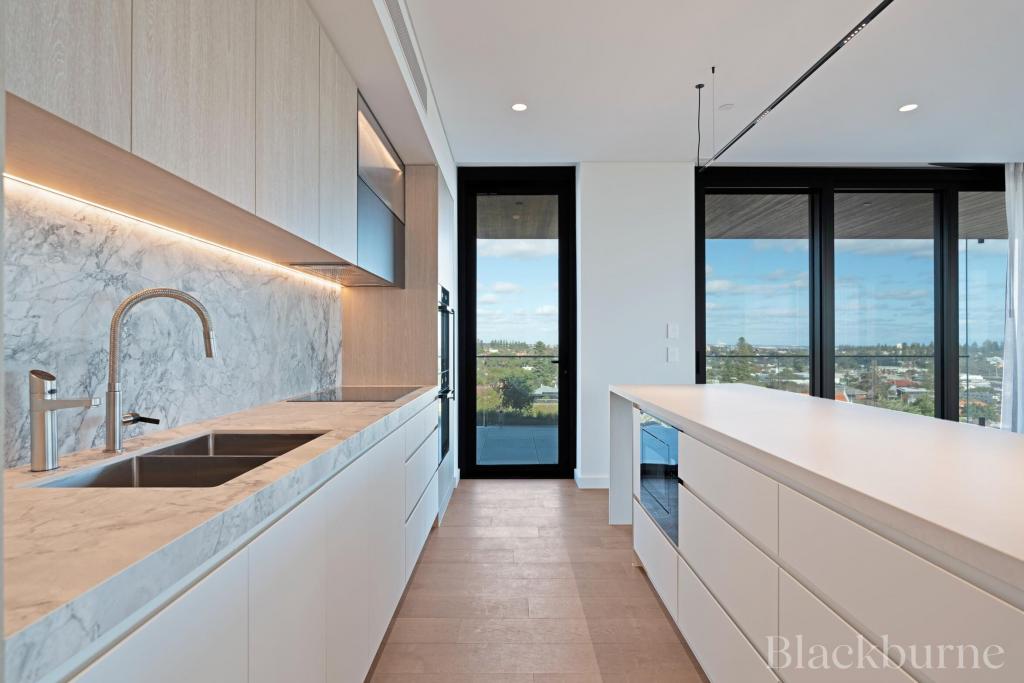 0
0
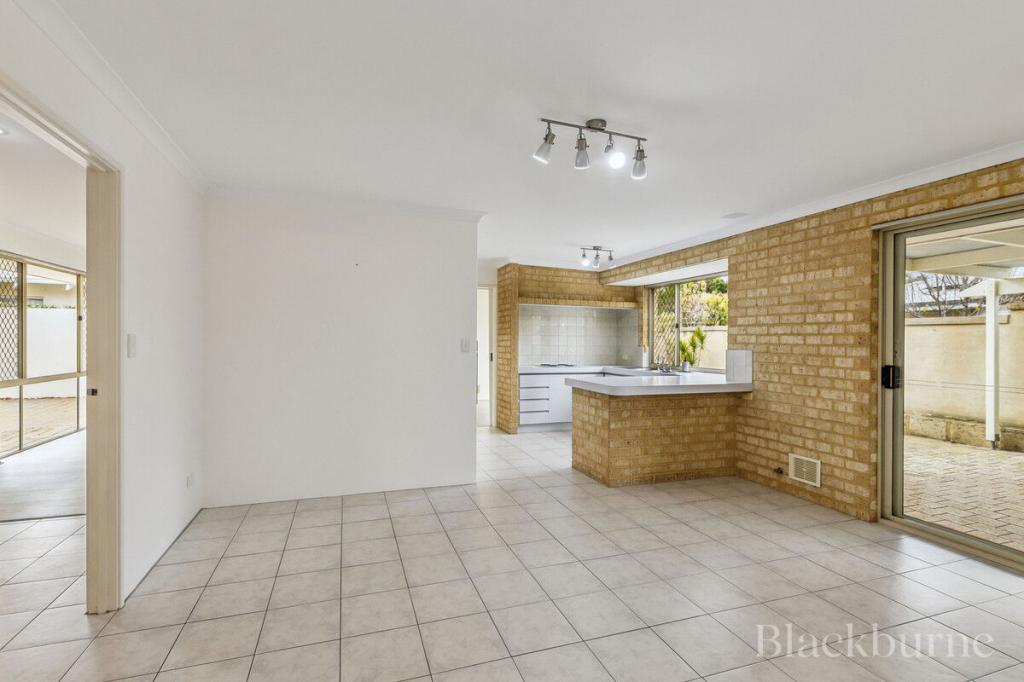 0
0About Claremont 6010
The size of Claremont is approximately 4.0 square kilometres. There are 18 parks, covering nearly 25.0% of the total area. The population of Claremont in 2016 was 8148 people. By 2021 the population was 9248 showing a population growth of 13.5% in the area during that time. The predominant age group in Claremont is 10-19 years. Households in Claremont are primarily childless couples and are likely to be repaying over $4000 per month on mortgage repayments. In general, people in Claremont work in a professional occupation.In 2021, 63.10% of the homes in Claremont were owner-occupied compared with 63.40% in 2016.
Claremont has 5,403 properties. Over the last 5 years, Houses in Claremont have seen a 44.09% increase in median value, while Units have seen a 55.43% increase. As at 31 July 2026:
- The median value for Houses in Claremont is $2,463,010 while the median value for Units is $968,425.
- Houses have a median rent of $1,300 while Units have a median rent of $800.
Suburb Insights for Claremont 6010
Market Insights
Claremont Trends for Houses
N/A
N/A
View TrendN/A
N/A
Claremont Trends for Units
N/A
N/A
View TrendN/A
N/A
Neighbourhood Insights
© Copyright 2026. RP Data Pty Ltd trading as Cotality (Cotality). All rights reserved. No reproduction, distribution, or transmission of the copyrighted materials is permitted. The information is deemed reliable but not guaranteed.
While Cotality uses commercially reasonable efforts to ensure the Cotality Data is current, Cotality does not warrant the accuracy, currency or completeness of the Cotality Data and to the full extent permitted by law excludes all loss or damage howsoever arising (including through negligence) in connection with the Cotality Data.
This product uses cookies and other similar technologies to improve and customise your browsing experience, to tailor content and adverts, and for analytics and metrics regarding visitor usage on this product and other media. We may share cookie and analytics information with third parties for the purposes of advertising. By continuing to use our website, you consent to cookies being used. View our Privacy Policy here.
X
