
4/367 Stirling HighwayClaremont WA 6010
Property Details for 4/367 Stirling Hwy, Claremont
4/367 Stirling Hwy, Claremont is a 2 bedroom, 1 bathroom Unit with 1 parking spaces and was built in 1965. The property has a land size of 66m2 and floor size of 66m2. While the property is not currently for sale or for rent, it was last sold in February 2025.
Last Listing description (April 2025)
THIS WEEKENDS HOME OPEN CANCELLEDStylishly renovated to cater for the most care-free and relaxed of lifestyles, this modernised, first floor, 2 bedroom 1 bathroom apartment is within the established "Stirling Apartments" complex and sitting mere footsteps from world-class food and shopping at the exceptional Claremont Quarter precinct.It even enjoys the luxury of its very own integrated laundry within the bathroom, eliminating the need to use the shared facilities at ground level. The cleverly-revamped and light-filled wet area makes the most of the wall and floor space on offer, boasting a stone vanity, a separate stone wash trough, a rain shower and toilet.The welcoming and spacious open-plan kitchen, dining and living area, is where most of your casual time will be spent. The sleek kitchen itself is dominate by stainless-steel bench tops and matching stainless-steel range-hood, gas-cooktop and under-bench-oven appliances.It all so seamlessly flows out on to a lovely balcony for covered entertaining to a delightful tree-lined backdrop. The larger master bedroom is the obvious pick of the sleeping quarters with its mirrored triple-sliding-door built-in wardrobes.The secondary bedroom is currently used as a home office and has plenty of natural light.As far as the outstanding location is concerned, absolutely everything else is only walking distance from your front door too, including bus stops, Claremont Train Station, our picturesque Swan River, cafes, restaurants and top schools - Scotch College, Methodist Ladies' College and Christ Church Grammar School included. Throw in a very close proximity to the coast, city and even Fremantle and you have yourself the perfect place to call home!** Pets considered on the acceptance of Council of Owners **Features:- 2 carpeted bedrooms- 1 quality bathroom/laundry wet area- Renovated throughout- Polished concrete flooring to the living space- Split-system reverse cycle air-conditioning the living/dining/kitchen area- Ample kitchen storage- Stainless-steel cooking appliances- Balcony entertaining- Leafy window aspect- Stylish light fittings- White plantation window shutters- Undercover parking (unallocated)- Additional common laundry facility downstairs- Built in 1965 (approx.)Approx RatesWater: $1,082.40 PACouncil: $1,801.00 PAStrata: $1,333.33 PQ
Property History for 4/367 Stirling Hwy, Claremont, WA 6010
- 07 Feb 2025Sold for $500,000
- 29 Jan 2025Listed for Sale UNDER OFFER By PETER ROBERTSON
- 03 Dec 2019Sold for $333,000

Recent sales nearby
See more recent sales nearby/assets/perm/2tpuikf6gmi6npl5ah4c5roiey?signature=6866462bd57768199951aa4a0b439ea01a8df90ad3d0aace0f2944a97b57ee8f) 0
0/assets/perm/6vpdswn2umi6vc2uzpihexgq5a?signature=9c99c298aa5b78f534c9d10ac717760d2ed7610cef8dd3679e29d17c1fa23343) 0
0

Similar properties For Sale nearby
See more properties for sale nearby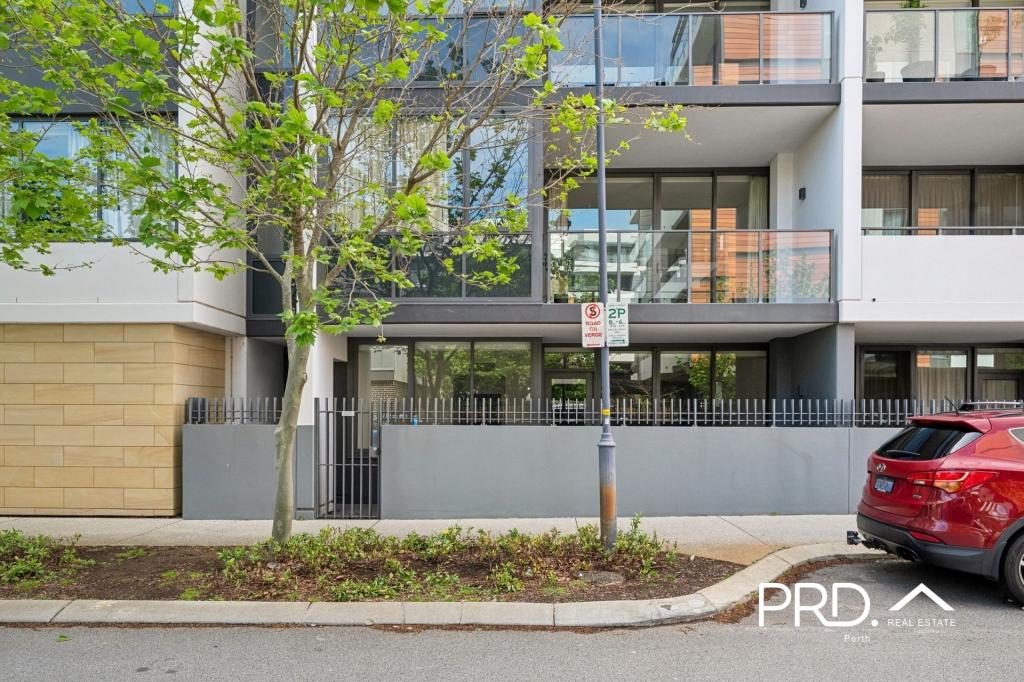 0
0
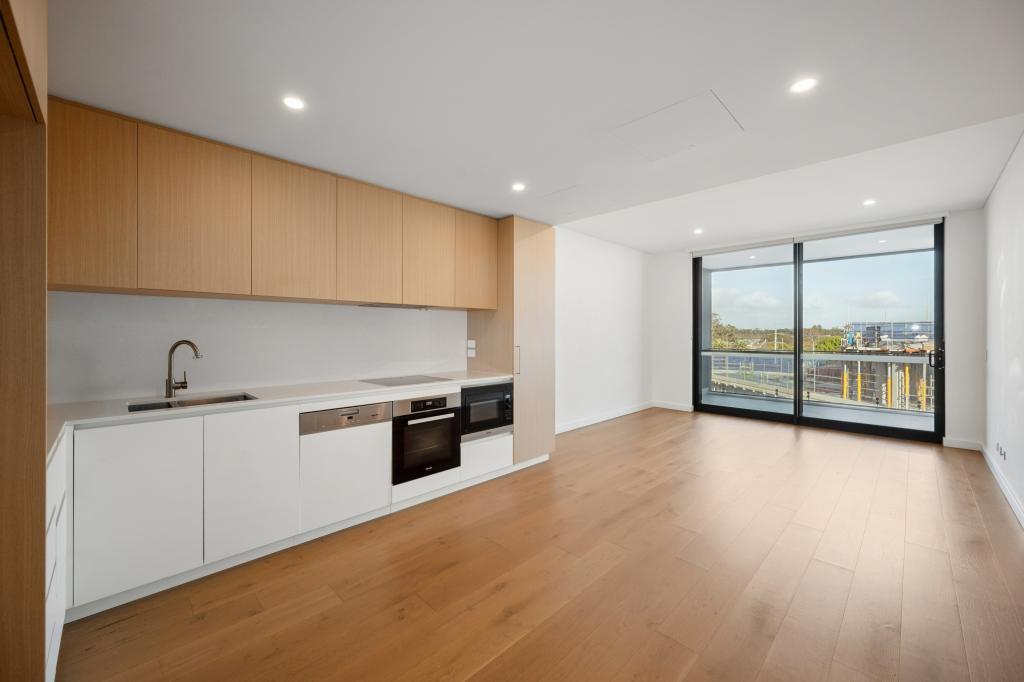 0
0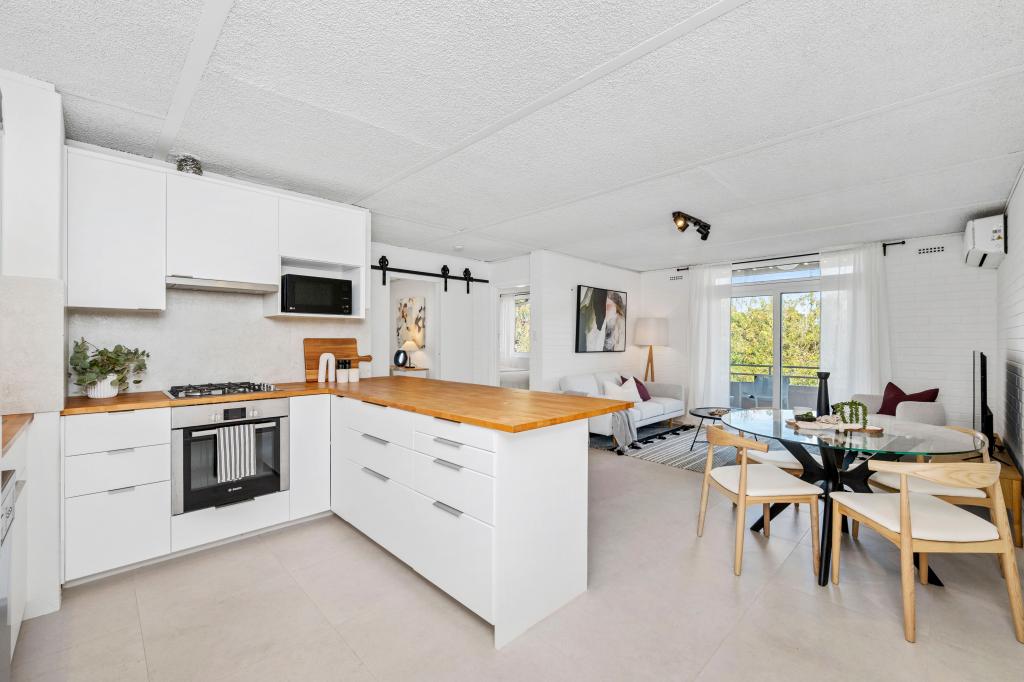 0
0
Similar properties For Rent nearby
See more properties for rent nearby 0
0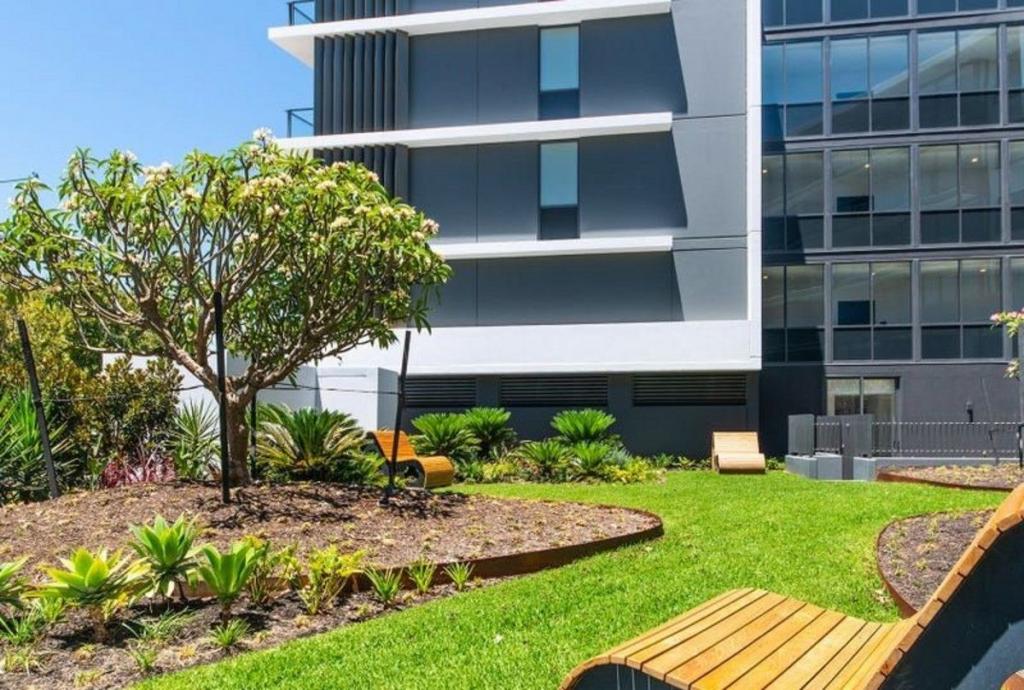 0
0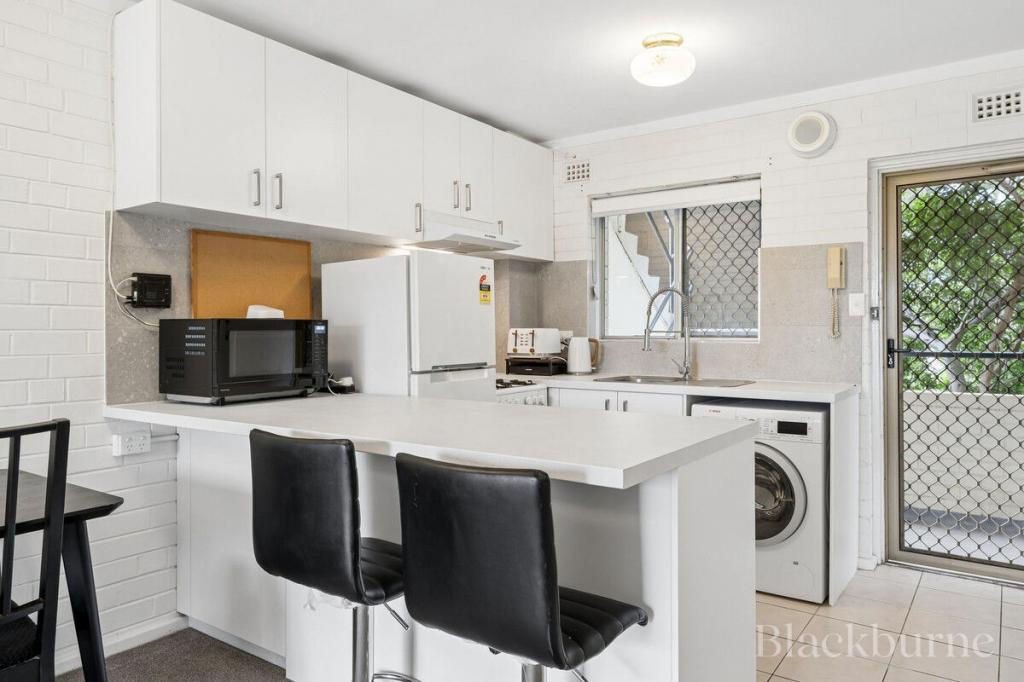 0
0

About Claremont 6010
The size of Claremont is approximately 4.0 square kilometres. There are 18 parks, covering nearly 25.0% of the total area. The population of Claremont in 2016 was 8148 people. By 2021 the population was 9248 showing a population growth of 13.5% in the area during that time. The predominant age group in Claremont is 10-19 years. Households in Claremont are primarily childless couples and are likely to be repaying over $4000 per month on mortgage repayments. In general, people in Claremont work in a professional occupation.In 2021, 63.10% of the homes in Claremont were owner-occupied compared with 63.40% in 2016.
Claremont has 5,400 properties. Over the last 5 years, Houses in Claremont have seen a 45.15% increase in median value, while Units have seen a 63.84% increase. As at 31 August 2026:
- The median value for Houses in Claremont is $2,457,741 while the median value for Units is $1,160,194.
- Houses have a median rent of $1,288 while Units have a median rent of $800.
Suburb Insights for Claremont 6010
Market Insights
Claremont Trends for Houses
N/A
N/A
View TrendN/A
N/A
Claremont Trends for Units
N/A
N/A
View TrendN/A
N/A
Neighbourhood Insights
© Copyright 2026. RP Data Pty Ltd trading as Cotality (Cotality). All rights reserved. No reproduction, distribution, or transmission of the copyrighted materials is permitted. The information is deemed reliable but not guaranteed.
While Cotality uses commercially reasonable efforts to ensure the Cotality Data is current, Cotality does not warrant the accuracy, currency or completeness of the Cotality Data and to the full extent permitted by law excludes all loss or damage howsoever arising (including through negligence) in connection with the Cotality Data.
This product uses cookies and other similar technologies to improve and customise your browsing experience, to tailor content and adverts, and for analytics and metrics regarding visitor usage on this product and other media. We may share cookie and analytics information with third parties for the purposes of advertising. By continuing to use our website, you consent to cookies being used. View our Privacy Policy here.
X
