
38 Victoria AvenueClaremont WA 6010
Property Details for 38 Victoria Ave, Claremont
38 Victoria Ave, Claremont is a 5 bedroom, 5 bathroom House with 4 parking spaces and was built in 1905. The property has a land size of 683m2 and floor size of 436m2. While the property is not currently for sale or for rent, it was last sold in February 2016.
Last Listing description (May 2016)
Just metres from the sparkling waters of Freshwater Bay, sits this stately federation home with sweeping river views. A nameplate at the entry reads Pleasant Banks and with the rear driveway offering direct access to the banks of the Swan, this description couldn t be more accurate.
This delightful home offers incredible access to the river and excellent proximity to Claremont and its amenities. Few homes of this style and calibre remain on the banks of the Swan and those with an appreciation for history and heritage will adore this rare find with its timeless style and river views forever.
Ideally located on the corner of Victoria Avenue and Chester Road, all that Claremont has to offer can be effortlessly enjoyed. Walk to the area s top private schools, cycle to UWA, stroll to Claremont Park, College Park and a multitude of riverfront picnic spots, wander to Claremont Quarter, or wait for the bus at one of the two stops on the doorstep. There is no need to drive for miles or chauffeur children when everything is this close.
The freshly renovated, open-plan kitchen/living/meals area is the ideal vantagepoint to gaze at the spectacular Swan River, with panoramic views through large glass windows. Whether watching twilight sailboats skit across the river while cooking dinner, looking out across the water from the lounge at lunch or watching for dolphins over morning coffee, very few have the opportunity to gaze upon the river from this proximity every single day.
A sense of grandeur is achieved by virtue of the high ceilings, while attention to detail in original stained glass windows, delicate cornices, skirting boards, chandeliers and fireplaces lovingly capture the distinction of this historic style.
A stately formal dining room with feature fireplace looks out toward the openplan living space and river beyond, an inviting setting for dinner guests to enjoy the view and ambience of the home.
Two king sized bedrooms at the front of the home look to the front veranda and lush garden through large windows, one with access to the veranda that offers views of the river along the eastern side and the other with its own ensuite. Down a level, a study or third bedroom would be ideal for teenage children, with an adjoining retreat or study. This room could also be used as a music room.
Downstairs, there is a fourth queen sized bedroom with en suite and a private adjoining study overlooking the pool.
Across the hall is the grand master bedroom, where every day begins with a view of the pool and glimpses of the river beyond. Expansive high ceilings, a majestic fireplace, spacious marbled en-suite and a fabulous, fully fitted walk in robe make this an elegant sanctuary tucked away from the activity upstairs.
A rear entryway to the pool, with floor to ceiling glass offers a divine little space to recline on a lounge and idle away the hours with a good book.
Just off the pool sits the rear driveway, an incredible entry and access point that gets one to the riverbank in just a handful of steps, perfect for paddlers and those who love a walk along the river.
Features:
* Beautiful, manicured and reticulated gardens filled with roses, hedges and weeping mulberry trees
* Wrap around veranda
* Stained glass windows
* 5/6 bedrooms; 3 bedrooms have ensuites
* Secure double carport plus additional parking for two cars
* Original anaglypta feature wallpaper, wide timber skirting boards and door frames
* Corian, marble, granite and composite stone bench tops in the bathrooms and kitchen
* Newly renovated kitchen with generous storage
* Wine cellar
* Ducted reverse cycle air-conditioning plus split systems
* Formal and informal dining areas
* Swimming pool (chlorine)
* Large laundry
* Security mesh on windows
* Alarm
Property History for 38 Victoria Ave, Claremont, WA 6010
- 25 Feb 2016Sold for $3,200,000
- 18 Feb 2016Listed for Sale Not Disclosed
- 21 Sep 2012Listed for Sale Not Disclosed

Recent sales nearby
See more recent sales nearby/assets/perm/l5b6zx5i3ei63ii7hnlhvqvwzq?signature=1699f671ba6641198653aa9c72d74ddebf2aa28ee0fa18800c94592ddd414f7d) 0
0

/assets/perm/ra3rc4o3yei6nerf4w6t7acwp4?signature=578c4e74729e8e60c86c4e4d9a8df1fc31946102968be12849a6b56a0873b4ba) 0
0/assets/perm/55zl2jyctai6voors7eo4ovtq4?signature=dd055b4d85675dc195fa805dcb6318ec613f86250ae4b854f549546ab24cc842) 0
0
Similar properties For Sale nearby
See more properties for sale nearby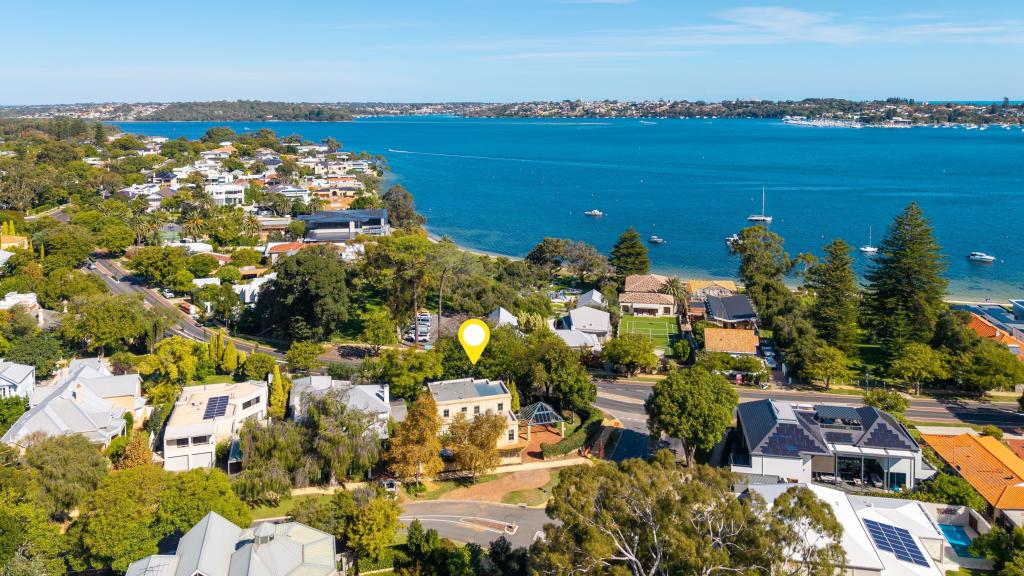 0
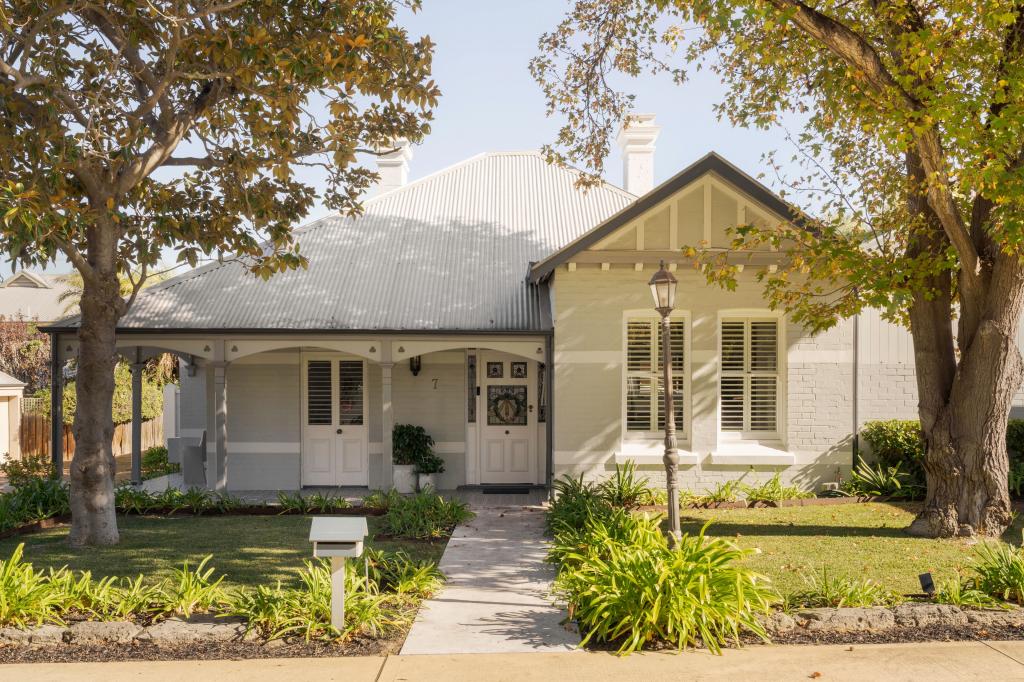
0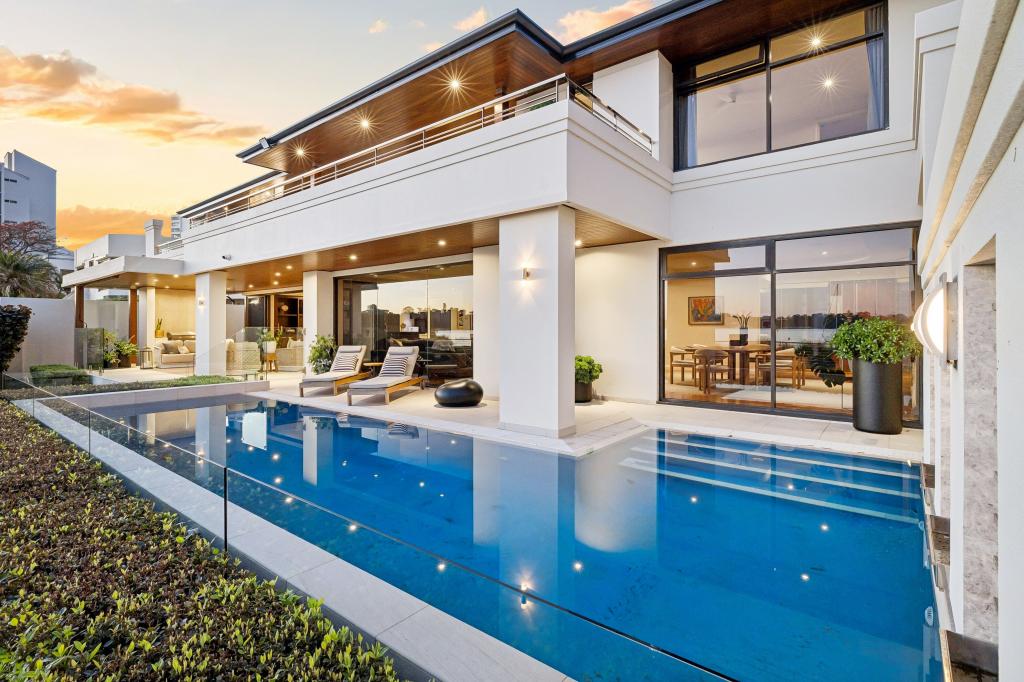 0
0
 0
0Similar properties For Rent nearby
See more properties for rent nearby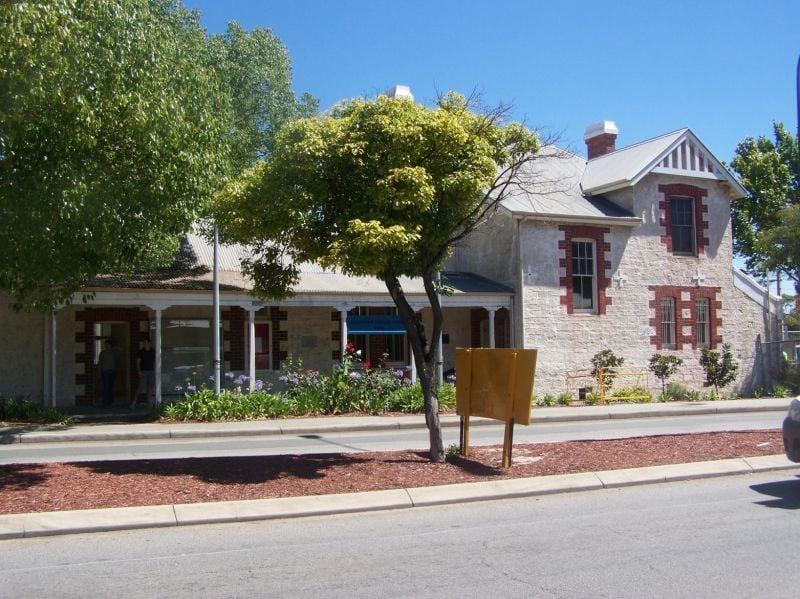 0
0
 0
0 0
0About Claremont 6010
The size of Claremont is approximately 4.0 square kilometres. There are 18 parks, covering nearly 25.0% of the total area. The population of Claremont in 2016 was 8148 people. By 2021 the population was 9248 showing a population growth of 13.5% in the area during that time. The predominant age group in Claremont is 10-19 years. Households in Claremont are primarily childless couples and are likely to be repaying over $4000 per month on mortgage repayments. In general, people in Claremont work in a professional occupation.In 2021, 63.10% of the homes in Claremont were owner-occupied compared with 63.40% in 2016.
Claremont has 5,405 properties. Over the last 5 years, Houses in Claremont have seen a 45.15% increase in median value, while Units have seen a 63.84% increase. As at 31 August 2026:
- The median value for Houses in Claremont is $2,457,741 while the median value for Units is $1,160,194.
- Houses have a median rent of $1,288 while Units have a median rent of $800.
Suburb Insights for Claremont 6010
Market Insights
Claremont Trends for Houses
N/A
N/A
View TrendN/A
N/A
Claremont Trends for Units
N/A
N/A
View TrendN/A
N/A
Neighbourhood Insights
© Copyright 2026. RP Data Pty Ltd trading as Cotality (Cotality). All rights reserved. No reproduction, distribution, or transmission of the copyrighted materials is permitted. The information is deemed reliable but not guaranteed.
While Cotality uses commercially reasonable efforts to ensure the Cotality Data is current, Cotality does not warrant the accuracy, currency or completeness of the Cotality Data and to the full extent permitted by law excludes all loss or damage howsoever arising (including through negligence) in connection with the Cotality Data.
This product uses cookies and other similar technologies to improve and customise your browsing experience, to tailor content and adverts, and for analytics and metrics regarding visitor usage on this product and other media. We may share cookie and analytics information with third parties for the purposes of advertising. By continuing to use our website, you consent to cookies being used. View our Privacy Policy here.
X
