
36/1 Freshwater ParadeClaremont WA 6010
Property Details for 36/1 Freshwater Pde, Claremont
36/1 Freshwater Pde, Claremont is a 2 bedroom, 2 bathroom Unit with 2 parking spaces and was built in 2015. The property has a land size of 176m2 and floor size of 140m2. While the property is not currently for sale or for rent, it was last sold in November 2024.
Last Listing description (January 2025)
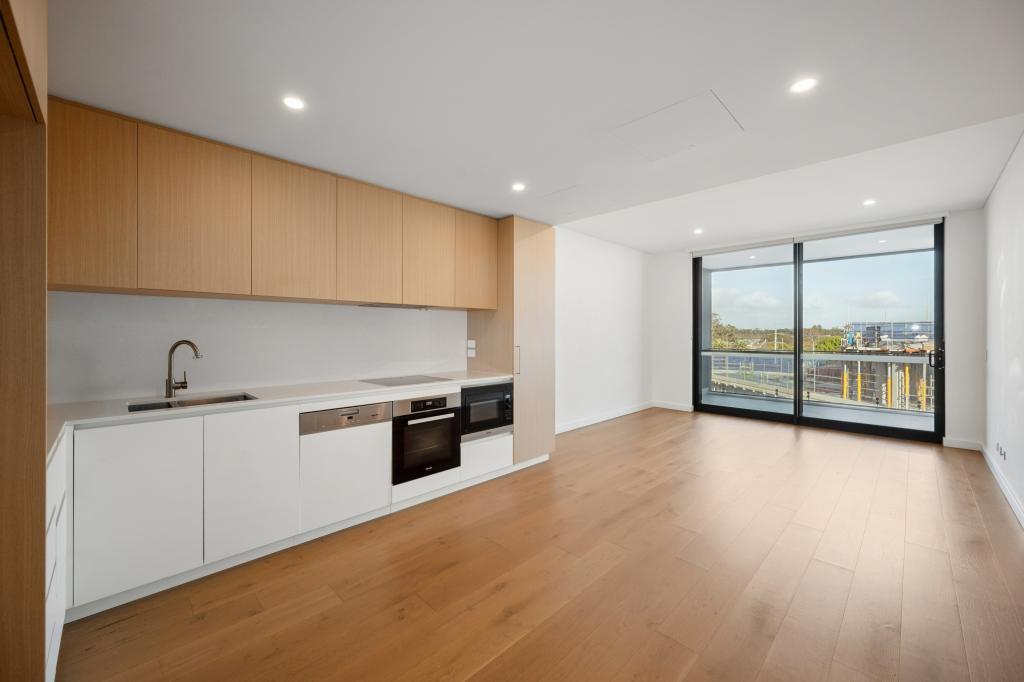
Experience the perfect blend of space, volume, natural light, privacy and convenience in this exceptional residence at 1 Freshwater Parade. With a prime location and one of the best floor plans I have seen in the building, this is a unique opportunity you won't want to miss!First Impressions: Upon opening the door, you step into a wide entry lobby and are then greeted by this spacious, light-filled living area with these amazing 10ft ceilings and floor to ceiling windows and doors opening out onto the large private, wrap around terrace (53m2). I must say, I was a bit gobsmacked when I first walked in - I had no idea that the ground floor apartments at 1 Freshwater had 10ft ceilings, as all the other apartments I have been through and sold in the building had standard ceiling heights. 10ft ceilings is something that you would expect to see in a premium Blackburne Penthouse build or a stunning old Art Deco apartment in Nedlands.These ceiling heights give the apartment this incredible feeling of expansive 'volume' inside and outside and both bedrooms also have these amazing ceilings heights. Gourmet Kitchen: The chef-inspired kitchen is virtually the width of the living area, boasting long stone benchtops and impeccable finishes. Thoughtfully designed, the layout maximizes both space, functionality, connection to the living area and plenty of storage. You even have more storage just outside your front door as your 6m2 storeroom is found just outside the door - not down in the garage like all the others = total convenience.Spacious Living: This impressive ground-floor apartment offers a generous 87m2 internal living area, complemented by the largest outdoor terrace in the building, with an additional area of 53m2. Enjoy seamless indoor-outdoor living with your own private gate, providing you with direct access to the pool for a refreshing swim anytime.Prime Location: Situated just a short stroll from Claremont Quarter, Claremont Train Station, and the scenic Swan River, this apartment presents a unique chance to embrace a vibrant lifestyle in a prestigious setting.This is an ideal home for those who appreciate luxury and comfort and know what these incredible ceiling heights create inside a home. Send me an enquiry now, as I will be doing a preview inspection next week on Tuesday afternoon, before the first home open! Key Features:- 10ft / 3m ceilings!- Floor to ceiling Hush-Glass glazing.- Quiet rear position = Opposite side from Highway.- 2 bedrooms, 2 bathrooms, 2 cars, side by side.- 87m2 of internal living space & Expansive 53m2 terrace.- 6m2 storeroom just outside your front door.- 2 secure side-by-side parking bays + ample visitor parking.- Split-system reverse cycle air throughout.- Stunning pool and BBQ area with your own private gate access.Prime Location:- 100m to Claremont Quarter- 100m to Christ Church Grammar School- 300m to Claremont Train Station- 400m to Methodist Ladies' College- 750m to the Swan RiverStrata Fees: Admin: $1455.22/QtrReserve: $318.11/QtrTotal Strata: $1773.33/QtrClaremont Council Rates: $2181.66/PAWater Rates: $1596.17/PAFor more information please contact Brad Mantle: 0488 90 80 70
Property History for 36/1 Freshwater Pde, Claremont, WA 6010
- 07 Nov 2024Sold for $1,100,000
- 23 Oct 2024Listed for Sale Market Preview
- 07 Jan 2020Sold for $730,000

Recent sales nearby
See more recent sales nearby

/assets/perm/bjjjm4kqpyi65p4jhwcrkzalgu?signature=f0146eaef4f955a55e429c2722307ce0806da10f59ef430033a2d9a0c54b29b3) 0
0Similar properties For Sale nearby
See more properties for sale nearby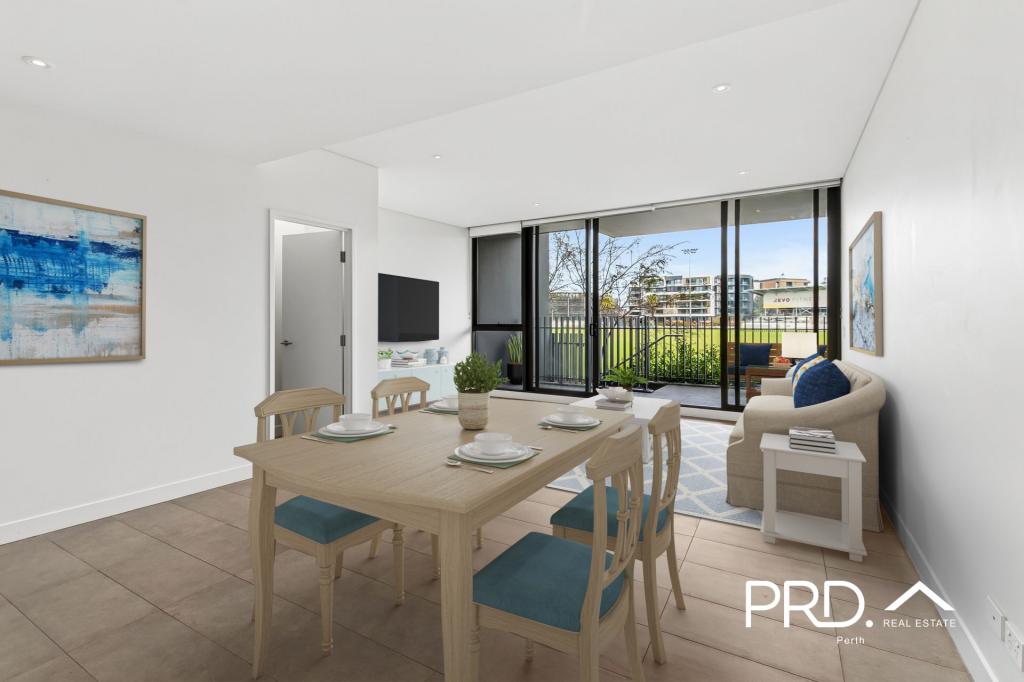 0
0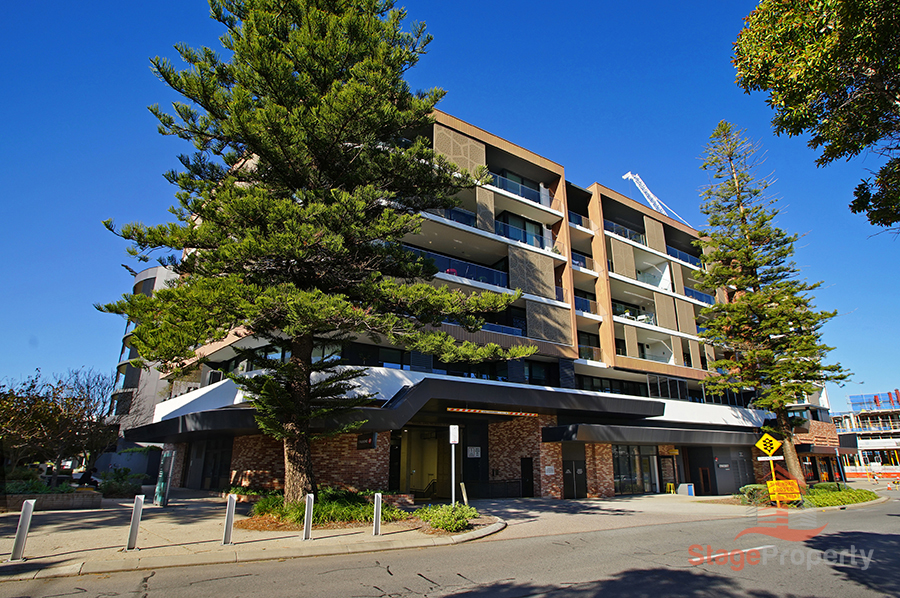 0
0
 0
0Similar properties For Rent nearby
See more properties for rent nearby 0
0 0
0 0
0
About Claremont 6010
The size of Claremont is approximately 4.0 square kilometres. There are 18 parks, covering nearly 25.0% of the total area. The population of Claremont in 2016 was 8148 people. By 2021 the population was 9248 showing a population growth of 13.5% in the area during that time. The predominant age group in Claremont is 10-19 years. Households in Claremont are primarily childless couples and are likely to be repaying over $4000 per month on mortgage repayments. In general, people in Claremont work in a professional occupation.In 2021, 63.10% of the homes in Claremont were owner-occupied compared with 63.40% in 2016.
Claremont has 5,405 properties. Over the last 5 years, Houses in Claremont have seen a 44.09% increase in median value, while Units have seen a 55.43% increase. As at 31 July 2026:
- The median value for Houses in Claremont is $2,463,010 while the median value for Units is $968,425.
- Houses have a median rent of $1,300 while Units have a median rent of $800.
Suburb Insights for Claremont 6010
Market Insights
Claremont Trends for Houses
N/A
N/A
View TrendN/A
N/A
Claremont Trends for Units
N/A
N/A
View TrendN/A
N/A
Neighbourhood Insights
© Copyright 2026. RP Data Pty Ltd trading as Cotality (Cotality). All rights reserved. No reproduction, distribution, or transmission of the copyrighted materials is permitted. The information is deemed reliable but not guaranteed.
While Cotality uses commercially reasonable efforts to ensure the Cotality Data is current, Cotality does not warrant the accuracy, currency or completeness of the Cotality Data and to the full extent permitted by law excludes all loss or damage howsoever arising (including through negligence) in connection with the Cotality Data.
This product uses cookies and other similar technologies to improve and customise your browsing experience, to tailor content and adverts, and for analytics and metrics regarding visitor usage on this product and other media. We may share cookie and analytics information with third parties for the purposes of advertising. By continuing to use our website, you consent to cookies being used. View our Privacy Policy here.
X
