
22A Alfred RoadClaremont WA 6010
Property Details for 22a Alfred Rd, Claremont
22a Alfred Rd, Claremont is a 5 bedroom, 4 bathroom House with 2 parking spaces and was built in 2023. The property has a land size of 345m2 and floor size of 270m2. While the property is not currently for sale or for rent, it was last sold in October 2024.
Last Listing description (December 2024)
A world of modern luxury and sophistication awaits you here from within the walls of this stunning brand-new 5 bedroom 4 bathroom two-storey street-front home that seamlessly blends impressive high specifications with exquisite design - leaving you with absolutely nothing to do, other than to simply bring your belongings, move straight on in and enjoy every moment.From the moment you step inside, you'll be captivated by the spectacular finishes, flexible spaces, and thoughtful details that make everyday living feel extraordinary. Beyond double courtyard access gates sits a tiled front study - or home office - that can be shut off from the foyer by bi-fold doors and can even be converted into a fifth bedroom, if need be.There is also a "drop zone" with soft-closing drawers and over-head storage, as well as a fully-tiled fourth bathroom with a walk-in shower, stone vanity and a separate fully-tiled toilet. A well-appointed laundry can also be found in this part of the house, made up of a stone bench top, sleek white cabinetry, a double-width Oppein sink, high-end tapware, a double-sliding-door linen press (with internal hanging space) and external/side access for drying.A spacious open-plan family, dining and kitchen area is the hub of the floor plan with its attractive tiled flooring, under-stair storeroom, high recessed ceilings, feature media recess and custom wall-to-wall cabinetry. The stylish kitchen itself oozes class in the form of sparkling stone bench tops and splashbacks, a breakfast bar for quick bites, a Reginex sink, classy tapware, double pull-out bins and exceptional Miele appliances - a stainless-steel range hood, Induction cooktop, double-oven combination and integrated dishwasher amongst them.A cavity slider reveals the adjacent scullery where more stone counter tops and splashbacks, double Oppein sinks, a second stainless-steel Miele range hood, a second integrated Miele dishwasher and a stainless-steel three-burner Miele gas cooktop lie in wait. Off the family room, sliding-stacker doors seamlessly extend entertaining out to a fabulous rear alfresco area that encourages private outdoor entertaining, complemented by aggregate concrete, a ceiling fan and wraparound seating benches on the back garden wall.Upstairs, another huge carpeted second living/retreat area has its own built-in stone bar with storage, as well as an integrated kitchenette (or potentially a laundrette or full second kitchen) with its own stone bench tops, storage, Oppein sink and double doors for clever concealment. All four bedrooms are carpeted for comfort too, inclusive of an enormous master suite with a ceiling fan, large fitted double-door walk-in wardrobe and a lovely balcony terrace that allows you to take in the gorgeous treetop surrounds. A sumptuous fully-tiled ensuite bathroom plays host to a walk-in rain/hose shower, a free-standing Argent bathtub, twin "his and hers" stone-vanity basins and a separate fully-tiled toilet.The second bedroom also enjoys terrace access for another leafy vantage point, as well as boasting double-sliding-door fitted built-in robes and its own "guest" ensuite with floor-to-ceiling tiling, a walk-in shower, stone vanity and toilet. The north-facing third and fourth bedrooms both have ceiling fans, fitted walk-in robes and share semi-ensuite access into a fully-tiled third bathroom with a huge walk-in shower, separate twin stone-vanity basins and a separate fully-tiled toilet. This family zone is great for both younger children and even teenagers, with the third bedroom even opening out to its own intimate covered front balcony with double doors and a pleasant north-facing tree-lined outlook to savour.FEATURES:- AVAILABLE NOW - 5 bedrooms- 4 bathrooms- Gated courtyard entrance- Feature front entry door- Double-glazing throughout- Extra-height doors- Quality remote-controlled Lucci fans- Martec heat lamps in all of the bathrooms- Quality Villeroy + Boch toilets and bathroom vanity basins- Solar-power panels- Ducted reverse-cycle air-conditioning system with feature linear vents and AirTouch zoning controls- CCTV security cameras- A/V intercom system- Paradox security-alarm system- Feature down lights- Quality sheer and curtain window dressings/treatments- White plantation window shutters- Shadow-line ceiling cornices- Feature skirting boards- Security doors and screens- External power points- Instantaneous gas hot-water system- Large remote-controlled double lock-up garage with a side storage area and internal shopper's entry- Double side gates for parking a boat/caravan/trailer/extra car in the front courtyard area- Side-access gate to the rear of the property- Street-parking bays for your guests and visitors to utiliseRates & Local Information:Water Rates: $786.77 (2023/24)City of Nedlands Council Rates: $2,913.69 (2024/25)Zoning: R40Primary School Catchment: Mount Claremont Primary SchoolSecondary School Catchments: Shenton CollegeDISCLAIMER: This information is provided for general information purposes only and is based on information provided by third parties including the Seller and relevant local authorities and may be subject to change. No warranty or representation is made as to its accuracy and interested parties should place no reliance on it and should make their own independent enquiries.
Property History for 22a Alfred Rd, Claremont, WA 6010
- 14 Oct 2024Sold for $2,100,000
- 02 Oct 2024Listed for Sale OFFERS
- 24 Aug 2020Sold for $630,000

Recent sales nearby
See more recent sales nearby/assets/perm/fvazjuycqii63mp5bv3tnlu2eq?signature=5f5073d253d88d430ff9531a4adfd48136fca654b7156384fb2caea10d6a1f39) 0
0

/assets/perm/26h6et55cyi6nltstfy5wufxqm?signature=af0db7c964b8ae74e8e55cd7064fdd5db748ce50471eaa4428d1fc1c93571f58) 0
0
/assets/perm/on4f4556fyi6ng34747wokg3pe?signature=33ebef4ac17781667c59b0154bb3969b68cad50c0d6417468b884a603a3e76fd) 0
0

Similar properties For Sale nearby
See more properties for sale nearby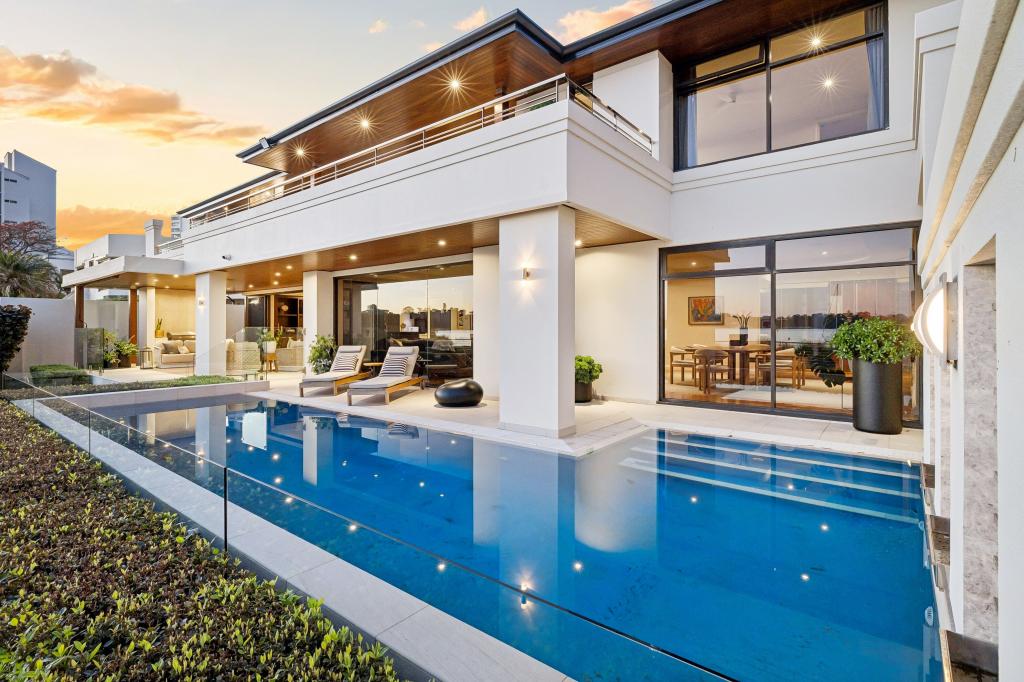 0
0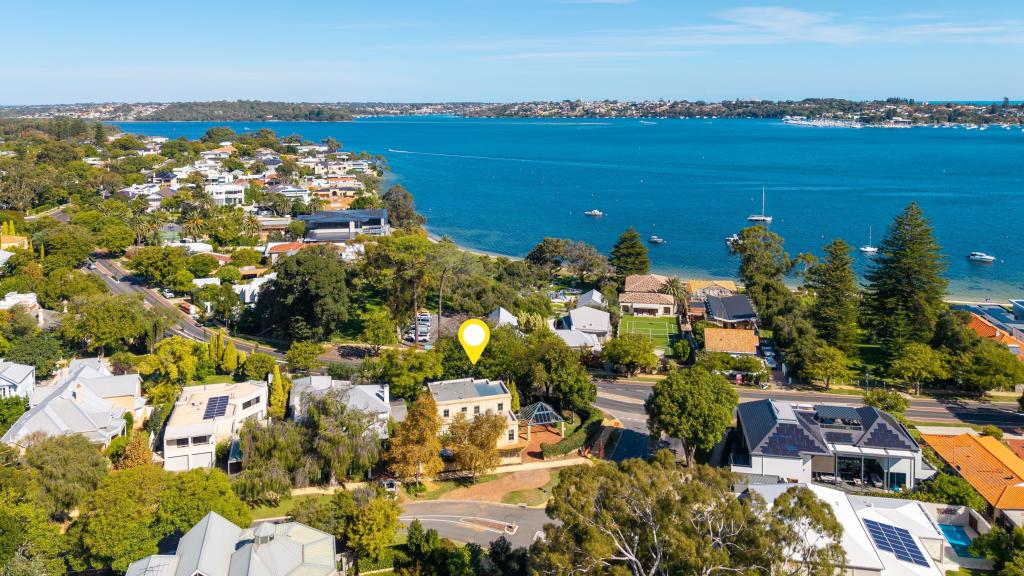 0
0 0
0
Similar properties For Rent nearby
See more properties for rent nearby 0
0 0
0

 0
0About Claremont 6010
The size of Claremont is approximately 4.0 square kilometres. There are 18 parks, covering nearly 25.0% of the total area. The population of Claremont in 2016 was 8148 people. By 2021 the population was 9248 showing a population growth of 13.5% in the area during that time. The predominant age group in Claremont is 10-19 years. Households in Claremont are primarily childless couples and are likely to be repaying over $4000 per month on mortgage repayments. In general, people in Claremont work in a professional occupation.In 2021, 63.10% of the homes in Claremont were owner-occupied compared with 63.40% in 2016.
Claremont has 5,402 properties. Over the last 5 years, Houses in Claremont have seen a 45.15% increase in median value, while Units have seen a 63.84% increase. As at 31 August 2026:
- The median value for Houses in Claremont is $2,457,741 while the median value for Units is $1,160,194.
- Houses have a median rent of $1,288 while Units have a median rent of $800.
Suburb Insights for Claremont 6010
Market Insights
Claremont Trends for Houses
N/A
N/A
View TrendN/A
N/A
Claremont Trends for Units
N/A
N/A
View TrendN/A
N/A
Neighbourhood Insights
© Copyright 2026. RP Data Pty Ltd trading as Cotality (Cotality). All rights reserved. No reproduction, distribution, or transmission of the copyrighted materials is permitted. The information is deemed reliable but not guaranteed.
While Cotality uses commercially reasonable efforts to ensure the Cotality Data is current, Cotality does not warrant the accuracy, currency or completeness of the Cotality Data and to the full extent permitted by law excludes all loss or damage howsoever arising (including through negligence) in connection with the Cotality Data.
This product uses cookies and other similar technologies to improve and customise your browsing experience, to tailor content and adverts, and for analytics and metrics regarding visitor usage on this product and other media. We may share cookie and analytics information with third parties for the purposes of advertising. By continuing to use our website, you consent to cookies being used. View our Privacy Policy here.
X
