
220/40 St Quentin AvenueClaremont WA 6010
Property Details for 220/40 St Quentin Ave, Claremont
220/40 St Quentin Ave, Claremont is a 2 bedroom, 2 bathroom Unit with 2 parking spaces and was built in 2009. The property has a land size of 170m2 and floor size of 106m2. While the property is not currently for sale or for rent, it was last sold in July 2007.
Last Listing description (February 2023)
With a generous layout, 2 well-appointed bedrooms and 2 modern marble bathrooms, with high-set views, open plan living, kitchen and generous balcony - this 'unfurnished' apartment is ideal for most. Located on the 2nd Floor in one of Perth's most sought-after locations with Claremont Quarter Perth's most acknowledged and defining premium retail shopping directly across the street. Indulge in any one of the many indoor or outdoor facilities the complex has to offer by working out in the private gym equipped with quality machines or take a dip in the 25m indoor lap pool with temperature controlled to 29 degrees all year round! Plus, shower and toilet facilities.With an indoor lounge/meeting room available for use and fitted with a kitchenette and a small library. Not to mention the outdoor residence lounge with BBQ surrounded by landscaped gardens. With Huong Viet Noodle House conveniently located in the complex and caters for dine-in or takeaway.REASONS TO MAKE ME YOUR NEXT HOMEEquipped with reverse cycle, ducted air conditioning throughout.Plush new wool carpets to both bedrooms with hard wood timber flooring to main living and kitchen. Two large wool rugs optional & can be left for living area*.Gourmet galley design kitchen with beautiful granite bench tops, filtered water* and twin tub sink. With an abundance of built-in storage above and below, and inbuilt ironing board. Plus, four-door pantry, double fridge recess with plumbing tap. Equipped with quality Smeg stainless steel appliances with five-burner gas hotplates, dishwasher, and oven. Generous open plan living area with full height floor-to-ceiling glass sliding doors opening onto the balcony. Master bedroom fitted with glass sliding doors and window with white Hampton style sliding shutters for added privacy. Walk-in robe offers a combination of with handing rails, drawers, and open shelving. Plus, floor-to-ceiling in-built robe with drawers, hanging rail and open shelving.Two Modern and Luxurious marble bathrooms with spacious shower recesses with hand-held shower rose and rain shower head, plus heated towel rails. Both bathrooms are fitted with 'his & hers' twin vanities and two mirrored cabinets with hidden storage, hanging drop lights, and below bench & overhead storage. The deluxe master en-suite boasts a free-standing deep-set bathtub. Bathroom 2 is layout as a combination laundry & semi en-suite directly off bedroom 2. Equipped washtub and ample storage. In-built Bosch Maxx Classic washing machine & Bosch Maxx Sensitive dryer *refer to agent for details.Bedroom 2 is set up as a second master with direct access to bathroom 2. Frosted glass sliding doors to living area and twin built-in robes with drawers, shelves and hanging space. Plus, your own in-built study desk - perfect for any home office.Private entertaining balcony with a sliding servery window and small bench from the kitchen. Not to mention the tranquil view of the leafy green complex gardens. Equipped with two electric sheer privacy blinds & ceiling fan. Secure complex with two single, side-by-side car bays 38 & 39 for secure parkingAllocated storeroom with shelves and freestanding cabinet* on basement level, near car bays.Quality, long-term minimum 12 month plus tenants is essential with good references.Strictly no pets & non-smokers.EXTRASWhite Hampton style sliding shutters fitted to main living area & master bedroom.Master bedroom leads onto balcony and living area.Three door built-in cabinet with shelves & power point to balcony.Two Rheem electric HWS 250L & 25LBedroom 2 offers three access points - lounge/entry & ensuite/laundry.Master bedroom has sliding door access onto balcony.Modern pendant drop lighting either side of wall cabinets to both bathrooms.In-built ironing board to kitchen cabinetry.Heated towel rails to both bathrooms.Ample power points and net points fitted throughout.Four-door cabinet to living area with electric meter box and Cbus 2 system located in RHS cabinet.Door-to-door Cbus2 security intercom system & Clipsal touch pad lighting system panel.COMPLEX FACILITIES & EXTRASSecure building with remote or pin code access and lifts for easy access.Bin rooms located on same floor as apartment.Shared bicycle racks both on ground floor & basement levels.Note this is a non-smoking building. Refrain from smoking in the corridors, lift, car parks and other common areas, including bottom of the residential stairs.UTILITIES AND SERVICESSAVE MONEY with no gas or water usage to pay! Electricity usage sub-metered, Foxtel, and Internet tenant to set up private accounts.NBN tenants to make own enquiries & refer back to Agent & Strata Company prior to install.LOCAL SCHOOLS & PUBLIC TRANSPORT & ATTRACTIONSMethodist Ladies College, Christ Church Grammar School, St Hilda's Girls School, Scotch College & East Claremont Primary. A brisk walk to Swan River or Claremont train station with bus stops located across the road.INVENTORY ITEMS INCLUDED - All stainless steel Smeg rangehood, oven and new dishwasher. *Conditions apply with water filter replacement at tenant's cost.EXCLUSIONS FROM LEASE - No window coverings to kitchen windows, washing machine and dryer *refer to agent for details. The free-standing cabinet to storage and both lounge room rugs are optional & can be removed if required by applicant.WOULD YOU LIKE TO VIEW THIS PROPERTY? Book Inspection NOW Please register for inspection details and more information. Simply go to our website www.airey.com.au and click on the Book Inspection button for the property. Enter your details and register!By registering, you will receive an instant response and can select an inspection time that suits YOU. If no times are currently available, you will be INSTANTLY informed when they do become available, and you will also receive INSTANT notification if there are any changes or updates to the inspection. If there are no registrations, then that inspection time may not proceedDisclaimer:The details shown are for information only and may contain errors or omissions. Please check all details and measurements and do not rely solely on the information contained herein.
Property History for 220/40 St Quentin Ave, Claremont, WA 6010
- 24 Jan 2023Listed for Rent $900 / week
- 01 Jul 2007Sold for $1,336,500

Recent sales nearby
See more recent sales nearby

/assets/perm/bjjjm4kqpyi65p4jhwcrkzalgu?signature=f0146eaef4f955a55e429c2722307ce0806da10f59ef430033a2d9a0c54b29b3) 0
0Similar properties For Sale nearby
See more properties for sale nearby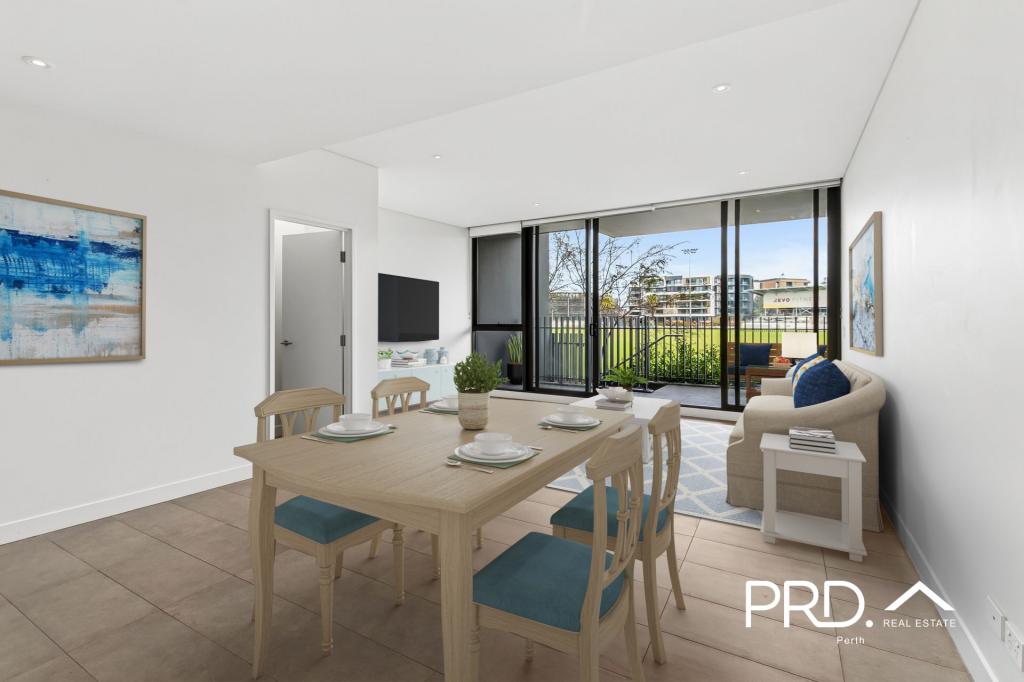 0
0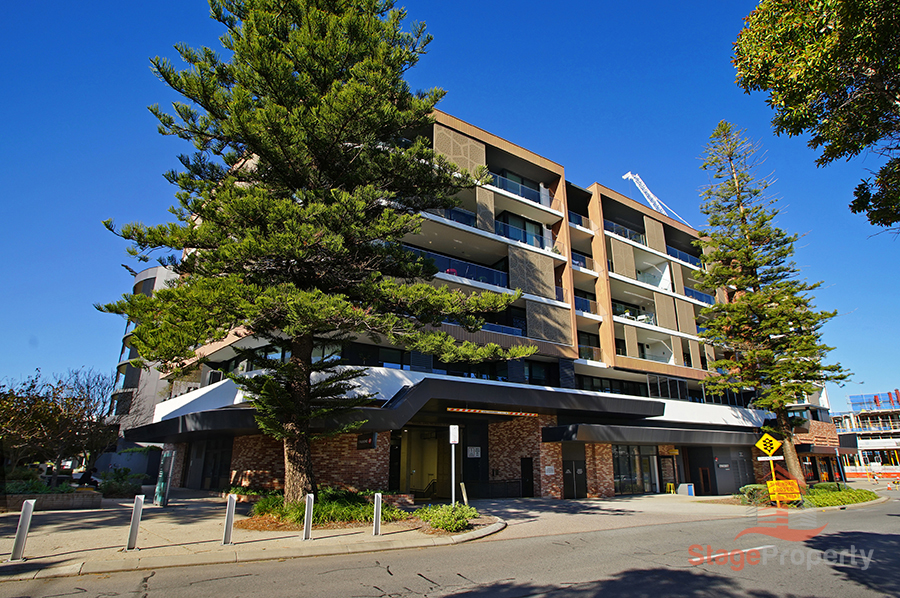 0
0
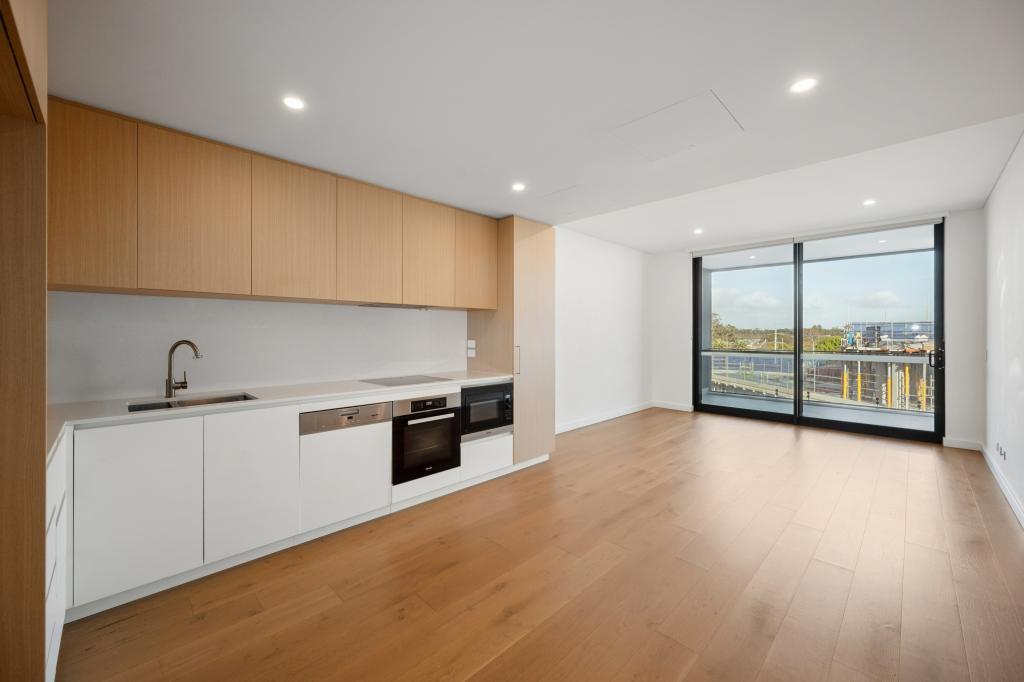 0
0Similar properties For Rent nearby
See more properties for rent nearby 0
0 0
0 0
0
About Claremont 6010
The size of Claremont is approximately 4.0 square kilometres. There are 18 parks, covering nearly 25.0% of the total area. The population of Claremont in 2016 was 8148 people. By 2021 the population was 9248 showing a population growth of 13.5% in the area during that time. The predominant age group in Claremont is 10-19 years. Households in Claremont are primarily childless couples and are likely to be repaying over $4000 per month on mortgage repayments. In general, people in Claremont work in a professional occupation.In 2021, 63.10% of the homes in Claremont were owner-occupied compared with 63.40% in 2016.
Claremont has 5,405 properties. Over the last 5 years, Houses in Claremont have seen a 44.09% increase in median value, while Units have seen a 55.43% increase. As at 31 July 2026:
- The median value for Houses in Claremont is $2,463,010 while the median value for Units is $968,425.
- Houses have a median rent of $1,300 while Units have a median rent of $800.
Suburb Insights for Claremont 6010
Market Insights
Claremont Trends for Houses
N/A
N/A
View TrendN/A
N/A
Claremont Trends for Units
N/A
N/A
View TrendN/A
N/A
Neighbourhood Insights
© Copyright 2026. RP Data Pty Ltd trading as Cotality (Cotality). All rights reserved. No reproduction, distribution, or transmission of the copyrighted materials is permitted. The information is deemed reliable but not guaranteed.
While Cotality uses commercially reasonable efforts to ensure the Cotality Data is current, Cotality does not warrant the accuracy, currency or completeness of the Cotality Data and to the full extent permitted by law excludes all loss or damage howsoever arising (including through negligence) in connection with the Cotality Data.
This product uses cookies and other similar technologies to improve and customise your browsing experience, to tailor content and adverts, and for analytics and metrics regarding visitor usage on this product and other media. We may share cookie and analytics information with third parties for the purposes of advertising. By continuing to use our website, you consent to cookies being used. View our Privacy Policy here.
X
