
22 Grange StreetClaremont WA 6010
Property Details for 22 Grange St, Claremont
22 Grange St, Claremont is a 4 bedroom, 2 bathroom House with 2 parking spaces and was built in 1999. The property has a land size of 531m2 and floor size of 210m2. While the property is not currently for sale or for rent, it was last sold in June 2012.
Last Listing description (November 2024)
For The Modern Family.Wide gallery hallways, high ceilings, rich timber flooring and a classic colour palette create the perfect canvas to craft a comfortable family lifestyle.Nestled in the heart of Claremont, this welcoming four-bedroom, two-bathroom abode is in the perfect position - within walking distance from prestigious secondary schools, public transport and the hub of Claremont's shopping and cafe strip.Its exclusive location is enhanced only by its timeless style. Character elements are spotted around the home, but the floor plan caters for a modern lifestyle with spaces to gather and others for private retreat.Light streams into the living spaces through a central light-well courtyard. A formal room is hidden behind concertina doors while the open-plan living area at the rear encourages communal living.The family can gather around the charming gas fireplace in winter or cool down under the split-system air-conditioning in the warmer months.At the heart of the home, the kitchen flaunts timber-look benchtops, a double sink, extra-wide fridge recess, walk-in pantry and plenty of bench space to prepare those impressive culinary delights to be enjoyed in the expansive dining space. Pull back the sliding doors to access the backyard, bordered with ornamental trees, providing relief from the harsh northern sun. A patch of artificial turf makes the backyard low maintenance as climbing rose bushes tie in with the elegant appeal. The master suite is secluded at the front of the property overlooking the front gardens. Complete with a walk-in robe and sun-drenched ensuite, there is little reason to emerge from this space.Each of the two minor bedrooms are double sized and have built-in robes. They have easy access to the main bathroom where a crisp white bath offers respite at the end of a long day.Taking cues from a fine champagne of the same name, this Grange Street property offers a desirable lifestyle for those who enjoy the finer things in life - location, luxury and loved ones.- Classic family home- Timeless interiors- Just minutes to schools, public transport and the Claremont cafe lifestyle- Light-filled formal and informal living- Separate study- Manicured gardensTo arrange a viewing, please refer to our 'Open For Inspection' times or email kasey@cyproperty.com.au & liliana@cyproperty.com.au from Caporn Young Property Management PTY LTD.We are more than happy to do a virtual inspection for you if you can't attend a private inspection. Please just ask.These details are provided for information purposes only and do not form part of any contract and are not to be taken as a representation by the seller or their agent.Disclaimer:The particulars of this listing have been prepared for advertising and marketing purposes only. We have made every effort to ensure the information is reliable and accurate, however, clients must carry out their own independent due diligence to ensure the information provided is correct and meets their expectations.
Property History for 22 Grange St, Claremont, WA 6010
- 31 Oct 2024Listed for Rent $1,300 / week
- 25 Aug 2020Listed for Rent $950 / week
- 14 Jun 2012Sold for $1,520,000

Recent sales nearby
See more recent sales nearby
/assets/perm/bykua5bojai63ldmxv62e4wsxi?signature=d679a900789e88d05ef7e3aa1213a1629b869a447e8c14cd852c518a0c22822a) 0
0/assets/perm/5vo4lyrm2mi6zdt2cfb7nnxdze?signature=59a05787de8fed8ac90047658f407452aa025a449171219c9aaa8bc54f7e3933) 0
0Similar properties For Sale nearby
See more properties for sale nearby
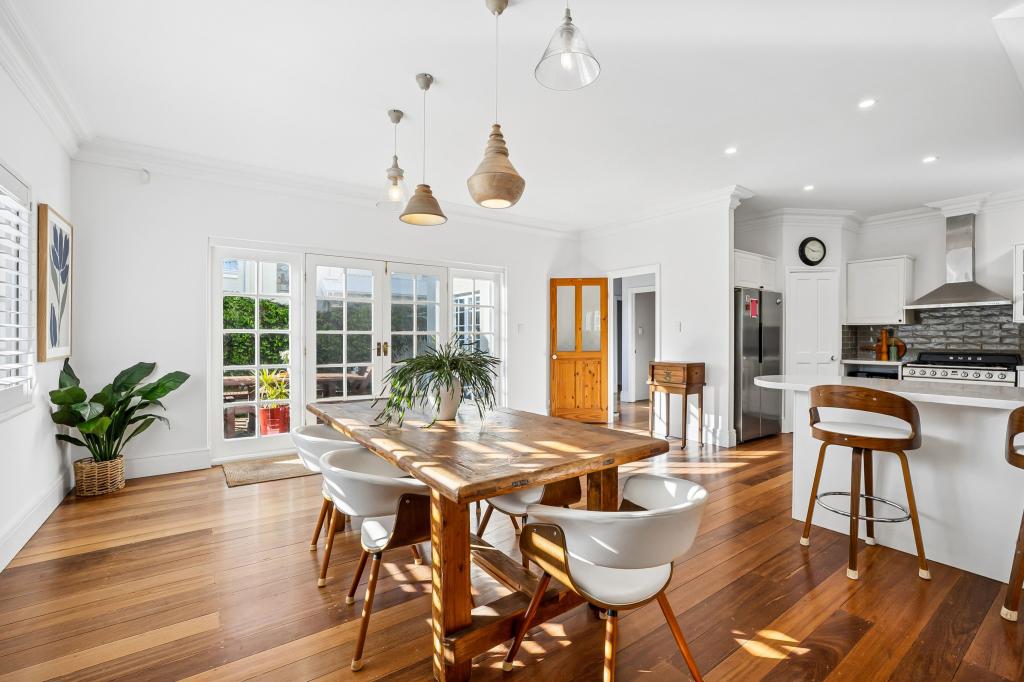 0
0
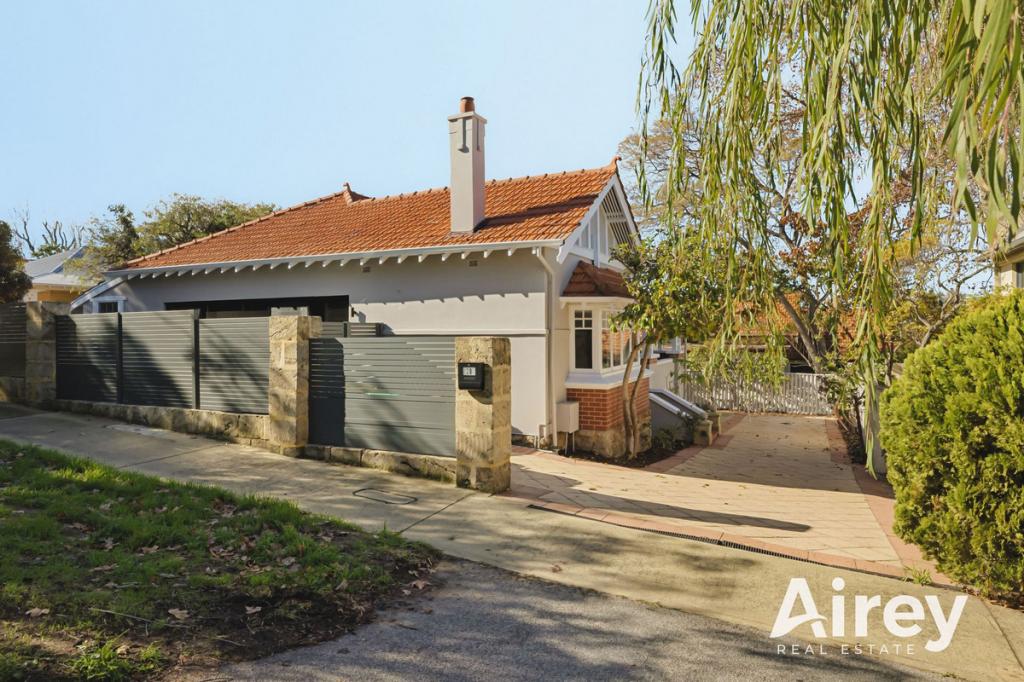 0
0
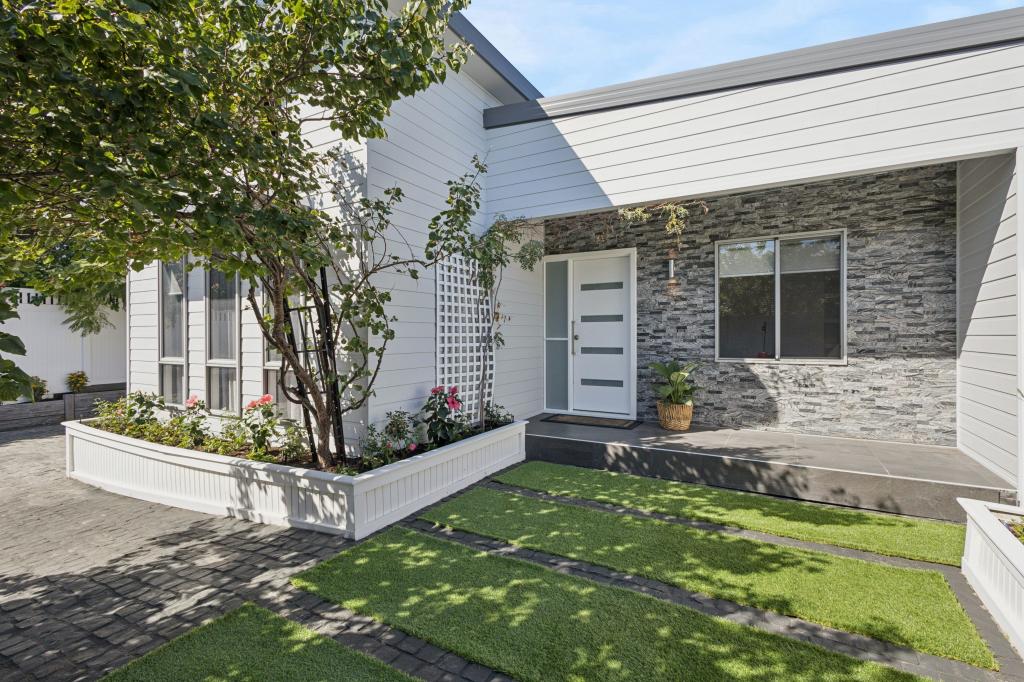 0
0Similar properties For Rent nearby
See more properties for rent nearby 0
0
 0
0 0
0About Claremont 6010
The size of Claremont is approximately 4.0 square kilometres. There are 18 parks, covering nearly 25.0% of the total area. The population of Claremont in 2016 was 8148 people. By 2021 the population was 9248 showing a population growth of 13.5% in the area during that time. The predominant age group in Claremont is 10-19 years. Households in Claremont are primarily childless couples and are likely to be repaying over $4000 per month on mortgage repayments. In general, people in Claremont work in a professional occupation.In 2021, 63.10% of the homes in Claremont were owner-occupied compared with 63.40% in 2016.
Claremont has 5,403 properties. Over the last 5 years, Houses in Claremont have seen a 44.09% increase in median value, while Units have seen a 55.43% increase. As at 31 July 2026:
- The median value for Houses in Claremont is $2,463,010 while the median value for Units is $968,425.
- Houses have a median rent of $1,300 while Units have a median rent of $800.
Suburb Insights for Claremont 6010
Market Insights
Claremont Trends for Houses
N/A
N/A
View TrendN/A
N/A
Claremont Trends for Units
N/A
N/A
View TrendN/A
N/A
Neighbourhood Insights
© Copyright 2026. RP Data Pty Ltd trading as Cotality (Cotality). All rights reserved. No reproduction, distribution, or transmission of the copyrighted materials is permitted. The information is deemed reliable but not guaranteed.
While Cotality uses commercially reasonable efforts to ensure the Cotality Data is current, Cotality does not warrant the accuracy, currency or completeness of the Cotality Data and to the full extent permitted by law excludes all loss or damage howsoever arising (including through negligence) in connection with the Cotality Data.
This product uses cookies and other similar technologies to improve and customise your browsing experience, to tailor content and adverts, and for analytics and metrics regarding visitor usage on this product and other media. We may share cookie and analytics information with third parties for the purposes of advertising. By continuing to use our website, you consent to cookies being used. View our Privacy Policy here.
X
