
208/40 St Quentin AvenueClaremont WA 6010
Property Details for 208/40 St Quentin Ave, Claremont
208/40 St Quentin Ave, Claremont is a 1 bedroom, 1 bathroom Unit with 1 parking spaces and was built in 2009. The property has a land size of 123m2 and floor size of 106m2. While the property is not currently for sale or for rent, it was last sold in March 2019.
Last Listing description (February 2024)
This well-presented apartment is situated right in the centre of Claremont, within walking distance of shops, cafes and easy transport. The balcony has been fully enclosed, allowing for a functional 2nd living area and a Study that can be used as a 2nd bedroom. The complex offers a range of additional features including heated pool, gym, outdoor entertaining area with BBQ and herb garden. There is secure parking available with security entry gates and 1 car bay included with the apartment.A well appointed kitchen is perfect for busy people on the go with in built coffee machine, dishwasher and the latest Smeg appliances. A large open plan living space allows for a variety of furniture setups to truly make this apartment your own.The master bedroom is closed off from the main area and features built in robes and carpets. The bathroom has "his and her" vanity, toilet, and shower. Ducted reverse cycle air conditioning ensures year-round comfort.Features include but are not limited to:- Spacious open plan living with timber floors and floor to ceiling glass stacker doors allowing loads of natural light and making the apartment feel very open. - Modern kitchen with smeg appliances, water filter, dishwasher, fridge, built in coffee machine and stone bench tops, servery and soft closing cupboards. - Warm and cozy main bedroom with loads of built in robes and frosted glass doors to the lounge area. - Stunning bathroom with twin vanities and heated towel rail. - Extra spacious and enclosed (sliding windows & shutters should you wish to open for fresh air) 2nd living/2nd bedroom with additional cupboards, timber floors & air-con.- Built in study at the entry. - Ducted reverse cycle air-con throughout. - 1 allocated parking bay behind security entry gates. Complex features include:- Heated pool. - Gymnasium. - BBQ & entertaining area (available for private bookings).- Herb garden.Small pets considered.**Please note Deximal Property Services WILL NOT request any fee/money/deposit to be paid at the time of application or to process an application. Request for funds will only be requested from the successful applicant/s at which time this will be done verbally/phone before issuing correspondence. If you are ever concerned of any communication through our agency, we advise all persons to make enquiry to satisfy themselves in all respects.**WANT TO VIEW THIS PROPERTY?Click the BOOK INSPECTION button to register your details and be advised of any home open times, cancellations including advising us if our home open time is suitable so we can contact you to re-schedule if required.DISCLAIMER: Whilst every care has been taken with the preparation of the particulars contained in the information supplied, believed to be correct, neither the Agent nor the client nor servants of both, guarantee their accuracy. Interested persons are advised to make their own enquiries and satisfy themselves in all respects. The particulars contained are not intended to form part of any contract.
Property History for 208/40 St Quentin Ave, Claremont, WA 6010
- 12 Jan 2024Listed for Rent $680 / week
- 13 Apr 2023Listed for Rent $630 / week
- 25 Jan 2022Listed for Rent $595 / week

Recent sales nearby
See more recent sales nearby
/assets/perm/tuyrmhit6ai6vbi4uvjyfo5zca?signature=2dfbfab9e6ce445dc8f4dc45710bb0cef6b77c55a2d942e475c850cdd7fef0fa) 0
0
Similar properties For Sale nearby
See more properties for sale nearby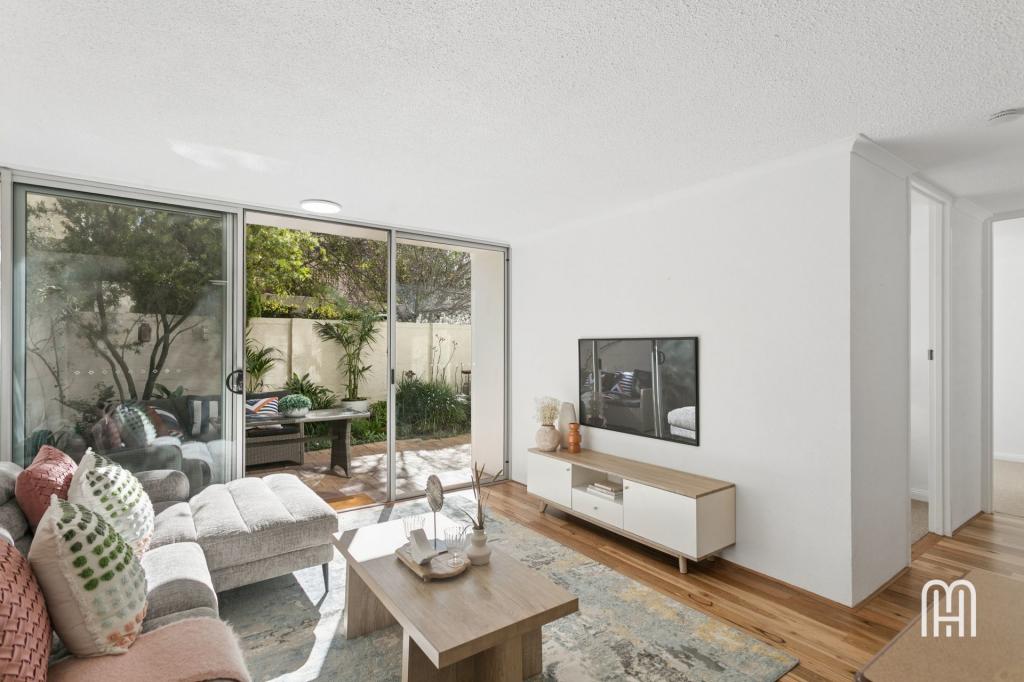 0
0
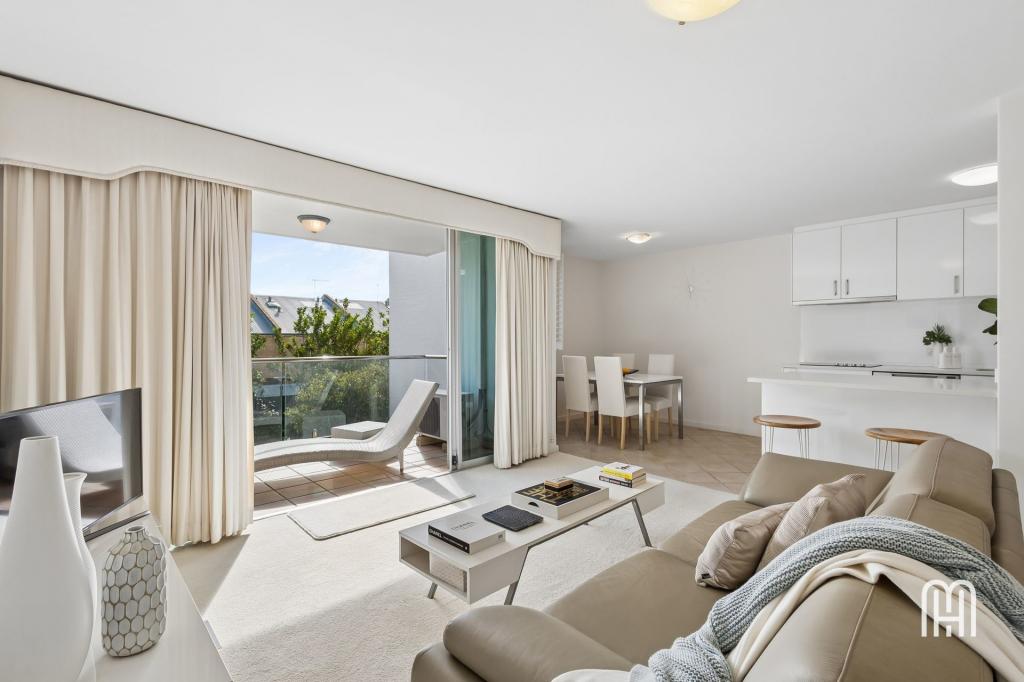 0
0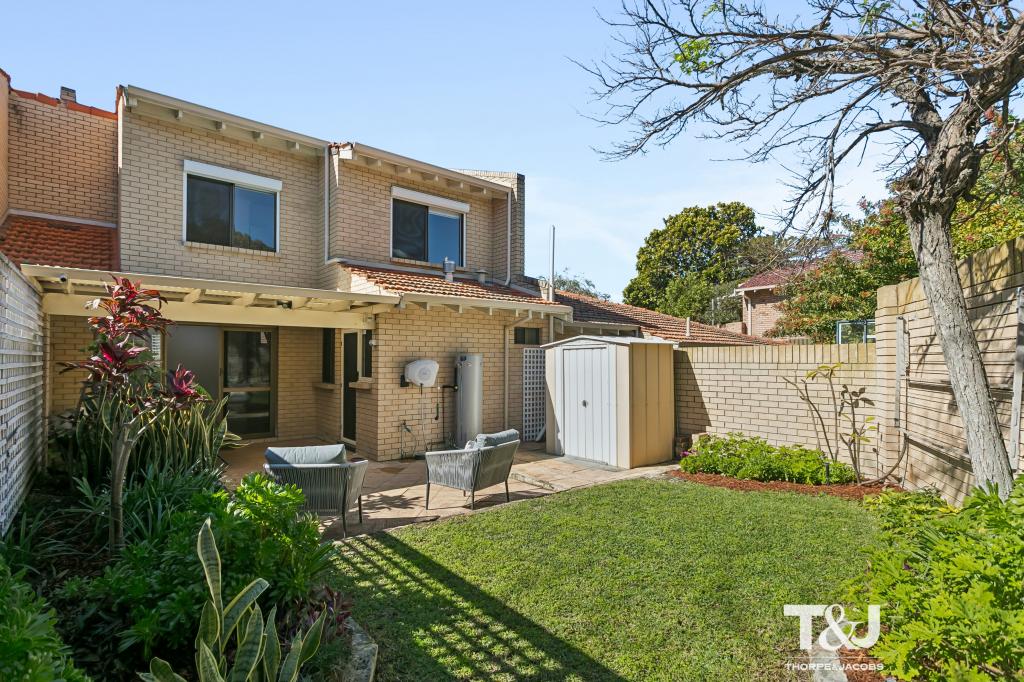 0
0
Similar properties For Rent nearby
See more properties for rent nearby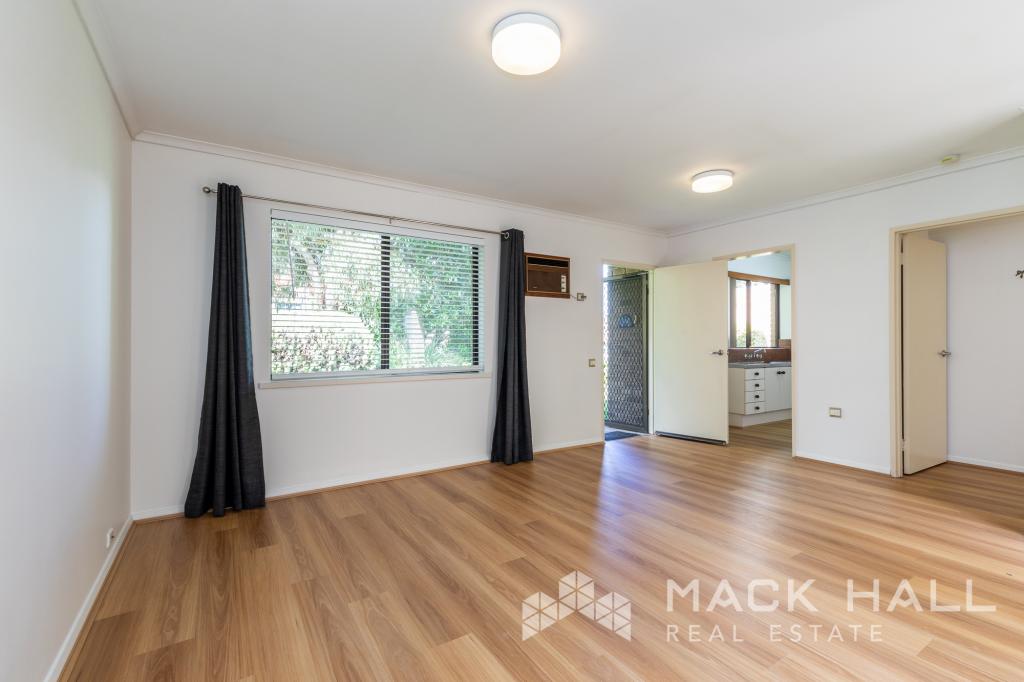 0
0
 0
0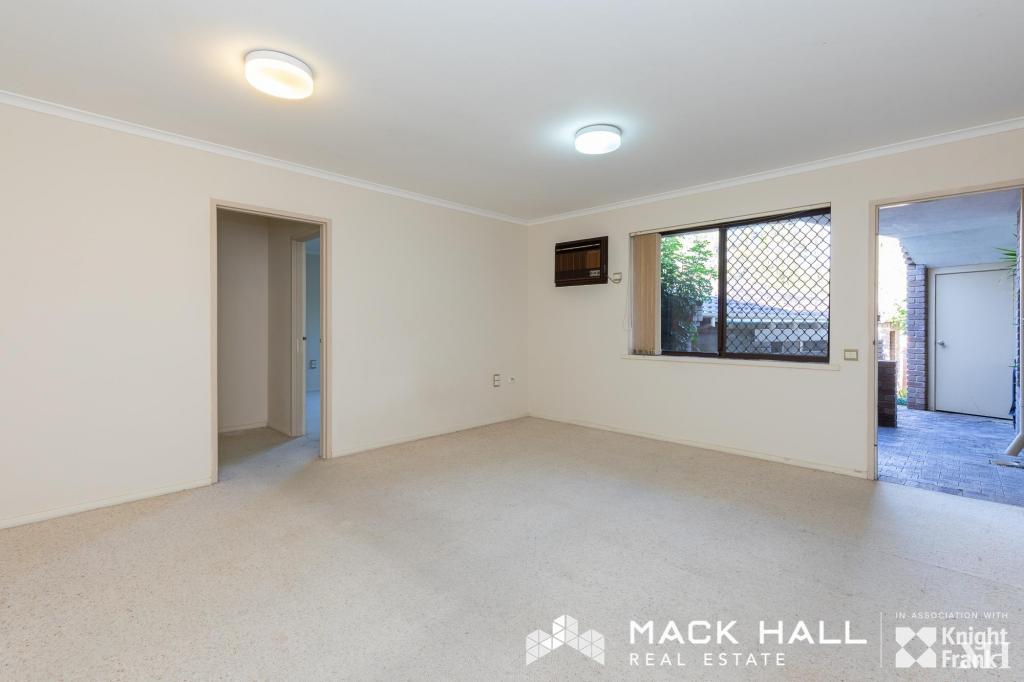 0
0About Claremont 6010
The size of Claremont is approximately 4.0 square kilometres. There are 18 parks, covering nearly 25.0% of the total area. The population of Claremont in 2016 was 8148 people. By 2021 the population was 9248 showing a population growth of 13.5% in the area during that time. The predominant age group in Claremont is 10-19 years. Households in Claremont are primarily childless couples and are likely to be repaying over $4000 per month on mortgage repayments. In general, people in Claremont work in a professional occupation.In 2021, 63.10% of the homes in Claremont were owner-occupied compared with 63.40% in 2016.
Claremont has 5,404 properties. Over the last 5 years, Houses in Claremont have seen a 44.09% increase in median value, while Units have seen a 55.43% increase. As at 31 July 2026:
- The median value for Houses in Claremont is $2,463,010 while the median value for Units is $968,425.
- Houses have a median rent of $1,300 while Units have a median rent of $800.
Suburb Insights for Claremont 6010
Market Insights
Claremont Trends for Houses
N/A
N/A
View TrendN/A
N/A
Claremont Trends for Units
N/A
N/A
View TrendN/A
N/A
Neighbourhood Insights
© Copyright 2026. RP Data Pty Ltd trading as Cotality (Cotality). All rights reserved. No reproduction, distribution, or transmission of the copyrighted materials is permitted. The information is deemed reliable but not guaranteed.
While Cotality uses commercially reasonable efforts to ensure the Cotality Data is current, Cotality does not warrant the accuracy, currency or completeness of the Cotality Data and to the full extent permitted by law excludes all loss or damage howsoever arising (including through negligence) in connection with the Cotality Data.
This product uses cookies and other similar technologies to improve and customise your browsing experience, to tailor content and adverts, and for analytics and metrics regarding visitor usage on this product and other media. We may share cookie and analytics information with third parties for the purposes of advertising. By continuing to use our website, you consent to cookies being used. View our Privacy Policy here.
X
