
2/34 Freshwater ParadeClaremont WA 6010
Property Details for 2/34 Freshwater Pde, Claremont
2/34 Freshwater Pde, Claremont is a 5 bedroom, 5 bathroom House with 3 parking spaces and was built in 1985. The property has a land size of 378m2 and floor size of 325m2.
Last Listing description (July 2026)
Tucked away near the end of a secluded cul-de-sac and privately poised between a leafy front pathway and Cactus Lane down the side and the rear, this spectacular brand-new 5 bedroom 5 bathroom two-storey residence is a masterstroke in modern luxury with a surprisingly expansive soul. Behind its understated facade lies a showpiece of refined design where high-end finishes, generous proportions and cleverly-crafted layout come together to deliver effortless, low-maintenance lock-up-and-leave living at its absolute finest.Every inch of this home has been curated for comfort, style and seamless functionality, offering multiple zones to relax, entertain and unwind in total privacy. While it feels like your own secluded sanctuary, you're never far from the action - with the iconic Claremont Jetty, Claremont Yacht Club and the stunning Karrakatta Bank inlet of the Swan River all just moments away. A securely-gated entrance to the property reveals an easy-care lawn area with concrete seating, overlooking a shimmering swimming pool and a fabulous entertaining verandah. Framing the entry are magnificent double front doors, approximately two centuries old and sourced from the former Bank of Australia in Fremantle - a rare architectural treasure that brings timeless heritage and undeniable presence to the home.Downstairs, a huge sunken open-plan family, dining and kitchen area makes an instant first impression, with two enormous sliding doors extending out to the verandah and pool. The impeccably-appointed kitchen boasts sleek stone bench tops, ample storage, a breakfast bar, an integrated Schweigen range hood, a five-burner Bosch gas cooktop, an integrated AEG dishwasher, a water and ice-dispensing integrated Fisher and Paykel fridge/freezer combination and Neff coffee-machine, microwave and oven appliances. The kitchen and all of the cabinetry has been completed by local icon The Kitchen Studio in Nedlands, one of Australia's 50 best designers when it comes to their craft.There is a large wraparound under-stair storeroom, as well as a study and a fourth bathroom. The laundry is finished off by a stone counter top, along with endless storage space, a clothing chute from the upper floor and access to the rear drying courtyard, within a pleasant northeast-facing backyard-lawn area.Doubling as an alternative master wing, the "guest" bedroom suite at ground level plays host to a walk-in pamper area, floor-to-wall-to-ceiling built-in wardrobes and storage, direct access to the yard via feature wide slider and an ensuite with a bubbling spa bath.Upstairs, an enormous second living zone features a cathedral-style high ceiling, gas log fireplace, media recess, built-in kitchenette (with a Billi tap and integrated microwave, dishwasher and fridge/freezer appliances) and access out to a full-width under-cover "alfresco" balcony with river views through the treetops in winter. The spacious master suite comprises of built-in and walk-in storage and a light-filled ensuite with twin stone vanities. The north-facing second bedroom - with its plentiful storage and built-in robes - opens out on to the breezy laneway balcony, whilst flowing into its own ensuite. The second and third bedrooms connect via a single door, while the over-size fourth bedroom has built-in robes. A third bathroom with a walk-in shower adds a finishing touch to the upper floor.Completing this unique package is a generous remote-controlled lock-up three-car garage with internal shopper's access and door leading to the intimate yard and lemon tree. Step outside and into a lifestyle of pure convenience; sprawling parklands, vibrant sporting facilities and nearby bus stops are all just a leisurely stroll away. Some of Perth's most prestigious schools - including Christ Church Grammar School, Methodist Ladies' College, Freshwater Bay Primary School and Scotch College - are within walking distance. Everything you could ever want or need is effortlessly close - from pristine swimming beaches and Claremont Train Station to the buzzing energy of the Perth CBD and the charm of Fremantle. Just around the corner, Claremont Quarter awaits with its premium shopping and entertainment precinct, delivering a sublime setting that is as connected, as it is captivating.FEATURES:Massive light-filled entry voidInternal lift provisions Hybrid timber floorboardsFeature staircaseFloor-to-ceiling bathroom tilingInternal profile doorsWhole-house water-filtration systemDucted reverse-cycle air-conditioning with touchpad zoning controlsBidet-toiletsThree heated bathroom towel racksFienza toilet-roll holdersAlhua A/V intercom systemOutdoor power points and lightingHigh feature skirting boardsDown lightsHeat-pump hot-water systemPolished concrete aggregateNew landscaping and reticulated easy-care gardensSide-gate laneway accessComplete rebuild finished March 2026Rates & Local Information:Strata: $350 p/a approx.Water Rates: $1,695.91 (2024/25)Town of Claremont Council Rates: $2,504.79 (2025/26) Zoning: R25 Primary School Catchment: Freshwater Bay Primary SchoolSecondary School Catchments: Shenton CollegeDISCLAIMER: Any land area figures stated in this advertisement represent a calculation of the total ground floor area of the lot, including both building space and external areas. Prospective buyers are advised to refer to the strata plan to verify the specific areas comprising the total figures provided. Furthermore, all information contained in this advertisement is provided for general information purposes only and is based on information supplied by third parties, including the Seller and relevant local authorities, and may be subject to change. No warranty or representation is made as to its accuracy, and interested parties should place no reliance on it and are encouraged to undertake their own independent enquiries.
Property History for 2/34 Freshwater Pde, Claremont, WA 6010
- 27 Mar 2026Listed for Sale UNDER CONTRACT BY VIVIEN YAP
- 21 Sep 2023Listed for Sale UNDER CONTRACT

Recent sales nearby
See more recent sales nearby/assets/perm/l5b6zx5i3ei63ii7hnlhvqvwzq?signature=1699f671ba6641198653aa9c72d74ddebf2aa28ee0fa18800c94592ddd414f7d) 0
0

/assets/perm/ra3rc4o3yei6nerf4w6t7acwp4?signature=578c4e74729e8e60c86c4e4d9a8df1fc31946102968be12849a6b56a0873b4ba) 0
0/assets/perm/55zl2jyctai6voors7eo4ovtq4?signature=dd055b4d85675dc195fa805dcb6318ec613f86250ae4b854f549546ab24cc842) 0
0
Similar properties For Sale nearby
See more properties for sale nearby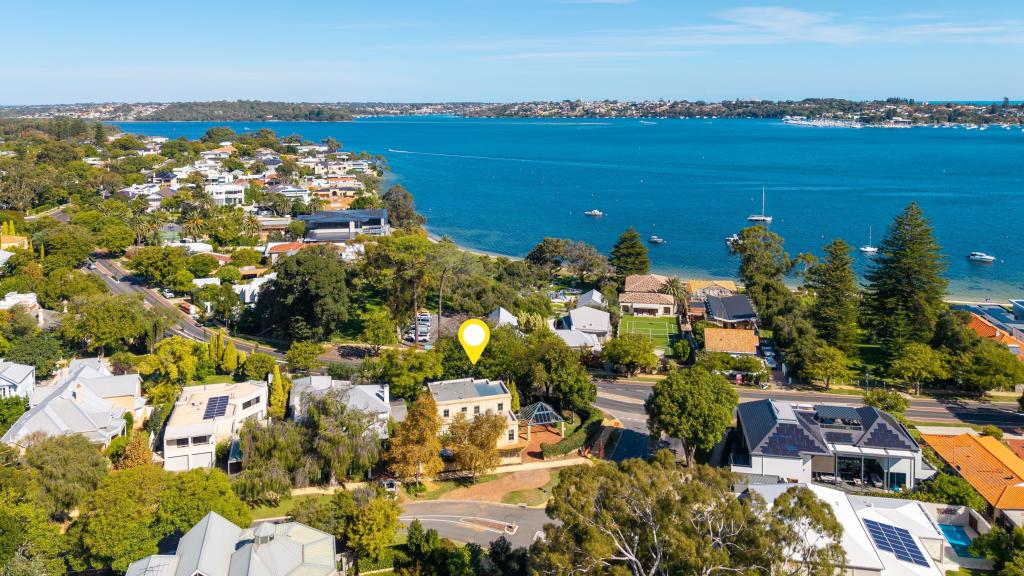 0
0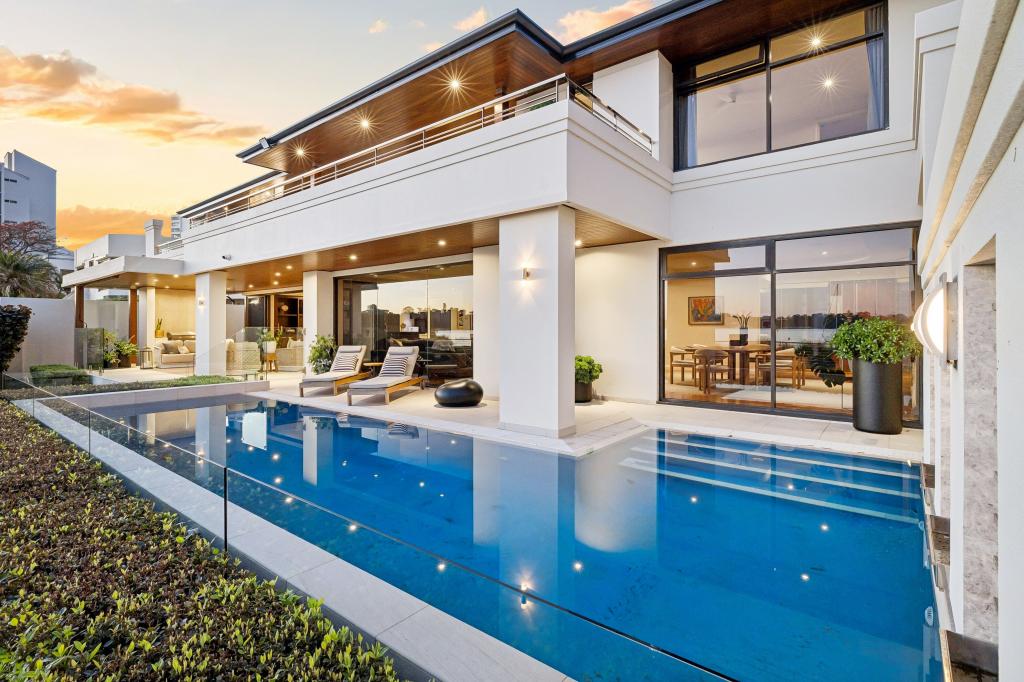 0
0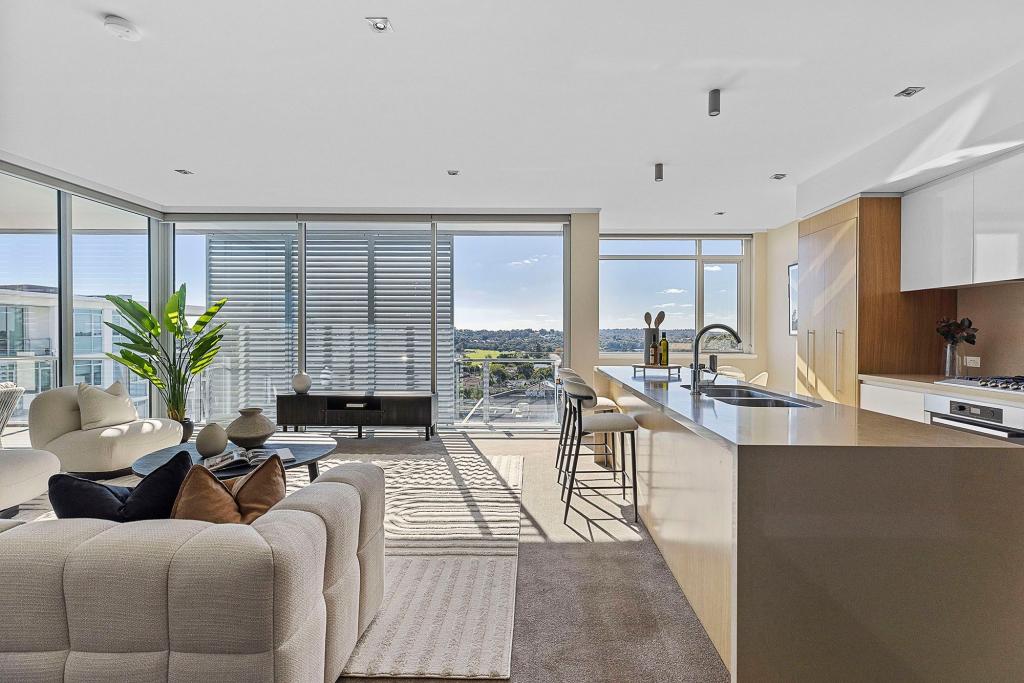 0
0Similar properties For Rent nearby
See more properties for rent nearby
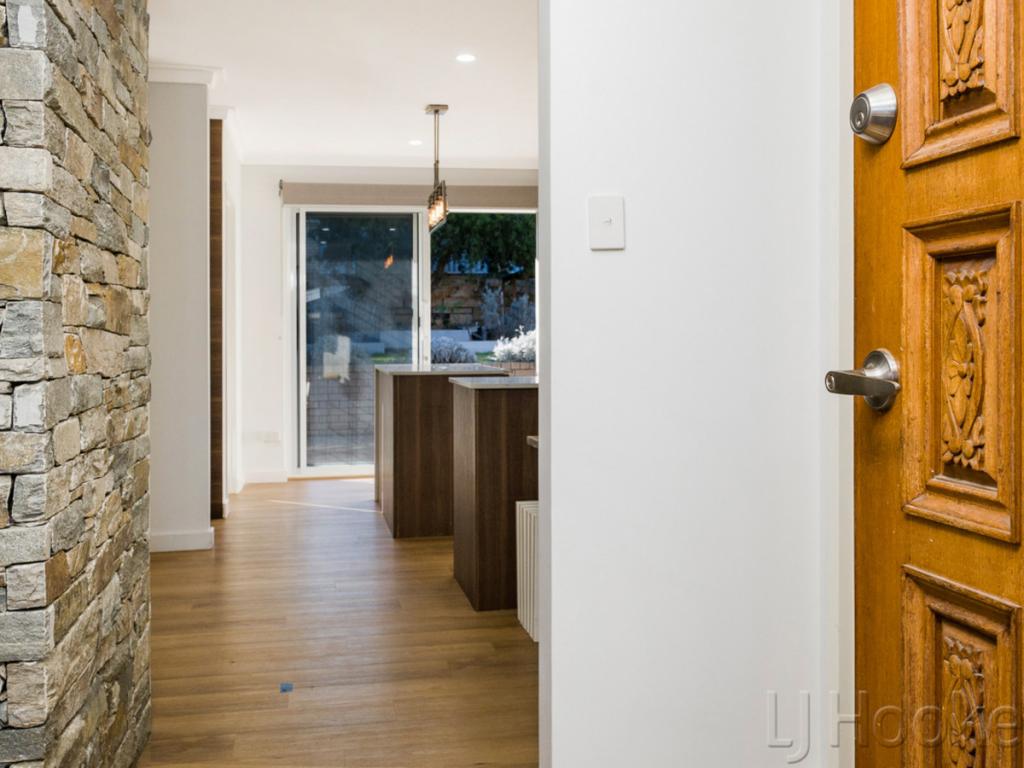 0
0
 0
0 0
0About Claremont 6010
The size of Claremont is approximately 4.0 square kilometres. There are 18 parks, covering nearly 25.0% of the total area. The population of Claremont in 2016 was 8148 people. By 2021 the population was 9248 showing a population growth of 13.5% in the area during that time. The predominant age group in Claremont is 10-19 years. Households in Claremont are primarily childless couples and are likely to be repaying over $4000 per month on mortgage repayments. In general, people in Claremont work in a professional occupation.In 2021, 63.10% of the homes in Claremont were owner-occupied compared with 63.40% in 2016.
Claremont has 5,402 properties. Over the last 5 years, Houses in Claremont have seen a 45.15% increase in median value, while Units have seen a 63.84% increase. As at 31 August 2026:
- The median value for Houses in Claremont is $2,457,741 while the median value for Units is $1,160,194.
- Houses have a median rent of $1,288 while Units have a median rent of $800.
Suburb Insights for Claremont 6010
Market Insights
Claremont Trends for Houses
N/A
N/A
View TrendN/A
N/A
Claremont Trends for Units
N/A
N/A
View TrendN/A
N/A
Neighbourhood Insights
© Copyright 2026. RP Data Pty Ltd trading as Cotality (Cotality). All rights reserved. No reproduction, distribution, or transmission of the copyrighted materials is permitted. The information is deemed reliable but not guaranteed.
While Cotality uses commercially reasonable efforts to ensure the Cotality Data is current, Cotality does not warrant the accuracy, currency or completeness of the Cotality Data and to the full extent permitted by law excludes all loss or damage howsoever arising (including through negligence) in connection with the Cotality Data.
This product uses cookies and other similar technologies to improve and customise your browsing experience, to tailor content and adverts, and for analytics and metrics regarding visitor usage on this product and other media. We may share cookie and analytics information with third parties for the purposes of advertising. By continuing to use our website, you consent to cookies being used. View our Privacy Policy here.
X
