
16 Osborne ParadeClaremont WA 6010
Property Details for 16 Osborne Pde, Claremont
16 Osborne Pde, Claremont is a 3 bedroom, 2 bathroom House with 2 parking spaces and was built in 2000. The property has a land size of 462m2 and floor size of 175m2. While the property is not currently for sale or for rent, it was last sold in September 2015.
Last Listing description (October 2016)
UNDER OFFER WITHIN 10 DAYS ON THE MARKET. MORE PROPERTIES NEEDED FOR BUYERS WHO MISSED OUT.
This home is absolutely ideal for retirees looking to down size in style into their own home and stay in the neighbourhood:
No strata - Absolutely private and secure - Lots of storage - secure parking - Your own home to do with as you like - All with a fantastic north facing rear courtyard and garden. Not too big, not too small - Just ideal! Light, bright, warm and sunny, this home is sure to delight.
On offer is this super stylish, single level, high ceiling, 3 bedroom, 2 bathroom home with a sunny north facing, private backyard. The entrance is generous and welcoming. The kitchen is central, overlooks the backyard and is open plan to the dining and family room. All of these rooms have north facing windows and look into the sunny garden.
The main bedroom opens into the garden with east facing double doors and windows. It has an abundance of built-in robes and an ensuite bathroom complete with twin vanity, separate bath, shower and W.C.
Well separated from the main bedroom are two double bedrooms, both with built-in robes and windows into the front courtyard and garden. There is a second bathroom servicing these two bedrooms with shower and vanity. Adjacent is a separate powder room (with vanity). The laundry is spacious and opens to the side passageway and out to the washing line.
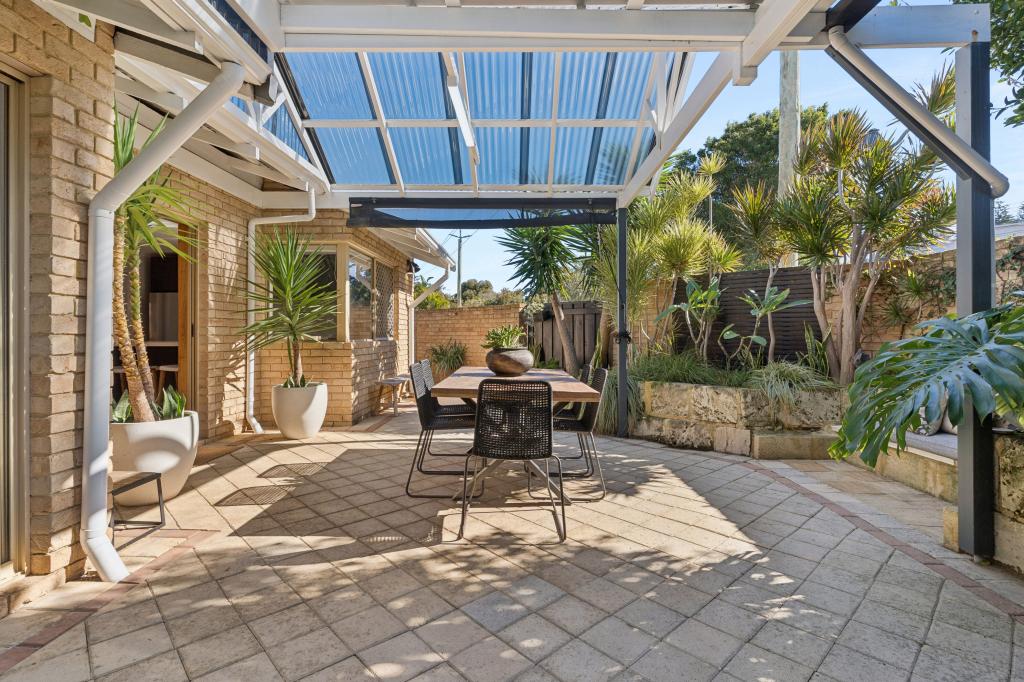
The sunny north facing courtyard is partly paved and roofed for alfresco dining and entertaining. There is an easy care lawn, structured perimeter garden beds and a tranquil water feature. The perimeter fence is a high limestone wall with mature creepers and some screening trees. A productive lemon tree and a 5 metre wide espalier lime tree complete the picture. It is open to the north and the east and sheltered from the west.
Garaging is provided by a very generous, very secure double lockup garage under the main roof. It opens directly into the house. The front courtyard is paved with a perimeter garden bed. It is also very secure behind a high wall and electronic gate. This provides more secure parking for guests, a trailer, caravan or boat.
The kitchen has been fitted out with gas appliances, granite benchtops and good quality cabinet work. The family room has a gas fire place providing a cosy atmosphere in winter. For the summer months ahead the entire house also has reverse cycle ducted air-conditioning. A stylish ceiling fan in the master suite rounds out the climate control options you have in this home. The home also has a full alarm system for peace of mind.
Window treatments include timber bladed shutters and curtains. Flooring in the majority of the house is high quality solid Blackbutt timber (dining, family, bedrooms and passageways) with carpet in the living room and tiles in the kitchen, bathrooms, powder room and laundry.
Land is 462sqm and the house is approx. 190sqm.
Rarer than hens' teeth we are inviting offers in the mid $1mil range, it will be a case of first in best dressed so for your sake, please don't delay. Opportunities like these don't come up very often and when they do they tend to sell quickly. If you can't make the scheduled home opens I encourage you to call me and organise a private viewing. See you soon at 16 Osborne Parade!
Property History for 16 Osborne Pde, Claremont, WA 6010
- 21 Sep 2015Sold for $1,430,000
- 10 Sep 2015Listed for Sale Not Disclosed
- 19 Mar 2015Listed for Rent - Price not available

Recent sales nearby
See more recent sales nearby
/assets/perm/f4nljtmzxqi6paxedwhcifyh6e?signature=6a0fe623331b2399a73113395001a2c35cb78cdbbd6b756ef61828d24bf0789f) 0
0/assets/perm/2ziuhxv6ayi6npyuhwnjqeugyi?signature=b11bb40ddee21135f22f5322d92b032894c7f34867cbca29517448fd0fad01ad) 0
0
Similar properties For Sale nearby
See more properties for sale nearby 0
0 0
0
 0
0
Similar properties For Rent nearby
See more properties for rent nearby 0
0 0
0
 0
0
About Claremont 6010
The size of Claremont is approximately 4.0 square kilometres. There are 18 parks, covering nearly 25.0% of the total area. The population of Claremont in 2016 was 8148 people. By 2021 the population was 9248 showing a population growth of 13.5% in the area during that time. The predominant age group in Claremont is 10-19 years. Households in Claremont are primarily childless couples and are likely to be repaying over $4000 per month on mortgage repayments. In general, people in Claremont work in a professional occupation.In 2021, 63.10% of the homes in Claremont were owner-occupied compared with 63.40% in 2016.
Claremont has 5,401 properties. Over the last 5 years, Houses in Claremont have seen a 45.15% increase in median value, while Units have seen a 63.84% increase. As at 31 August 2026:
- The median value for Houses in Claremont is $2,457,741 while the median value for Units is $1,160,194.
- Houses have a median rent of $1,288 while Units have a median rent of $800.
Suburb Insights for Claremont 6010
Market Insights
Claremont Trends for Houses
N/A
N/A
View TrendN/A
N/A
Claremont Trends for Units
N/A
N/A
View TrendN/A
N/A
Neighbourhood Insights
© Copyright 2026. RP Data Pty Ltd trading as Cotality (Cotality). All rights reserved. No reproduction, distribution, or transmission of the copyrighted materials is permitted. The information is deemed reliable but not guaranteed.
While Cotality uses commercially reasonable efforts to ensure the Cotality Data is current, Cotality does not warrant the accuracy, currency or completeness of the Cotality Data and to the full extent permitted by law excludes all loss or damage howsoever arising (including through negligence) in connection with the Cotality Data.
This product uses cookies and other similar technologies to improve and customise your browsing experience, to tailor content and adverts, and for analytics and metrics regarding visitor usage on this product and other media. We may share cookie and analytics information with third parties for the purposes of advertising. By continuing to use our website, you consent to cookies being used. View our Privacy Policy here.
X
