
14A Riley RoadClaremont WA 6010
Property Details for 14a Riley Rd, Claremont
14a Riley Rd, Claremont is a 4 bedroom, 2 bathroom House with 2 parking spaces and was built in 1969. The property has a land size of 505m2 and floor size of 293m2. While the property is not currently for sale or for rent, it was last sold in April 2025.
Last Listing description (June 2025)
Beyond a welcoming front gate, this quality 4 bedroom 2.5 bathroom architect designed home on a tranquil Claremont street possesses a spacious layout that invites you to relax and unwind. Every room is designed with comfort in mind, offering a superb retreat from the outside world. Whether you're lounging in the expansive living zones or enjoying the peaceful ambience of your elegant surroundings, this charming abode provides the perfect balance of style and functionality. Downstairs, double cavity sliding doors reveal a large carpeted front lounge room off the tiled entry foyer - playing host to a gas fireplace, a striking recessed ceiling, integrated audio ceiling speakers and double-door access out to a pleasant alcove that overlooks the sunken front entrance courtyard.A fully-tiled powder room - with a sleek stone vanity - can also be found in this part of the house, preceding the impeccably-tiled open-plan family, dining and kitchen area where an elegant gas fireplace has built in cabinet storage to either side of it and audio speakers on the wall enhance everybody's personal living experience. The kitchen comprises a custom built-in computer nook/desk, sparkling stone bench tops and splashbacks, double sinks, appliance and microwave nooks, a large walk-in pantry with access to a below ground wine cellar, an over-sized stainless-steel integrated range hood, an integrated Miele dishwasher and a stainless-steel St George four-burner gas-cooktop, grill-plate and double-oven setup.Double doors extend the main living space out to a delightful central entertaining courtyard with generous proportions, timber-lined eaves and a sense of seclusion. A huge second courtyard sits off the fully-tiled laundry (with ample storage options) for further entertaining.Completing the ground-level features are full-height built-in hallway linen cupboards, a commodious and carpeted master-bedroom suite - with integrated audio ceiling speakers, walk-in robe, full-height built-in wardrobes and storage cupboards and a fully-tiled ensuite bathroom, comprising of a shower, separate bathtub, stone vanity, toilet and heat lamps - and a secure remote-controlled double lock-up garage with a decent storeroom, access to a large attic space, internal shopper's entry and vehicular access via Frogmouth Lane at the rear.Upstairs, the three spare bedrooms are all enormous and carpeted inclusive of the fourth bedroom that can easily be converted into a home office with high angled ceilings, a lovely leafy aspect to wake up to, integrated audio ceiling speakers and a timber-lined north-facing front balcony overlooking the surrounding treetops, behind double doors.The third bedroom has built-in robes and storage cupboards and - along with the adjacent second bedroom - enjoys a gorgeous verdant aspect from its windows. Also on the upper level are a huge walk-in linen press and a light, bright, spacious and fully-tiled main family bathroom with a shower, separate bathtub, stone vanity, toilet and heat lamps.Stroll to the sprawling College Park playing fields, iconic Mrs Herbert's Park, the Claremont Baths jetty and fishing spot, the Claremont Yacht Club and the Karrakatta Bank inlet of our picturesque Swan River from here, with Christ Church Grammar School, Methodist Ladies' College, Freshwater Bay Primary School (around the corner) and Scotch College all nearby - and very much within arm's reach. Throw in a very close proximity to beautiful beaches, public transport, the city, Fremantle and the world-class Claremont Quarter shopping precinct - all only a matter of minutes away in their own right - and you have yourself an impressive location to embrace for many years to come, brimming with living convenience.Step inside and feel right at home in this sanctuary of space and security - where every day feels like a comfortable escape!Features:Architect designed by Philip NikulinskyAllows single level livingGround floor master bedroomGated front-garden entranceDouble gates to the timber-lined entry porticoFeature timber entry doorHigh ceilingsNew paint throughout New carpetsTwo downstairs living areas - plus a powder room, laundry and master suiteThree large upstairs bedrooms - as well as a balcony and main bathroomIntegrated Miele dishwasherBelow ground wine cellar, off the walk-in pantryPrivate outdoor courtyard entertainingTwo fireplacesDucted and zoned reverse-cycle air-conditioning systemA/V intercom systemSecurity-alarm systemGas-storage and instantaneous-gas hot-water systemsReticulationLow-maintenance established gardensDouble garage - with a large store roomLarge attic space Rear-laneway accessEasy-care 505sqm (approx.) block - with a rear gate connecting the laneway to the side drying courtyardOUTGOINGS (APPROX):Town of Claremont: $4,044.08 per annumWater Corporation: $2,497.14 per annum
Property History for 14a Riley Rd, Claremont, WA 6010
- 22 Apr 2025Sold for $3,550,000
- 29 Jan 2025Listed for Sale UNDER CONTRACT BY OLIVIA PORTEOUS

Recent sales nearby
See more recent sales nearby
/assets/perm/bykua5bojai63ldmxv62e4wsxi?signature=d679a900789e88d05ef7e3aa1213a1629b869a447e8c14cd852c518a0c22822a) 0
0/assets/perm/5vo4lyrm2mi6zdt2cfb7nnxdze?signature=59a05787de8fed8ac90047658f407452aa025a449171219c9aaa8bc54f7e3933) 0
0Similar properties For Sale nearby
See more properties for sale nearby
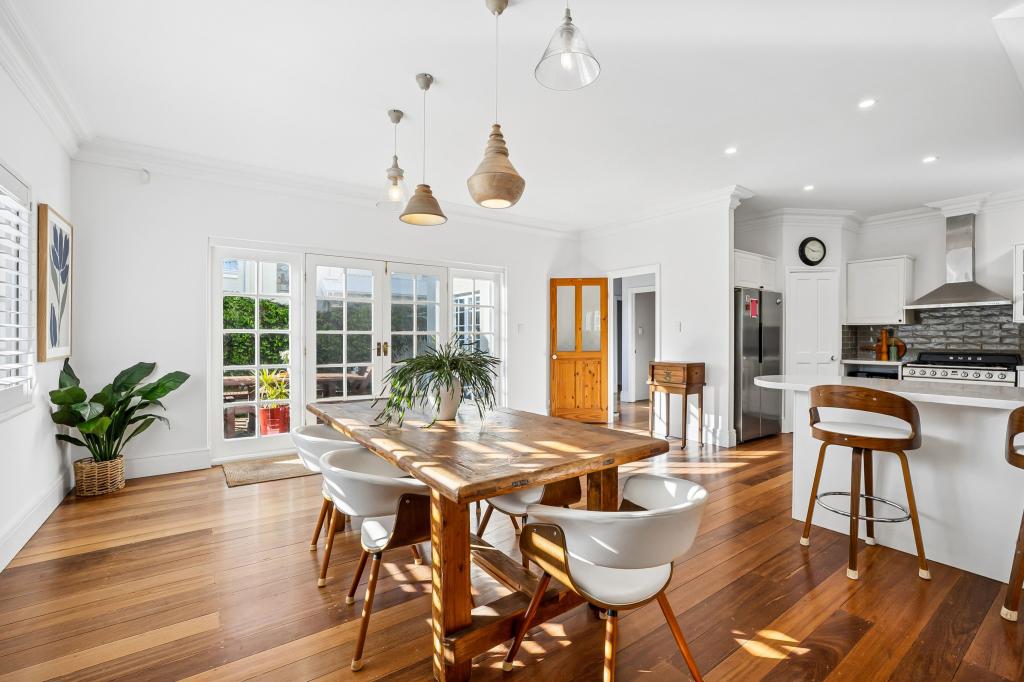 0
0
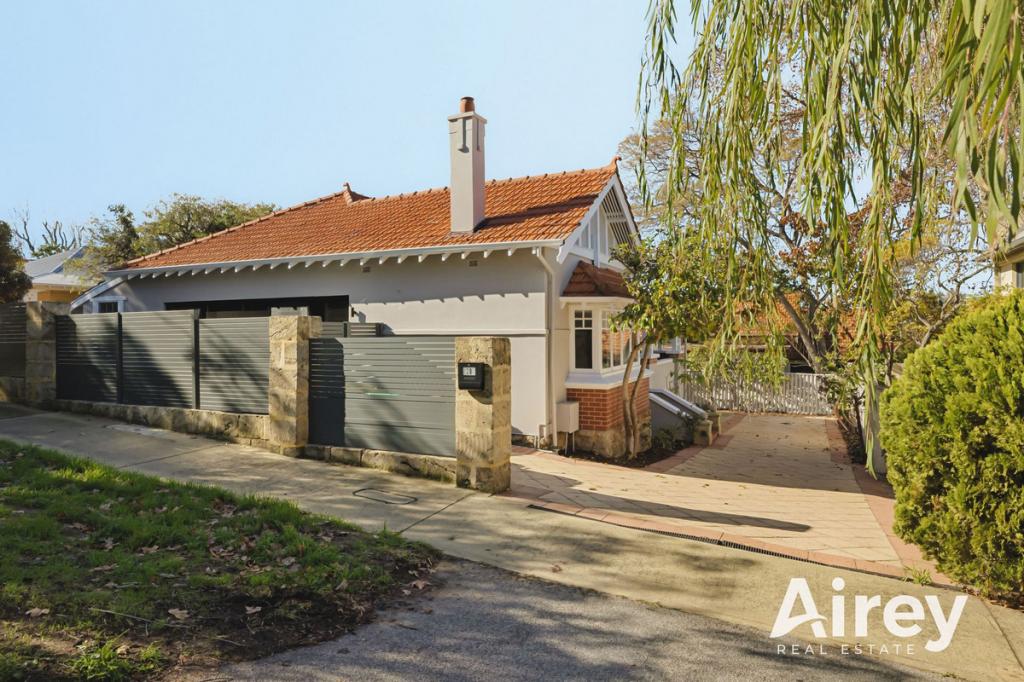 0
0
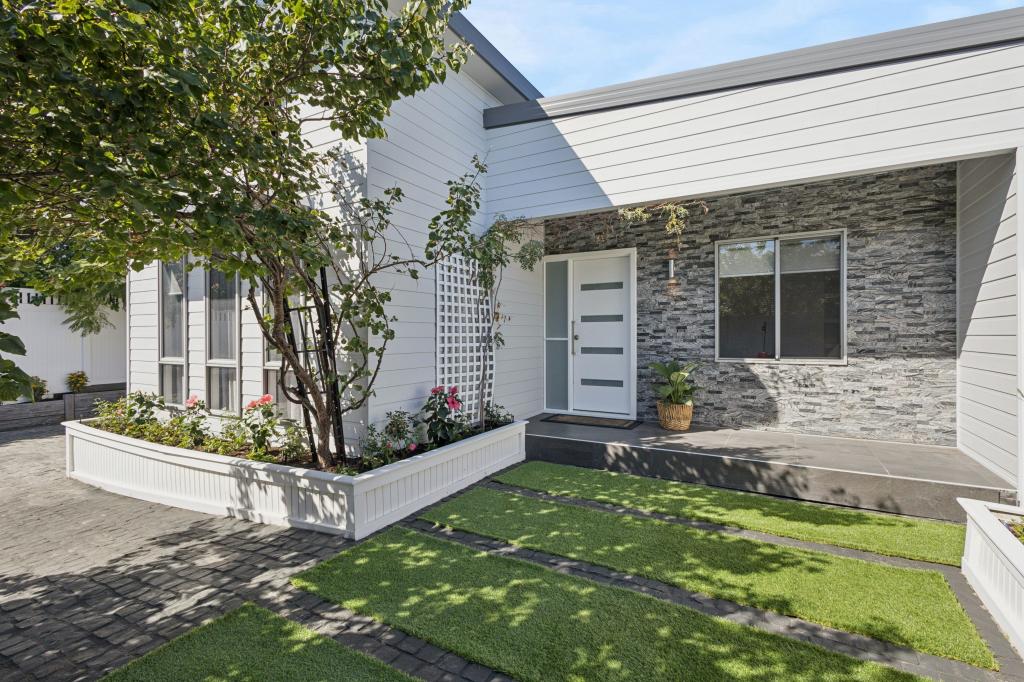 0
0Similar properties For Rent nearby
See more properties for rent nearby 0
0 0
0 0
0
About Claremont 6010
The size of Claremont is approximately 4.0 square kilometres. There are 18 parks, covering nearly 25.0% of the total area. The population of Claremont in 2016 was 8148 people. By 2021 the population was 9248 showing a population growth of 13.5% in the area during that time. The predominant age group in Claremont is 10-19 years. Households in Claremont are primarily childless couples and are likely to be repaying over $4000 per month on mortgage repayments. In general, people in Claremont work in a professional occupation.In 2021, 63.10% of the homes in Claremont were owner-occupied compared with 63.40% in 2016.
Claremont has 5,402 properties. Over the last 5 years, Houses in Claremont have seen a 45.15% increase in median value, while Units have seen a 63.84% increase. As at 31 August 2026:
- The median value for Houses in Claremont is $2,457,741 while the median value for Units is $1,160,194.
- Houses have a median rent of $1,288 while Units have a median rent of $800.
Suburb Insights for Claremont 6010
Market Insights
Claremont Trends for Houses
N/A
N/A
View TrendN/A
N/A
Claremont Trends for Units
N/A
N/A
View TrendN/A
N/A
Neighbourhood Insights
© Copyright 2026. RP Data Pty Ltd trading as Cotality (Cotality). All rights reserved. No reproduction, distribution, or transmission of the copyrighted materials is permitted. The information is deemed reliable but not guaranteed.
While Cotality uses commercially reasonable efforts to ensure the Cotality Data is current, Cotality does not warrant the accuracy, currency or completeness of the Cotality Data and to the full extent permitted by law excludes all loss or damage howsoever arising (including through negligence) in connection with the Cotality Data.
This product uses cookies and other similar technologies to improve and customise your browsing experience, to tailor content and adverts, and for analytics and metrics regarding visitor usage on this product and other media. We may share cookie and analytics information with third parties for the purposes of advertising. By continuing to use our website, you consent to cookies being used. View our Privacy Policy here.
X
