
14/20 Dean StreetClaremont WA 6010
Property Details for 14/20 Dean St, Claremont
14/20 Dean St, Claremont is a 2 bedroom, 1 bathroom Unit with 1 parking spaces and was built in 1971. The property has a land size of 87m2 and floor size of 81m2. While the property is not currently for sale or for rent, it was last sold in February 2025.
Last Listing description (April 2025)
With a complete top-to-toe reimagination, every millimeter of this apartments 87sqm has been completely transformed. It is now an ultra-modern and luxurious residence, that takes full advantage of its all-important north facing aspect to capture the winter sunshine.The kitchen is a Hi-Spec custom build and is sensational in every aspect. It features all Miele cooking appliances. Bamboo floors, plenty of additional lighting and the thick stone bench tops, finish off the living and kitchen area perfectly. (Check the last 2 pictures that show the 2 x integrated fridges that can be re-installed if you wish) The bathroom follows this same level of Hi-Spec quality with floor to ceiling tiles and a walk-in shower and has a front loader washing machine, tucked away in the cupboard... A stunning bathroom.Being a corner apartment there are no common walls to either bedroom and it has a north facing balcony that has been tiled with solid ancient blue-stone that is also used as a feature in the apartments main support pillar in the kitchen/living area. River View Gardens offers a superb lifestyle location with easy access down Mount Street, to the Claremont Quarter for all your shopping and entertainment needs, only 350m away. Multiple transport options are available with train and bus services all within easy reach.A big below ground pool with shaded areas with pool lounges and lush gardens plus a separate BBQ area make it all so easy for summertime relaxation. River View Gardens has secure, key-card entry, undercover car bay in the secure garage. On top of all the above features and benefits, this complex has another VERY important feature that sets it apart from all the others. The owners refer to it as, 'Money from heaven'. It is the reason why River View Gardens has accelerated well beyond all other apartment complexes in the Western Suburbs over the last 20 years and it is why all the apartments now have brand new double-glazed bedroom windows and balcony sliding doors, glass balcony railings, two new elevators and is why this complex is so meticulously maintained and improved every year and is clearly reflected in the level of strata fees charged within the building - compared to any others in the area. River View Gardens sits upon the highest point of land between the ocean and the city and you have all the Telco's happily paying for their I.T infrastructure on the roof.. Plus, the owners, also own the fully renovated apartment where back in the day, the caretaker used to reside = A very financially healthy complex and will remain so, moving forward into the future. This location also provides proximity to public transport, Christchurch Grammar School, Scotch College, Methodist Ladies College, UWA, parks, playing fields and much, much more.Apartment Features:-Miele, Blanco & Hafele appliances-Solid timber floors-Double glazed windows and sliding doors-Split system A/C-Secure entry to building -Secure parking in the top floor garage-Large pool and shady BBQ area-Security gate giving access to Mount Street.-Only 400m to Claremont Quarter shopping center entryStrata Fees: Admin: $978.25/QtrReserve: $41.60/QtrTotal: $1019.85/QtrCouncil Rates: $1792.12/PAWater Rates: $1242.60
Property History for 14/20 Dean St, Claremont, WA 6010
- 14 Mar 2025Listed for Rent $800 / week
- 24 Feb 2025Sold for $675,000
- 13 Feb 2025Listed for Sale Market Preview

Recent sales nearby
See more recent sales nearby/assets/perm/4pxod2hgd4i6xb7ovul5hhjlra?signature=0fc70dd384dd209a11abb63888890fa64e9685225311eabe1895479a5573ff27) 0
0
/assets/perm/2lpni6v5vei6naawvgt5b4th5a?signature=79bf27c84dceaac0c0d64158a7706d452ae675f1c69ea0134180f35894b47161) 0
0
Similar properties For Sale nearby
See more properties for sale nearby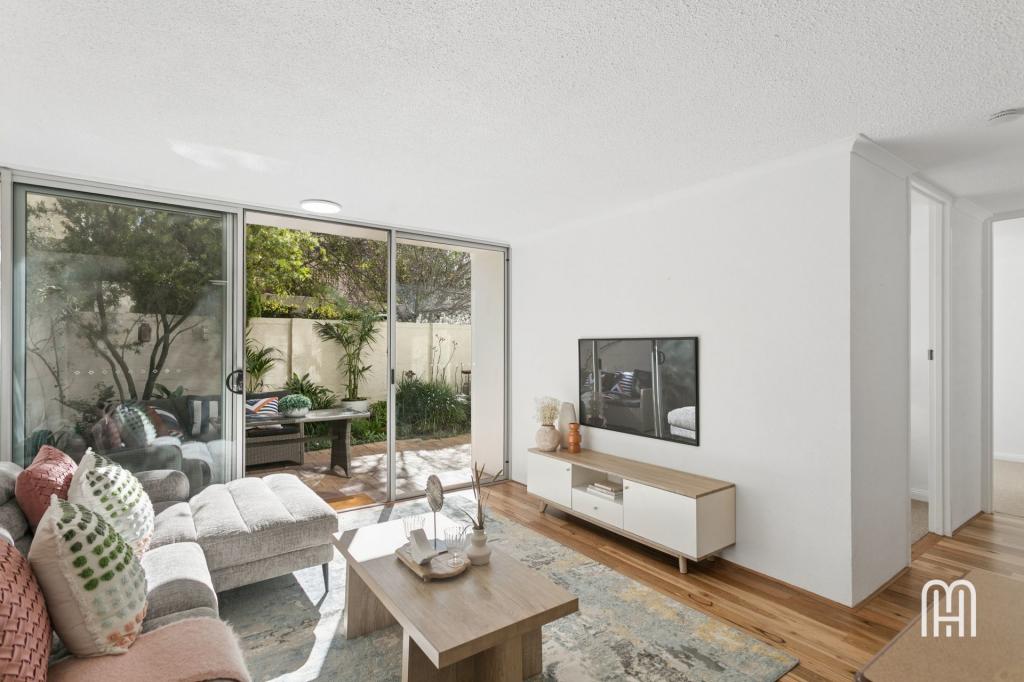 0
0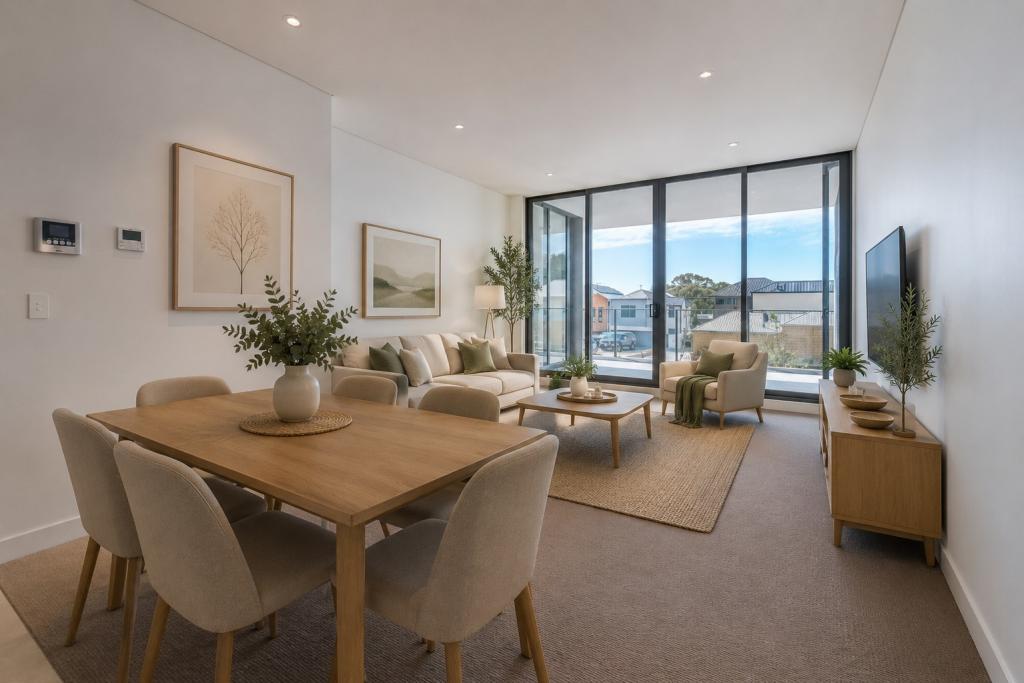 0
0

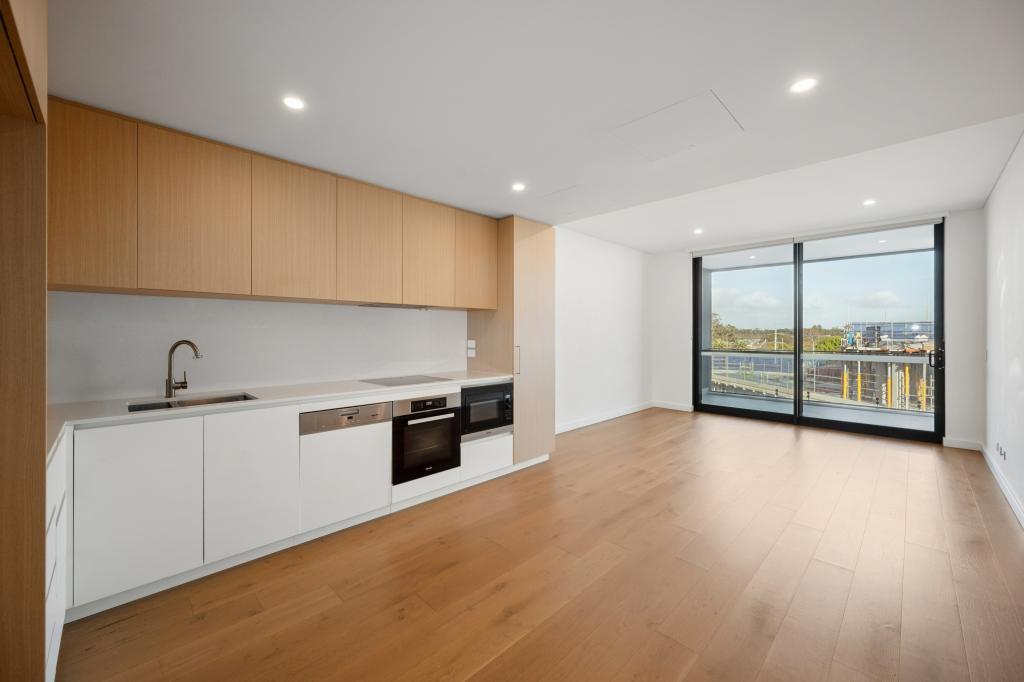 0
0Similar properties For Rent nearby
See more properties for rent nearby 0
0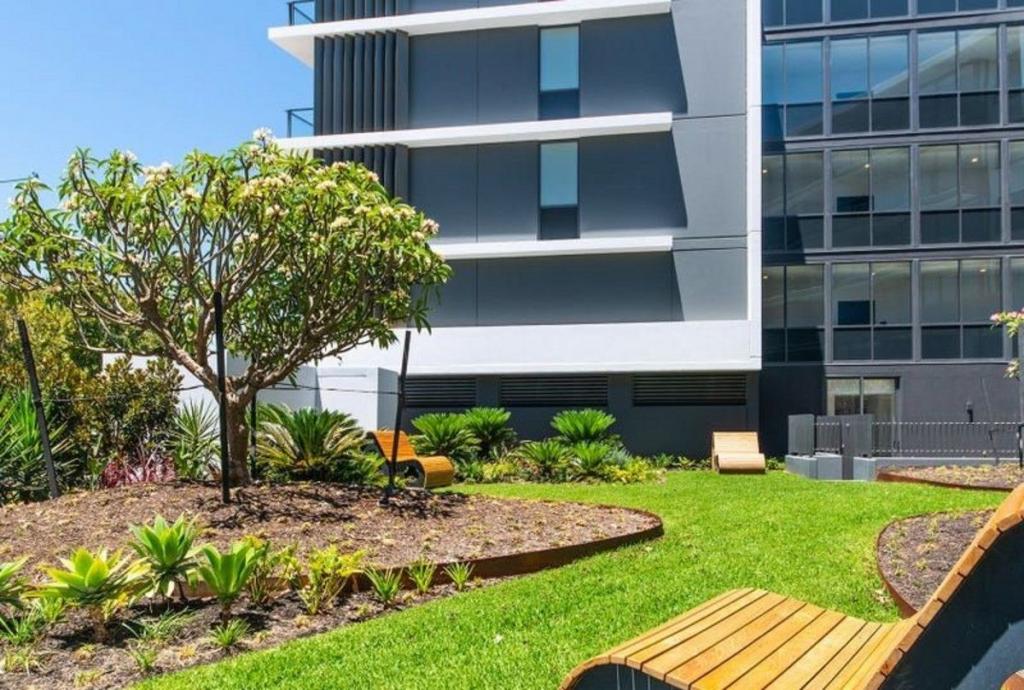 0
0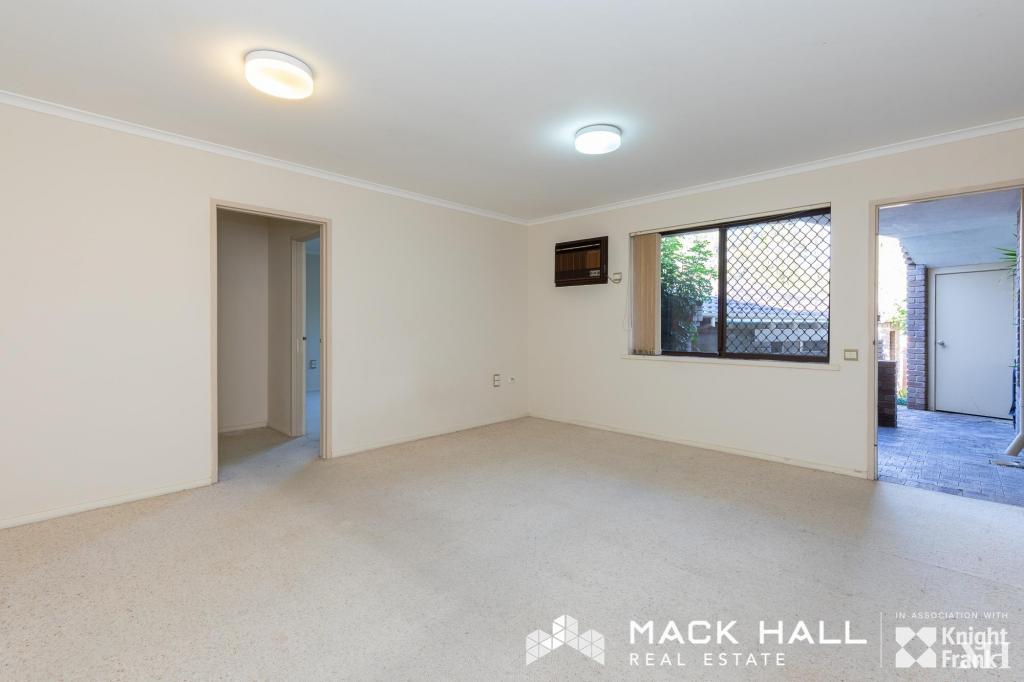 0
0
About Claremont 6010
The size of Claremont is approximately 4.0 square kilometres. There are 18 parks, covering nearly 25.0% of the total area. The population of Claremont in 2016 was 8148 people. By 2021 the population was 9248 showing a population growth of 13.5% in the area during that time. The predominant age group in Claremont is 10-19 years. Households in Claremont are primarily childless couples and are likely to be repaying over $4000 per month on mortgage repayments. In general, people in Claremont work in a professional occupation.In 2021, 63.10% of the homes in Claremont were owner-occupied compared with 63.40% in 2016.
Claremont has 5,403 properties. Over the last 5 years, Houses in Claremont have seen a 45.15% increase in median value, while Units have seen a 63.84% increase. As at 31 August 2026:
- The median value for Houses in Claremont is $2,457,741 while the median value for Units is $1,160,194.
- Houses have a median rent of $1,288 while Units have a median rent of $800.
Suburb Insights for Claremont 6010
Market Insights
Claremont Trends for Houses
N/A
N/A
View TrendN/A
N/A
Claremont Trends for Units
N/A
N/A
View TrendN/A
N/A
Neighbourhood Insights
© Copyright 2026. RP Data Pty Ltd trading as Cotality (Cotality). All rights reserved. No reproduction, distribution, or transmission of the copyrighted materials is permitted. The information is deemed reliable but not guaranteed.
While Cotality uses commercially reasonable efforts to ensure the Cotality Data is current, Cotality does not warrant the accuracy, currency or completeness of the Cotality Data and to the full extent permitted by law excludes all loss or damage howsoever arising (including through negligence) in connection with the Cotality Data.
This product uses cookies and other similar technologies to improve and customise your browsing experience, to tailor content and adverts, and for analytics and metrics regarding visitor usage on this product and other media. We may share cookie and analytics information with third parties for the purposes of advertising. By continuing to use our website, you consent to cookies being used. View our Privacy Policy here.
X
