
11B Riley RoadClaremont WA 6010
Property Details for 11b Riley Rd, Claremont
11b Riley Rd, Claremont is a 3 bedroom, 2 bathroom House with 2 parking spaces and was built in 1983. The property has a land size of 454m2 and floor size of 249m2. While the property is not currently for sale or for rent, it was last sold in October 2024.
Last Listing description (April 2025)
Nestled in Riley Road, just a stroll from the waters edge of Mrs Herbert's Park, you will find this delightful 3 bed 2 bath home, a perfect blend of understated elegance and style.
Fabulous proportions, an abundance of greenery, as well as a North facing rear all contribute to the feeling of space, serenity and privacy you will feel the moment you step foot inside the home.
Open plan living by design, you will love the flow that has been created.
Central to the living is the beautifully appointed kitchen. With almost 5 metres of bench space, it is a perfect place for friends and family to relax and chat while meals are being prepared. An abundance of cupboard space, double ovens, built in microwave, steamer and great sized walk in pantry make it a pleasure to work in.
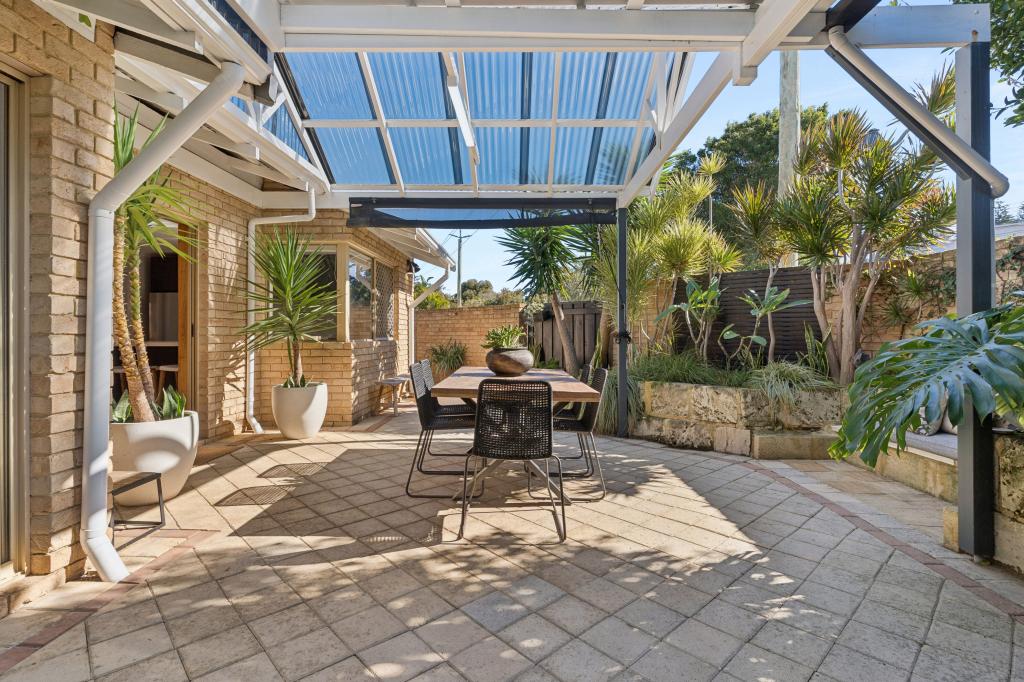
A massive family living flows out to the stunning raked undercover alfresco, with bifold doors creating a seamless transition between indoor outdoor living. You will love the quiet and sense of privacy that has been created, with a beautifully landscaped back yard. This is where you will live in summer from sunset drinks under the fans, alfresco dinners or large family lunches.
Back inside the home and keeping with the incredible proportions, is the dining area, able to cater to the largest of family gatherings. A gorgeous stone paved central courtyard is a beautiful backdrop with double doors from both the living and dining areas. It offers a perfect place to sit and enjoy your morning coffee, and you could be forgiven to think you are tucked away in a part of Europe.
The downstairs master suite takes in a beautiful garden aspect. Including plenty of cupboard space and a walk in robe as well as a lovely ensuite with double vanities.
A great sized laundry and powder room complete the accomodation downstairs.
Great separation is achieved with a secondary living space situated upstairs, complete with a kitchenette and fridge space.
2 generous bedrooms (one with built in robes and one with a walk in robe) are also upstairs and both offer a lovely tree lined aspect.
A large family bathroom, separate toilet and plenty of storage complete the upstairs.
A carefully designed floor plan allows the home flexibilty to meet a variety of family needs. With a downstairs master it is a fabulous lock and leave, or with its clever use of space and separation it is also a perfect family home.
Additional features include:
2 separate garages. One garage off Riley Rd and one garage off the rear laneway (one of the garages has enough length to fit a camper or trailer as well as a car).
fully ducted reverse cycle air-conditioning
a shared bore
outside store room
Property History for 11b Riley Rd, Claremont, WA 6010
- 14 Oct 2024Sold for $3,000,000
- 16 Sep 2024Listed for Sale UNDER OFFER
- 29 Jan 2003Sold for $600,000

Recent sales nearby
See more recent sales nearby
/assets/perm/f4nljtmzxqi6paxedwhcifyh6e?signature=6a0fe623331b2399a73113395001a2c35cb78cdbbd6b756ef61828d24bf0789f) 0
0/assets/perm/2ziuhxv6ayi6npyuhwnjqeugyi?signature=b11bb40ddee21135f22f5322d92b032894c7f34867cbca29517448fd0fad01ad) 0
0
Similar properties For Sale nearby
See more properties for sale nearby 0
0 0
0
 0
0
Similar properties For Rent nearby
See more properties for rent nearby 0
0 0
0
 0
0
About Claremont 6010
The size of Claremont is approximately 4.0 square kilometres. There are 18 parks, covering nearly 25.0% of the total area. The population of Claremont in 2016 was 8148 people. By 2021 the population was 9248 showing a population growth of 13.5% in the area during that time. The predominant age group in Claremont is 10-19 years. Households in Claremont are primarily childless couples and are likely to be repaying over $4000 per month on mortgage repayments. In general, people in Claremont work in a professional occupation.In 2021, 63.10% of the homes in Claremont were owner-occupied compared with 63.40% in 2016.
Claremont has 5,405 properties. Over the last 5 years, Houses in Claremont have seen a 44.09% increase in median value, while Units have seen a 55.43% increase. As at 31 July 2026:
- The median value for Houses in Claremont is $2,463,010 while the median value for Units is $968,425.
- Houses have a median rent of $1,300 while Units have a median rent of $800.
Suburb Insights for Claremont 6010
Market Insights
Claremont Trends for Houses
N/A
N/A
View TrendN/A
N/A
Claremont Trends for Units
N/A
N/A
View TrendN/A
N/A
Neighbourhood Insights
© Copyright 2026. RP Data Pty Ltd trading as Cotality (Cotality). All rights reserved. No reproduction, distribution, or transmission of the copyrighted materials is permitted. The information is deemed reliable but not guaranteed.
While Cotality uses commercially reasonable efforts to ensure the Cotality Data is current, Cotality does not warrant the accuracy, currency or completeness of the Cotality Data and to the full extent permitted by law excludes all loss or damage howsoever arising (including through negligence) in connection with the Cotality Data.
This product uses cookies and other similar technologies to improve and customise your browsing experience, to tailor content and adverts, and for analytics and metrics regarding visitor usage on this product and other media. We may share cookie and analytics information with third parties for the purposes of advertising. By continuing to use our website, you consent to cookies being used. View our Privacy Policy here.
X
