
11 Richardson AvenueClaremont WA 6010
Property Details for 11 Richardson Ave, Claremont
11 Richardson Ave, Claremont is a 5 bedroom, 4 bathroom House with 3 parking spaces and was built in 1927. The property has a land size of 847m2 and floor size of 379m2. While the property is not currently for sale or for rent, it was last sold in March 2021.
Last Listing description (July 2021)
Fall in love with this stylish renovated character family home set on 847sqm of prime land on a 21m wide block in leafy Claremont. In keeping with its heritage status, the Californian bungalow style exterior includes a central Dutch gabled entrance with sweeping verandas. The understated, neat as a pin facade belies the sophisticated interior of this beautiful property. Boasting four totally separate oversized indoor living zones, this home can easily adapt to your family's ever-changing needs. From the welcoming entry hall and through classic French doors lies a spacious reception room featuring high coffered ceilings, stain glass windows, custom cabinetry and a gas fireplace. Four bedrooms sit at the front of the home, with the master bedroom cleverly tucked away to one side and the children's wing on the other. The sizeable master bedroom features a walk in wardrobe, upscale ensuite and a gorgeous built-in window seat with additional cupboard space. The 3 children's bedrooms are all double sized, one with its own ensuite and the remaining 2 share the fully featured family bathroom.
Packing plenty of wow factor, the heart of the home is undoubtedly the voluminous kitchen/family/meals area which promises easy entertaining and relaxed family gatherings. The chef's kitchen features Miele appliances, country-style sink and tapware, and plenty of prep space with ample stone benchtops and a large walk-in scullery with an additional sink and room for a second fridge and dishwasher. A long modern gas fireplace sits under the TV recess in the adjoining light-filled family room, and 2 beautiful chandeliers cleverly unite the whole space. Perfect for visitors, upstairs off the family area is a completely discrete guest wing, offering a double room and stylish ensuite with a separate powder room. Family enjoyment continues down the stairs, with 2 further oversized living rooms - a rumpus room for the children and a snooker room for the adults. A dedicated cellar to store your best drops of red lies discretely off the snooker room.
The resort-style alfresco flows seamlessly from the family living. With a relaxed vibe and views over the pool it will be easy to while away the evenings here. Featuring a Siemens teppanyaki hot plate and grill built into the island bench and a magnificent wall bbq/oven set in feature stonework, you will gather here with family and friends all year round. The whole family will delight in the outdoor area with a beautiful heated pool featuring a fountain and slide for the kids to enjoy while mum and dad relax in the hot tub or chill in the gazebo.
Recently fully renovated from top to toe to suit executive living, this home is perfect for a busy family dynamic where elegant, relaxed spaces are a priority and easy entertaining is always at your fingertips.
Water Rates: $2,618 p/a approx.
Council Rates: $5,242 p/a approx.
beautifully renovated character home on wide block
four separate living zones to suit all family needs
five spacious double bedrooms, three with ensuites
oversized kitchen/family living with plenty of wow factor
easy entertaining with resort-style alfresco and pool
Property History for 11 Richardson Ave, Claremont, WA 6010
- 21 Mar 2021Sold for $2,900,000
- 17 Mar 2021Listed for Sale OFFERS
- 11 Aug 2014Sold for $1,741,000

Recent sales nearby
See more recent sales nearby

/assets/perm/26h6et55cyi6nltstfy5wufxqm?signature=af0db7c964b8ae74e8e55cd7064fdd5db748ce50471eaa4428d1fc1c93571f58) 0
0
/assets/perm/on4f4556fyi6ng34747wokg3pe?signature=33ebef4ac17781667c59b0154bb3969b68cad50c0d6417468b884a603a3e76fd) 0
0
Similar properties For Sale nearby
See more properties for sale nearby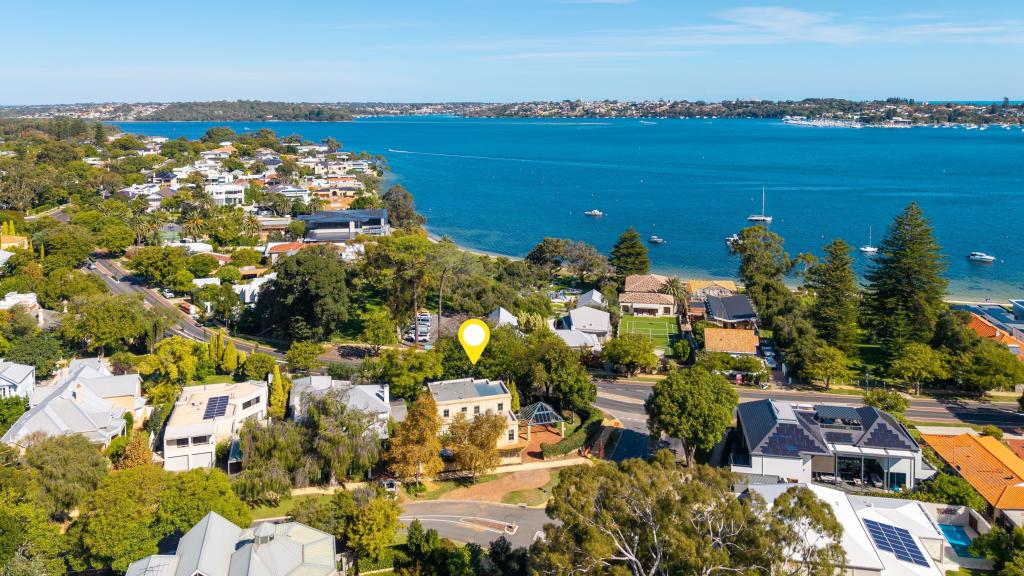 0
0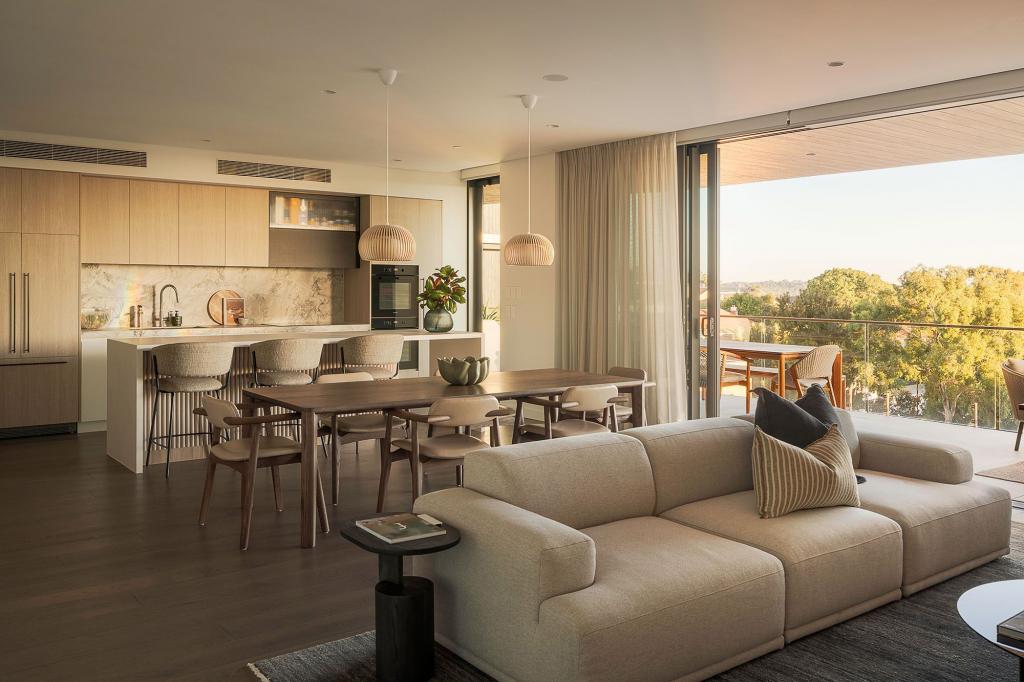 0
0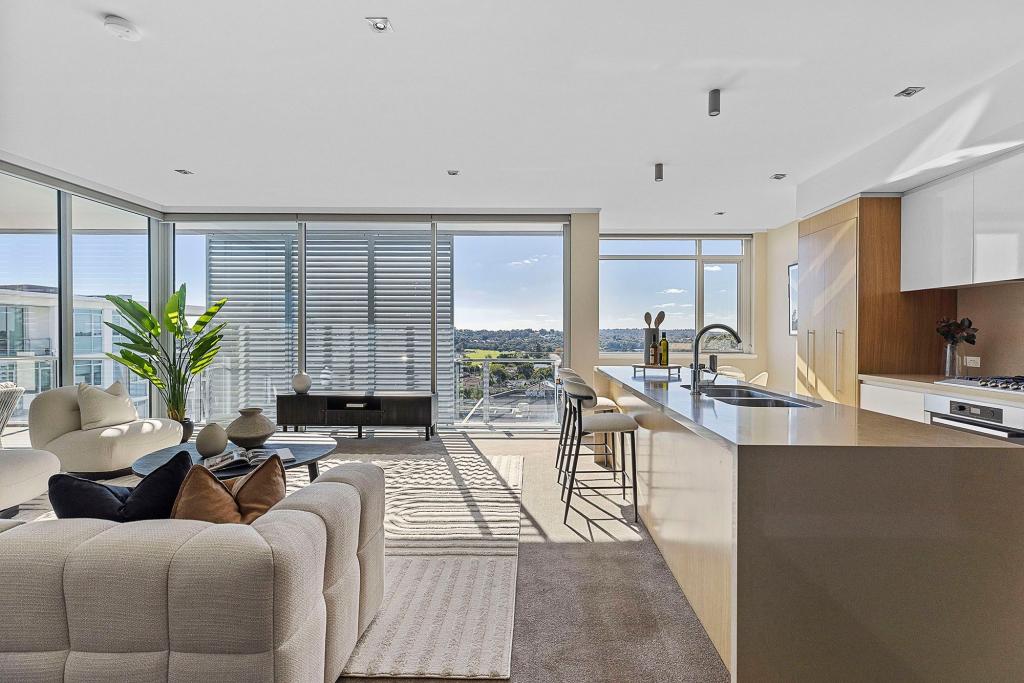 0
0Similar properties For Rent nearby
See more properties for rent nearby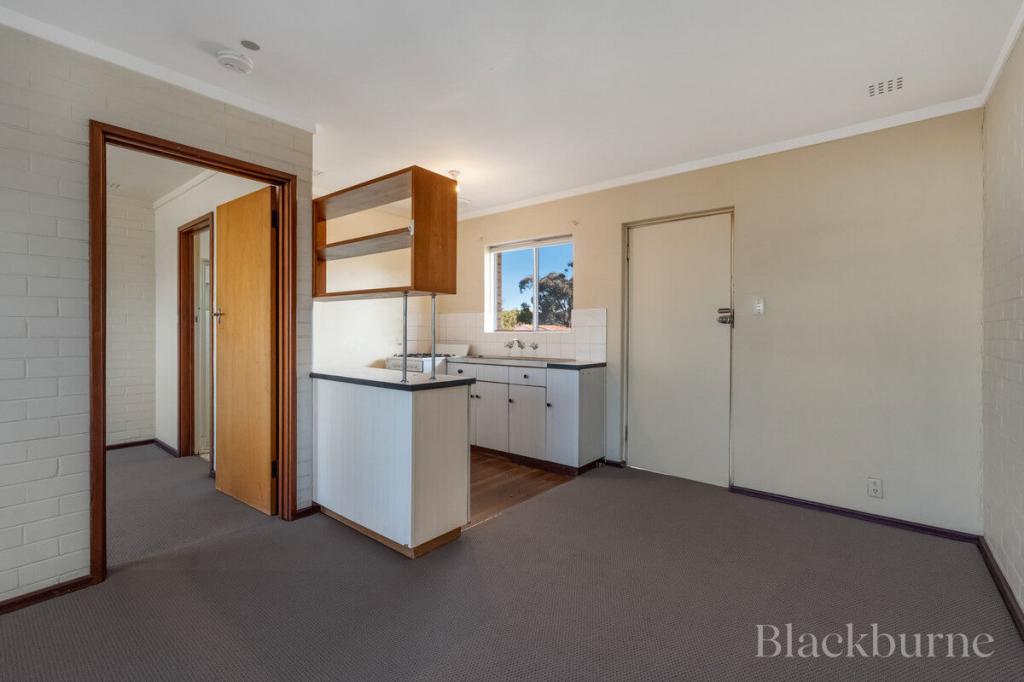 0
0

 0
0 0
0

About Claremont 6010
The size of Claremont is approximately 4.0 square kilometres. There are 18 parks, covering nearly 25.0% of the total area. The population of Claremont in 2016 was 8148 people. By 2021 the population was 9248 showing a population growth of 13.5% in the area during that time. The predominant age group in Claremont is 10-19 years. Households in Claremont are primarily childless couples and are likely to be repaying over $4000 per month on mortgage repayments. In general, people in Claremont work in a professional occupation.In 2021, 63.10% of the homes in Claremont were owner-occupied compared with 63.40% in 2016.
Claremont has 5,397 properties. Over the last 5 years, Houses in Claremont have seen a 47.88% increase in median value, while Units have seen a 77.81% increase. As at 30 June 2026:
- The median value for Houses in Claremont is $2,468,260 while the median value for Units is $1,131,138.
- Houses have a median rent of $1,288 while Units have a median rent of $790.
Suburb Insights for Claremont 6010
Market Insights
Claremont Trends for Houses
N/A
N/A
View TrendN/A
N/A
Claremont Trends for Units
N/A
N/A
View TrendN/A
N/A
Neighbourhood Insights
© Copyright 2026. RP Data Pty Ltd trading as Cotality (Cotality). All rights reserved. No reproduction, distribution, or transmission of the copyrighted materials is permitted. The information is deemed reliable but not guaranteed.
While Cotality uses commercially reasonable efforts to ensure the Cotality Data is current, Cotality does not warrant the accuracy, currency or completeness of the Cotality Data and to the full extent permitted by law excludes all loss or damage howsoever arising (including through negligence) in connection with the Cotality Data.
This product uses cookies and other similar technologies to improve and customise your browsing experience, to tailor content and adverts, and for analytics and metrics regarding visitor usage on this product and other media. We may share cookie and analytics information with third parties for the purposes of advertising. By continuing to use our website, you consent to cookies being used. View our Privacy Policy here.
X
