
10 Evelyn RoadClaremont WA 6010
Property Details for 10 Evelyn Rd, Claremont
10 Evelyn Rd, Claremont is a 4 bedroom, 2 bathroom House with 2 parking spaces and was built in 1900. The property has a land size of 434m2 and floor size of 250m2. While the property is not currently for sale or for rent, it was last sold in January 2022.
Last Listing description (June 2022)
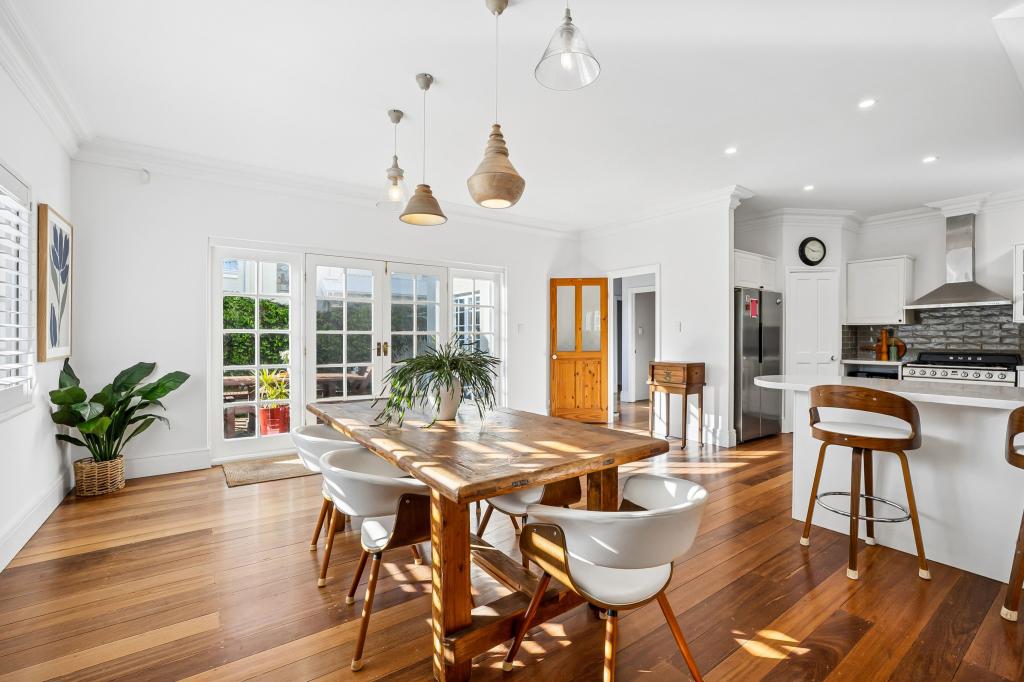
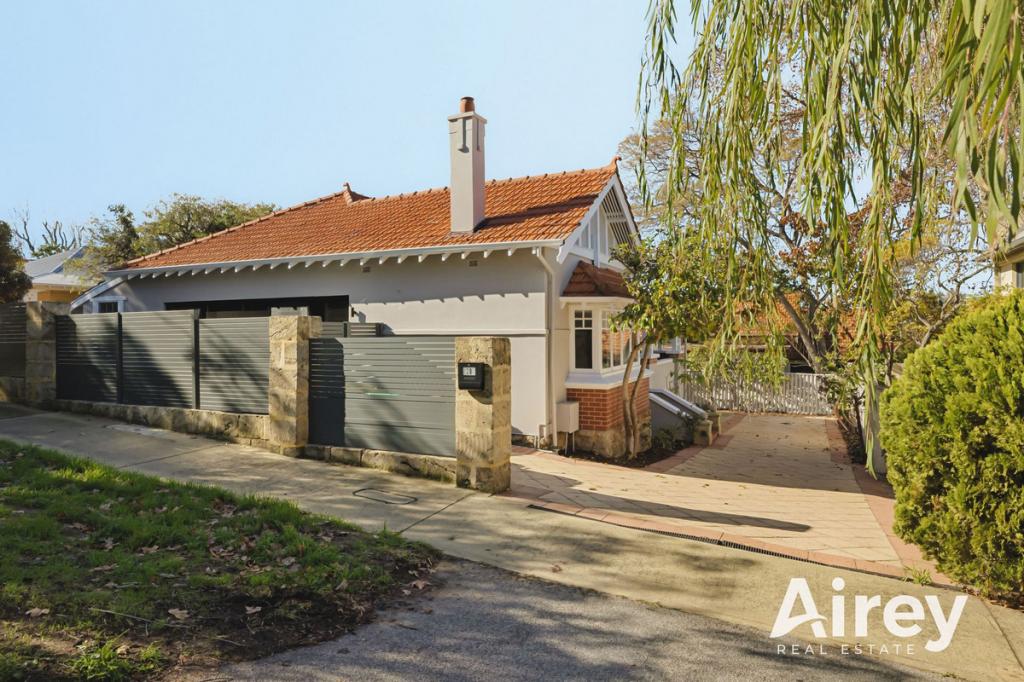
THE FEATURES YOU WILL LOVE This charming Federation cottage in Claremont beautifully blends the home's original features with a modern extension that includes a designer kitchen, grand master suite and an inviting lap pool. Located on the river side of Claremont, the home's gorgeous tuck pointed brickwork and limestone facade with wrap around verandah provides a stunning street presence and creates a welcoming entrance. Pretty garden beds and trees surround the home, with a soaring Liquidamber providing a seasonally changing view of the courtyard. Jarrah floorboards, ornate archways, soaring ceilings and timber window and door frames are beautiful hallmarks of the original home.The architect-designed extension and renovation at the rear was completed in 2006 and includes a modernised kitchen, newly renovated family bathroom, separate powder room, spacious laundry and the upstairs master suite. Friends and family will love gathering in the light filled, open plan kitchen and living area with a long island bench providing the perfect conversation hub. Upstairs, the decadent master suite is bathed in glorious winter sunshine and features a huge bedroom, walk-in-robe, generous ensuite with a huge oval spa bath and private outdoor terrace.* Original cottage built in 1898, extended in 2006* 433sqm green title block* Huge master suite, walk-in-robe, ensuite and private terrace on the second level* Neff appliances* Off-street parking for three plus tandem parking for two on the hardstand* Soaring ceilings and jarrah floorboards* Large laundry with generous storage* Workshop with built in shelving* Chlorinated Chemigem lap pool* Walk-in attic from master bedroom* Ducted reverse cycle air-conditioning throughout plus fans* Outdoor shower* Solar panels* Reticulated gardens with private bore* Listed on the Town of Claremont's municipal heritage inventory Category B THE LIFESTYLE YOU WILL LIVE Nestled between Claremont and College Parks, this location of this home in the sought after "river precinct" of Claremont provides an idyllic lifestyle for families. Located on a quiet, leafy street, you'll enjoy park or riverside walking trails or stroll to the Claremont Quarter, Claremont Yacht Club and premium public and private schools. Public transport is easily accessible as is the CBD, UWA and various hospitals.THE DETAILS YOU WILL NEEDCouncil Rates: $2,855.92 per annumWater Rates: $1,960.16 per annum
Property History for 10 Evelyn Rd, Claremont, WA 6010
- 17 Jan 2022Sold for $2,400,000
- 11 Jan 2022Listed for Sale UNDER CONTRACT
- 27 Jun 2018Listed for Sale LOW $2 MILLIONS

Recent sales nearby
See more recent sales nearby
/assets/perm/bykua5bojai63ldmxv62e4wsxi?signature=d679a900789e88d05ef7e3aa1213a1629b869a447e8c14cd852c518a0c22822a) 0
0/assets/perm/5vo4lyrm2mi6zdt2cfb7nnxdze?signature=59a05787de8fed8ac90047658f407452aa025a449171219c9aaa8bc54f7e3933) 0
0Similar properties For Sale nearby
See more properties for sale nearby
 0
0
 0
0
 0
0Similar properties For Rent nearby
See more properties for rent nearby 0
0
 0
0 0
0About Claremont 6010
The size of Claremont is approximately 4.0 square kilometres. There are 18 parks, covering nearly 25.0% of the total area. The population of Claremont in 2016 was 8148 people. By 2021 the population was 9248 showing a population growth of 13.5% in the area during that time. The predominant age group in Claremont is 10-19 years. Households in Claremont are primarily childless couples and are likely to be repaying over $4000 per month on mortgage repayments. In general, people in Claremont work in a professional occupation.In 2021, 63.10% of the homes in Claremont were owner-occupied compared with 63.40% in 2016.
Claremont has 5,403 properties. Over the last 5 years, Houses in Claremont have seen a 44.09% increase in median value, while Units have seen a 55.43% increase. As at 31 July 2026:
- The median value for Houses in Claremont is $2,463,010 while the median value for Units is $968,425.
- Houses have a median rent of $1,300 while Units have a median rent of $800.
Suburb Insights for Claremont 6010
Market Insights
Claremont Trends for Houses
N/A
N/A
View TrendN/A
N/A
Claremont Trends for Units
N/A
N/A
View TrendN/A
N/A
Neighbourhood Insights
© Copyright 2026. RP Data Pty Ltd trading as Cotality (Cotality). All rights reserved. No reproduction, distribution, or transmission of the copyrighted materials is permitted. The information is deemed reliable but not guaranteed.
While Cotality uses commercially reasonable efforts to ensure the Cotality Data is current, Cotality does not warrant the accuracy, currency or completeness of the Cotality Data and to the full extent permitted by law excludes all loss or damage howsoever arising (including through negligence) in connection with the Cotality Data.
This product uses cookies and other similar technologies to improve and customise your browsing experience, to tailor content and adverts, and for analytics and metrics regarding visitor usage on this product and other media. We may share cookie and analytics information with third parties for the purposes of advertising. By continuing to use our website, you consent to cookies being used. View our Privacy Policy here.
X
