
1/16A Richardson AvenueClaremont WA 6010
Property Details for 1/16a Richardson Ave, Claremont
1/16a Richardson Ave, Claremont is a 2 bedroom, 1 bathroom Unit with 1 parking spaces and was built in 1956. The property has a land size of 110m2 and floor size of 110m2. While the property is not currently for sale or for rent, it was last sold in June 2025.
Last Listing description (October 2025)
Tucked into a boutique group of just four, this delightful two-bedroom, one-bathroom ground-floor apartment blends vintage soul with lifestyle ease in one of the suburb's most sought-after riverside pockets.Graced by solid wooden floorboards, the elegance of high ceilings and an overall sense of original character, it offers generous open-plan living and dining with lush leafy views, a quaint contemporary kitchen that opens to a tranquil communal garden through double doors, and all the nostalgia of yesteryear - plus the practical perks of a single garage (or storeroom) and communal laundry facilities, with space to bring your own washer and dryer at the rear of the complex.Beyond the lush common front lawn and amidst the shade and sounds of local birdlife singing away in the surrounding treetops, a splendid sunroom entrance welcomes you - with double doors revealing the main living space. The adjacent kitchen features a rangehood, a stainless-steel Bosch gas cooktop, a stainless-steel under-bench oven, a stainless-steel Fisher & Paykel dish drawer, an appliance nook and tiled splashbacks.The master bedroom is oversized, with full-height built-in wardrobes and additional storage cupboards, complemented by the privacy of tree-lined views out front. A large second bedroom also boasts full-height built-in robes and storage cupboards, with a verdant outlook as a lovely bonus.Brilliant in its simplicity, the bathroom includes a shower, separate bathtub, toilet and powder vanity. Additional storage includes a linen/broom cupboard in the hallway, along with a separate double-door cloak cupboard and overhead storage.Features:- Two bedrooms- One bathroom- Ground-floor position- Boutique block of just four apartments- Abundant surrounding birdlife- High ceilings- Timber floors- Sunroom entrance- Spacious open-plan living/dining area with gas bayonet for heating- Adjacent kitchen with modern appliances and double-door access to the communal rear garden- Generous master and second bedrooms with built-in robes- Bathroom with separate bath and shower- Built-in hallway storage- Communal laundry with space for your own washer and dryer- Front security door- Electric hot water system- Established and reticulated gardens- Single garage- Built circa 1956- Walk to the riverside foreshore reserve, PLC and MLC- Easy access to Claremont Quarter, Christ Church Grammar School and Scotch College- Close to Claremont, Grant Street and Swanbourne Train Stations, Cottesloe Beach and Esplanade, Claremont Aquatic Centre, Lake Claremont Golf Club and The Shorehouse at Swanbourne Beach- Minutes to UWA, Shenton College, HBF Stadium, Bold Park and moreThis prime location allows you to stroll effortlessly to the picturesque Swan River, while enjoying close proximity to top public and private schools, community sporting facilities and a vibrant mix of restaurants, cafes and retail precincts - world-class Claremont Quarter included.A rare opportunity to enter this premium pocket with timeless appeal and everyday comfort. How blissful! To discuss this exciting opportunity further, contact Vivien Yap on 0433 258 818.Rates & Local Information:Water Rates: $1,071.11 (2023/24)Town of Claremont Council Rates: $1,718.65 (2024/25)Strata Levies: $1600 p/q (approx)Zoning: R20Primary School Catchment: North Cottesloe Primary SchoolSecondary School Catchments: Shenton CollegeDISCLAIMER: This information is provided for general information purposes only and is based on information provided by third parties including the Seller and relevant local authorities and may be subject to change. No warranty or representation is made as to its accuracy and interested parties should place no reliance on it and should make their own independent enquiries.
Property History for 1/16a Richardson Ave, Claremont, WA 6010
- 14 Jun 2025Sold for $933,700
- 13 May 2025Listed for Sale SOLD UNDER THE HAMMER!
- 26 Jul 2020Listed for Rent $420 / week

Recent sales nearby
See more recent sales nearby/assets/perm/4pxod2hgd4i6xb7ovul5hhjlra?signature=0fc70dd384dd209a11abb63888890fa64e9685225311eabe1895479a5573ff27) 0
0
/assets/perm/2lpni6v5vei6naawvgt5b4th5a?signature=79bf27c84dceaac0c0d64158a7706d452ae675f1c69ea0134180f35894b47161) 0
0
Similar properties For Sale nearby
See more properties for sale nearby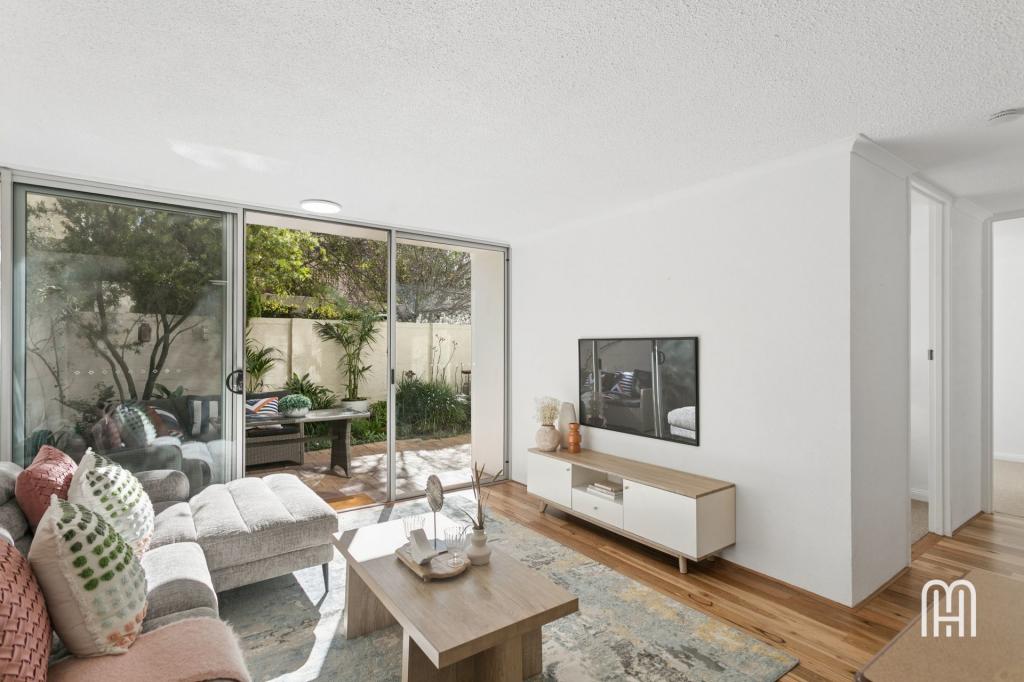 0
0 0
0

 0
0Similar properties For Rent nearby
See more properties for rent nearby 0
0 0
0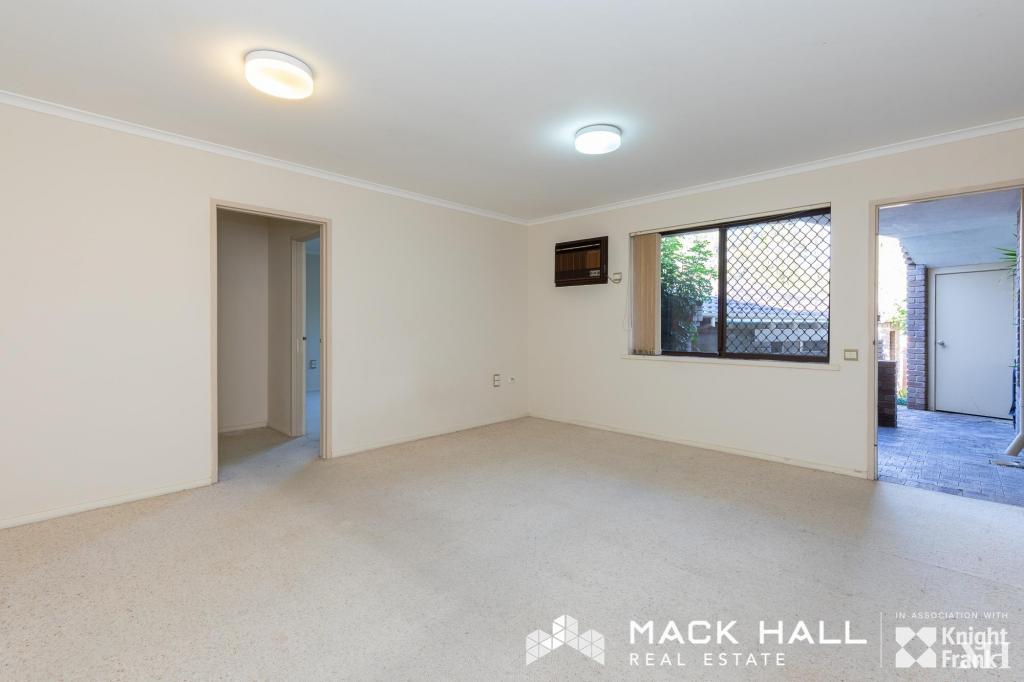 0
0
About Claremont 6010
The size of Claremont is approximately 4.0 square kilometres. There are 18 parks, covering nearly 25.0% of the total area. The population of Claremont in 2016 was 8148 people. By 2021 the population was 9248 showing a population growth of 13.5% in the area during that time. The predominant age group in Claremont is 10-19 years. Households in Claremont are primarily childless couples and are likely to be repaying over $4000 per month on mortgage repayments. In general, people in Claremont work in a professional occupation.In 2021, 63.10% of the homes in Claremont were owner-occupied compared with 63.40% in 2016.
Claremont has 5,405 properties. Over the last 5 years, Houses in Claremont have seen a 44.09% increase in median value, while Units have seen a 55.43% increase. As at 31 July 2026:
- The median value for Houses in Claremont is $2,463,010 while the median value for Units is $968,425.
- Houses have a median rent of $1,300 while Units have a median rent of $800.
Suburb Insights for Claremont 6010
Market Insights
Claremont Trends for Houses
N/A
N/A
View TrendN/A
N/A
Claremont Trends for Units
N/A
N/A
View TrendN/A
N/A
Neighbourhood Insights
© Copyright 2026. RP Data Pty Ltd trading as Cotality (Cotality). All rights reserved. No reproduction, distribution, or transmission of the copyrighted materials is permitted. The information is deemed reliable but not guaranteed.
While Cotality uses commercially reasonable efforts to ensure the Cotality Data is current, Cotality does not warrant the accuracy, currency or completeness of the Cotality Data and to the full extent permitted by law excludes all loss or damage howsoever arising (including through negligence) in connection with the Cotality Data.
This product uses cookies and other similar technologies to improve and customise your browsing experience, to tailor content and adverts, and for analytics and metrics regarding visitor usage on this product and other media. We may share cookie and analytics information with third parties for the purposes of advertising. By continuing to use our website, you consent to cookies being used. View our Privacy Policy here.
X
