
7 Tilton TerraceCity Beach WA 6015

Property Details for 7 Tilton Tce, City Beach
7 Tilton Tce, City Beach is a 3 bedroom, 2 bathroom House with 3 parking spaces and was built in 2002. The property has a land size of 901m2 and floor size of 270m2. While the property is not currently for sale or for rent, it was last sold in November 2025. There are other 3 bedroom House sold in City Beach in the last 12 months.
Last Listing description (February 2026)
The Gallery By Architect Richard Longley Bespoke Single Level Future Proofed DesignHilltop Location Looking North Over ParklandShore | Countdown Absolutely all offers presented by 5pm Wednesday November 26th. (Seller reserves the right to sell prior). WILL BE SOLD.Sitting high on an architecturally landscaped granite escarpment, this bespoke Richard Longley Architect designed home, is all about lavish and luxurious single level living, and has even been future proofed, so you can move once and enjoy longevity of tenure here.This is a home of refined elegance and sophistication. Built to accommodate a diverse range of interests most notably home design, art, reading, collectables, gardens (with winding rock paths to entertain children) entertaining and of course family. Spaces to read, spaces to study, beautiful gardens which are framed by windows in every room. With lots of light and openings to let the sea breeze in. During Covid it was even an entertainment venue with owners holding a neighbourhood picnic and concert on the front lawn - hiring an opera singer to entertain the community. Soaring 5m+ ceilings reach for the sky. Architectural, industrial steel windows frame the treetops and views and invite the outdoors to your internal living experience. An elevation and view of the parks - the kitchen gallery window and side verandah is like the helm of a ship. It gets the sunrises and commands a view of the street park and golf course. There is always something happening and something to watch.High, arched rooftops create environmentally passive design. Banks of windows facing Northeast trap warm sunshine and heat the home in the winter. Electric opening ceiling windows release any unwanted heat via convection in the summertime. Those facing Southwest capture cooling sea breezes which enter, fall and cool the home. Internal architecture and hardware are high-end at every turn. Warm timber boards are under foot, quality cabinetry and joinery are throughout, and there is generous use of stone. The warmth of an open gas fire crackles during the wintertime, creating alluring ambience.Fantastic indoor-outdoor interconnectivity sees all main living spaces flowing onto north entertaining terraces, under pergolas wrapped with mature grape vines. On the terrace, outdoor lounge and dining spaces overlook landscaped gardens to the north and east. Mature groves of frangipani flower and scent the air throughout the summer months. At the base of one of your driveways, a huge Jacaranda blooms a bright, vivid purple in late November to signal the oncoming festive season each year. As the Jacaranda flower fades, the mature Poinciana by your second driveway comes to life with its fire-red flowers for the tail end of the hot months to remind you each year of the true beauty of our long, late, balmy Indian Summers.Internally, the home comprises two living areas, a study/library, an extraordinary gallery space for art lovers, a wine cellar, 2.5 bathrooms, a double garage plus a third single garage/carport, and a generous 901sqm lot.The central gallery anchors and defines the home. It not only showcases your art collection but also doubles (and previously has been used as a space) for functions, speeches and concerts. The double doors from the gallery and the double doors in the lounge and alfresco were also designed for entertaining to enable a lot of people to flow in and out. This home has been the host to many a party or soire and accommodates large numbers well. The master suite is in its own dedicated wing of the house, comprising a lounge, a study/library, and a large king sized, master bedroom with huge walk-in robe, second smaller walk-in robe, and gorgeous ensuite with timber finishings and pebble stone floors overlooking private rear landscape gardens.There are a flexible 2 or 3 bedrooms (the two minor bedrooms which are both large king size rooms on the original design were constructed as one to make a third large living space/utility room/music room or guest suite, but they can be easily turned back into two generous, king sized, minor bedrooms.)All situated on a glorious sun-soaked hilltop, facing north over parklands which interconnect effortlessly for a tree lined stroll through nature for your morning walk and coffee at the nearby Empire Village.Life is good here Welcome to the Empire Village precinct City Beach!Shore | Countdown Absolutely all offers presented by 5pm Wednesday November 26th. (Seller reserves the right to sell prior). WILL BE SOLD.ALSO FEATURES:GalleryFireplaceFountainRock featureFrangipani groveGrapevine Raised vegetable gardenEstablished lime trees - prolific in their fruit Wine cellar in kitchen and in garage Two walk in wardrobes to masterLibrary/office2 bathrooms plus powder room RetreatDISCLAIMER: Whilst every care has been taken with the preparation of the particulars contained in the information supplied and believed to be correct, neither the agent nor the seller nor servants of both, guarantee their accuracy. Interested persons are advised to make their own enquiries and satisfy themselves in all respects. The particulars contained are not intended to form part of any contract.
Property History for 7 Tilton Tce, City Beach, WA 6015
- 14 Nov 2025Sold for $4,000,000
- 24 Oct 2025Listed for Sale Shore | Countdown All Offers by Nov 26

Recent sales nearby
See more recent sales nearby/assets/perm/d2tap4545qi6njwjinm6pyll54?signature=496285afd72945c69c36cee73d01d478800f01e7768dca4b4fdac158255016fa) 0
0

/assets/perm/4l74ojag24i6vdnme4movqderu?signature=142383189a62c965549bcf1257d7edcab7ff1ecf1ecfba32c0f1d707cbeafdcb) 0
0
Similar properties For Sale nearby
See more properties for sale nearby
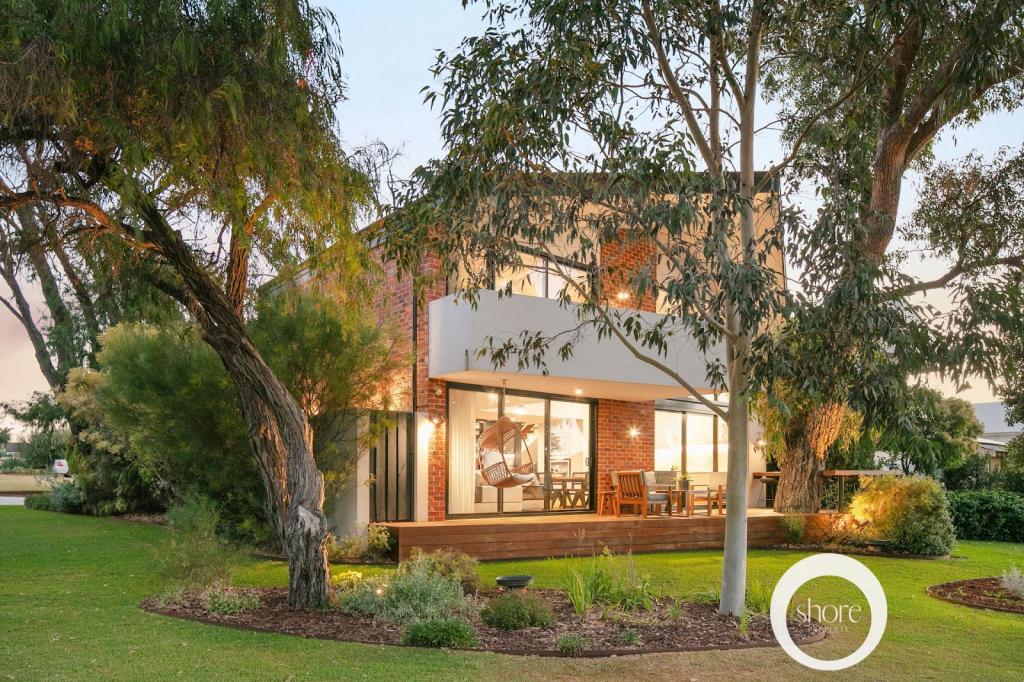 0
0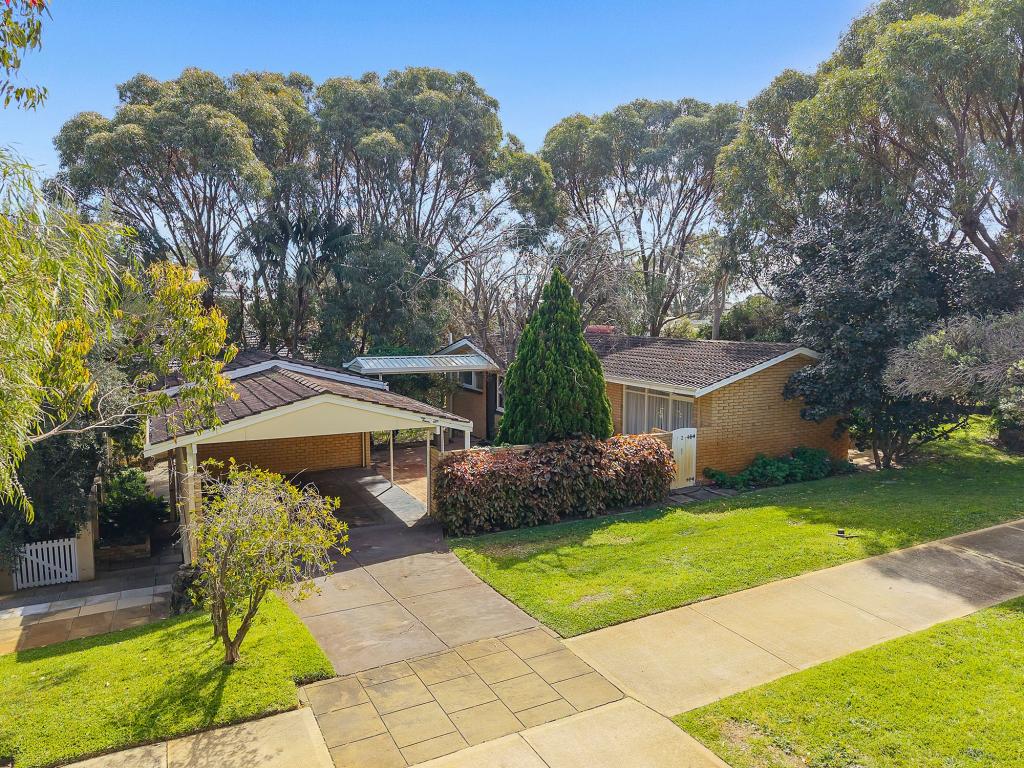 0
0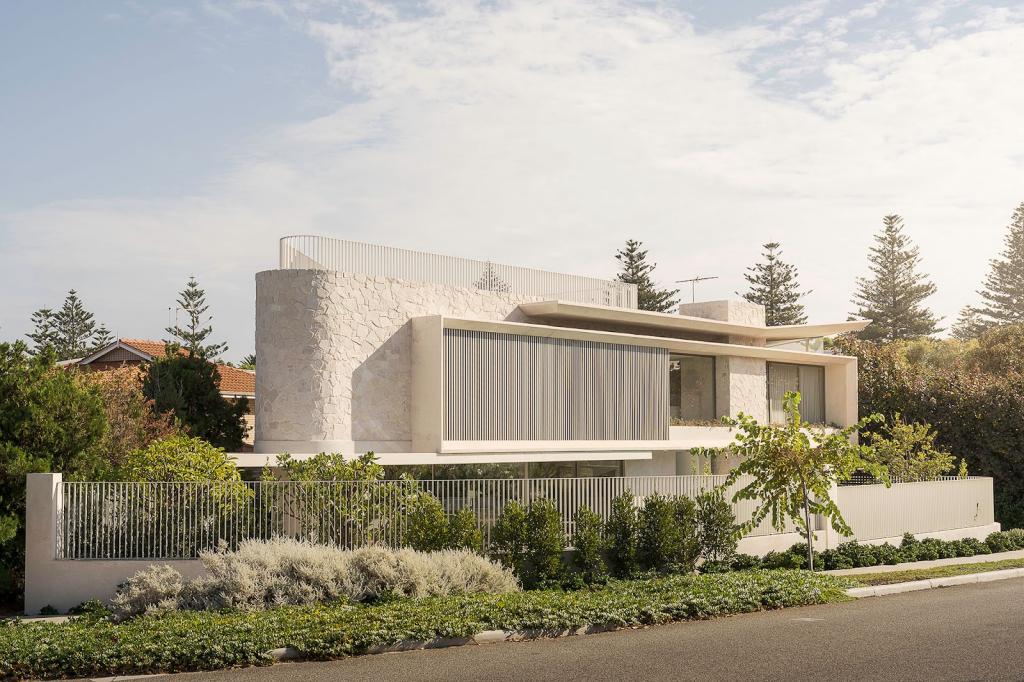 0
0Similar properties For Rent nearby
See more properties for rent nearby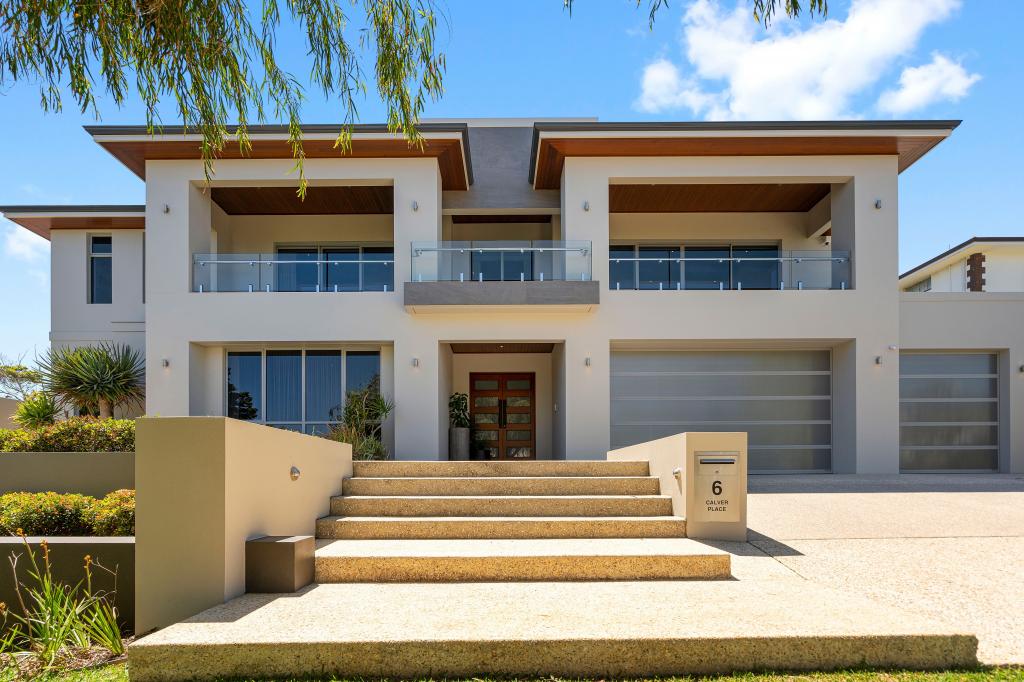 0
0 0
0
 0
0
About City Beach 6015
The size of City Beach is approximately 10.0 square kilometres. There are 27 parks, covering nearly 54.0% of the total area. The population of City Beach in 2016 was 6609 people. By 2021 the population was 6805 showing a population growth of 3.0% in the area during that time. The predominant age group in City Beach is 10-19 years. Households in City Beach are primarily couples with children and are likely to be repaying over $4000 per month on mortgage repayments. In general, people in City Beach work in a professional occupation.In 2021, 82.20% of the homes in City Beach were owner-occupied compared with 80.60% in 2016.
City Beach has 2,586 properties. Over the last 5 years, Houses in City Beach have seen a 69.47% increase in median value, while Units have seen a 104.67% increase. As at 31 July 2026:
- The median value for Houses in City Beach is $3,647,764 while the median value for Units is $1,841,463.
- Houses have a median rent of $1,500.
Suburb Insights for City Beach 6015
Market Insights
City Beach Trends for Houses
N/A
N/A
View TrendN/A
N/A
City Beach Trends for Units
N/A
N/A
View TrendN/A
N/A
Neighbourhood Insights
© Copyright 2026. RP Data Pty Ltd trading as Cotality (Cotality). All rights reserved. No reproduction, distribution, or transmission of the copyrighted materials is permitted. The information is deemed reliable but not guaranteed.
While Cotality uses commercially reasonable efforts to ensure the Cotality Data is current, Cotality does not warrant the accuracy, currency or completeness of the Cotality Data and to the full extent permitted by law excludes all loss or damage howsoever arising (including through negligence) in connection with the Cotality Data.
This product uses cookies and other similar technologies to improve and customise your browsing experience, to tailor content and adverts, and for analytics and metrics regarding visitor usage on this product and other media. We may share cookie and analytics information with third parties for the purposes of advertising. By continuing to use our website, you consent to cookies being used. View our Privacy Policy here.
X
