
6 Sudbury WayCity Beach WA 6015
Property Details for 6 Sudbury Way, City Beach
6 Sudbury Way, City Beach is a 4 bedroom, 2 bathroom House with 4 parking spaces and was built in 1990. The property has a land size of 809m2 and floor size of 340m2. While the property is not currently for sale or for rent, it was last sold in April 2023.
Last Listing description (June 2023)
FANTASTIC renovated family home , LOCATION, LOCATION , LOCATION. 4 CAR GARAGE plus TENNIS COURT !! You will love living in this first class area which is so popular with all families. This two story family home has so much versatility on offer. Part ocean views from large upstairs lounge entertainement area.
WALK OR JOG down to our super beaches of Floreat and City Beach, and all the wonderful 5 cafes on offer. THIS IS THE LIFE....
A very versatile, spacious family home on a full elevated 809sqm block with rear TENNIS COURT and entertainment space! You choose whether you live upstairs or downstairs, with facilities on both levels for mixed living/work opportunities. Opens out to the west with a gorgeous front deck over a calming fishpond, plus rear patio balcony viewing to the eastern inland outlook and tennis court ...you choose your entertainment spot.
A beautifully renovated and presented abode with sparkling, modern bright kitchen, complete with adjoining generous chef's scullery, all above large bright ceramic tiles and neutral dcor throughout. Accommodation is four bedrooms, plus study, together with two excellent, fully renovated bathrooms ... main with stunning sunny bright ensuite.
More features include but are not limited to:
Beautiful upstairs living with massive lounge, dining area for the largest of dining suites, stunning comprehensive kitchen and expansive scullery, a real chef's delight.
Great expansive Caesarstone benchtops.
Bosch 900 ml gas top and electric oven.
Soladom Microwave/oven and dishwasher included , plus wonderful Zip hot and cold water tap system.
Main bedroom opens onto front deck with beautiful calming fishpond. Walk through to expansive adjoining dressing room with BIR's and cupboards throughout. Could also double as a nursery if needed.
Three bedrooms upstairs plus study...loads of space, you choose your living quarters up or down.
Main bedroom, ensuite and dressing room all on ground level....charming and peaceful.
Excellent electric blinds featured, for your choice of sunshine or privacy to suit the mood....east and west sides.
DOWNSTAIRS features a large games or theatre room, you choose... maybe a business/office area....?
Separate cellar storage under the stairs.
Two W/Cs located downstairs, in addition to the one upstairs....3 in total.
Daikin reverse cycle ducted air-conditioning upstairs plus....
Two reverse cycle split system air-conditioners downstairs.
Intercom to impressive front feature door entry.
Large laundry onto rear patio overlooking tennis court/entertainement space for kids and dogs.
Security alarm with three loud 'sounders', plus a panic button - (never used!).
Two instant gas hot water systems.
Synthetic grass Tennis court to rear of approx. dimensions, with grass only two years old.
Brick + iron roof home originally of around
1960's, fully renovated in 2010.
Insulation is ceiling pink batts plus under the iron roof insulation as well.
Lovely bi-fold doors to rear terrace balcony, giving an extra entertainment dimension easterly.
Massive double length 4 CAR GARAGE approx. 11 x 5.4 mtrs.... use for workshop, cars, big boys toys, you choose.
Grounds are auto reticulated from mains water supply..
. Rear gym room or storage unit.
Council Rates: $3,766 approx. p.a.
Water Rates: $1,846 approx. p.a.
Call JEFF WRIGHT Principal and Auctioneer ... today on 0418 907 111.
Property History for 6 Sudbury Way, City Beach, WA 6015
- 12 Apr 2023Sold for $2,400,000
- 16 Feb 2023Listed for Sale Mid $2M's
- 24 Dec 1992Sold for $375,000

Recent sales nearby
See more recent sales nearby/assets/perm/rag53fn47ai6nfnmqeax5diwqe?signature=14235bea5b71c2da80956a33c9cec888246a04b0cd4fbba961401e4de8cca5df) 0
0
/assets/perm/ozglt456cei6nfjfpnfbfv2tzq?signature=10c1d2b22f68588dfac856adf6fa6c7e67cdef73c9c182828bbdc90f973156c7) 0
0/assets/perm/t5mmds56n4i6nguqqnsjzg7z2a?signature=d6ad5005929ad9929c5e952ae61209fe0b13cb5d7e30aeee619cedae9c0272c6) 0
0Similar properties For Sale nearby
See more properties for sale nearby
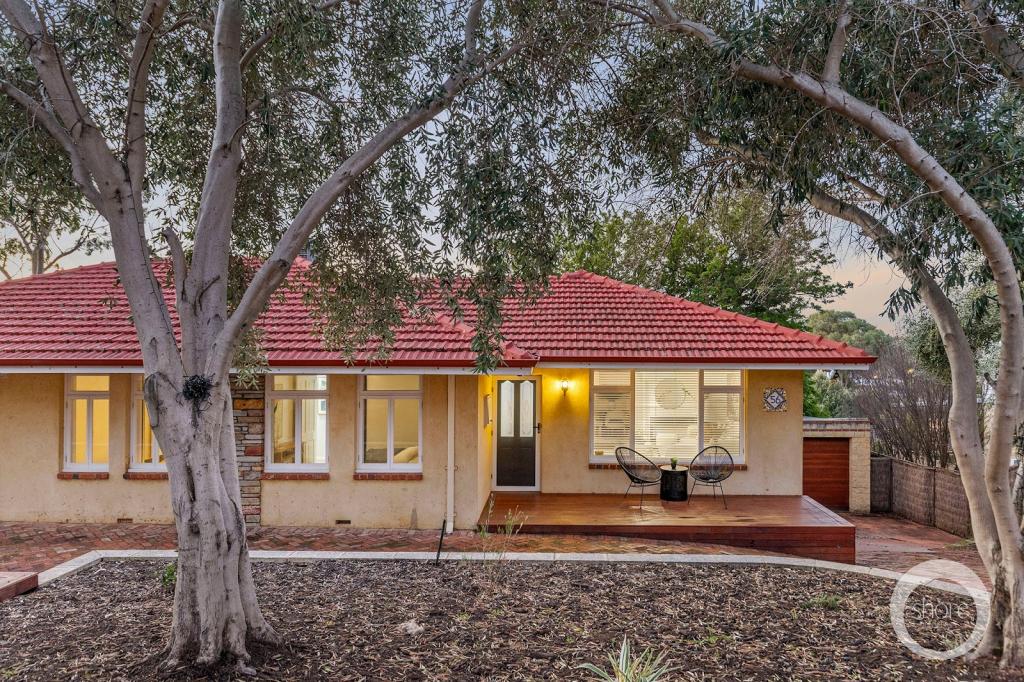 0
0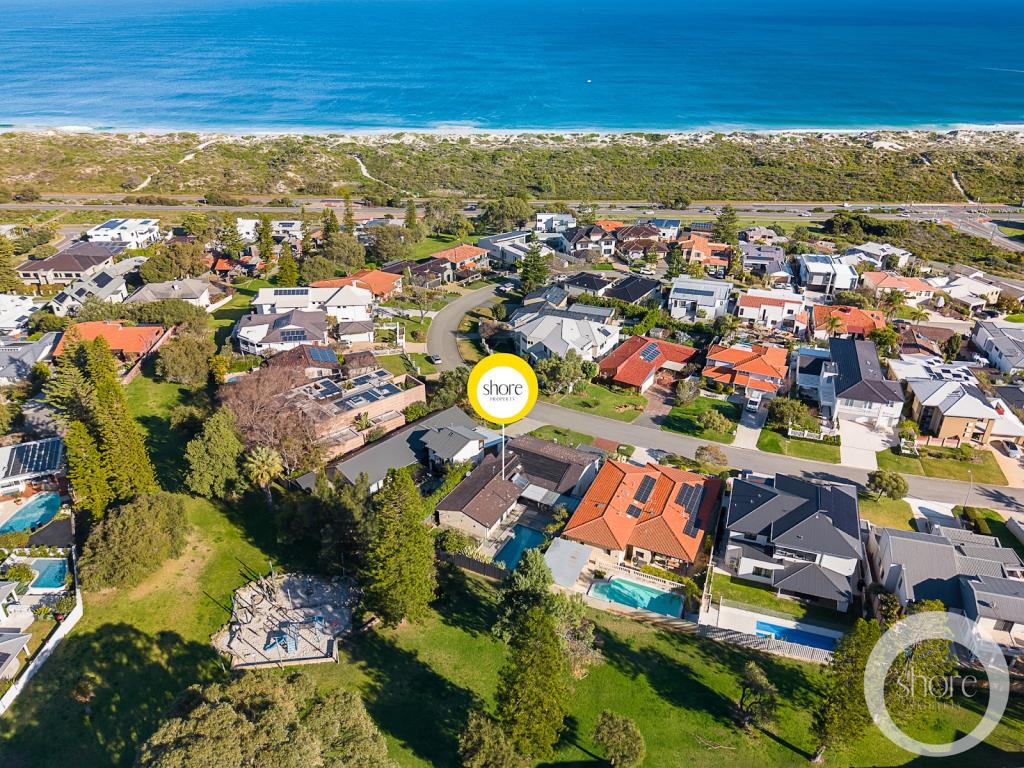 0
0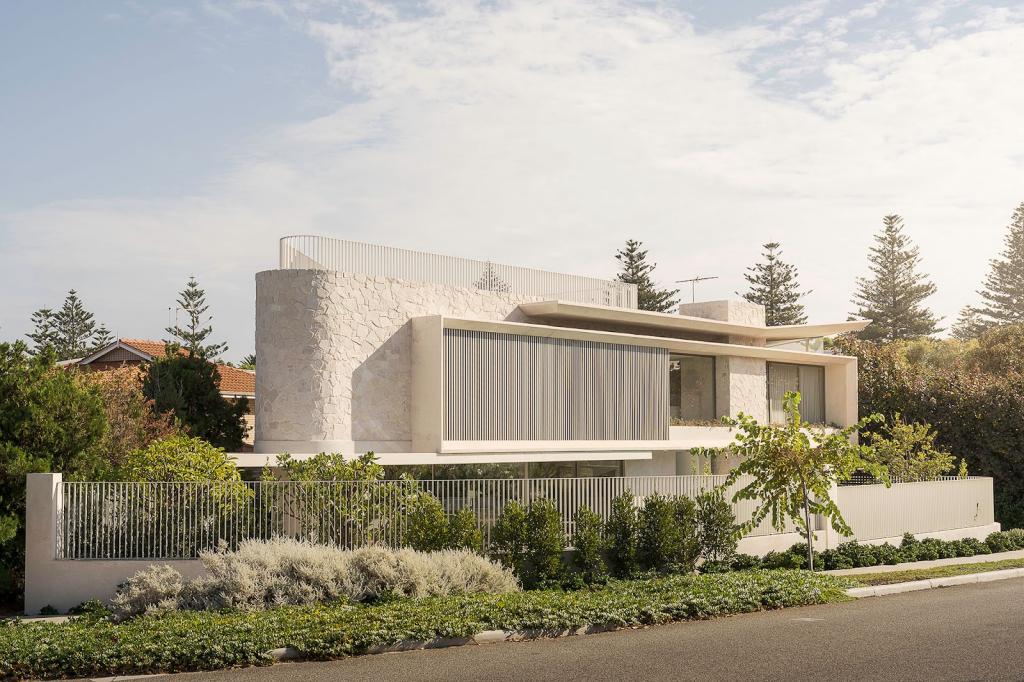 0
0Similar properties For Rent nearby
See more properties for rent nearby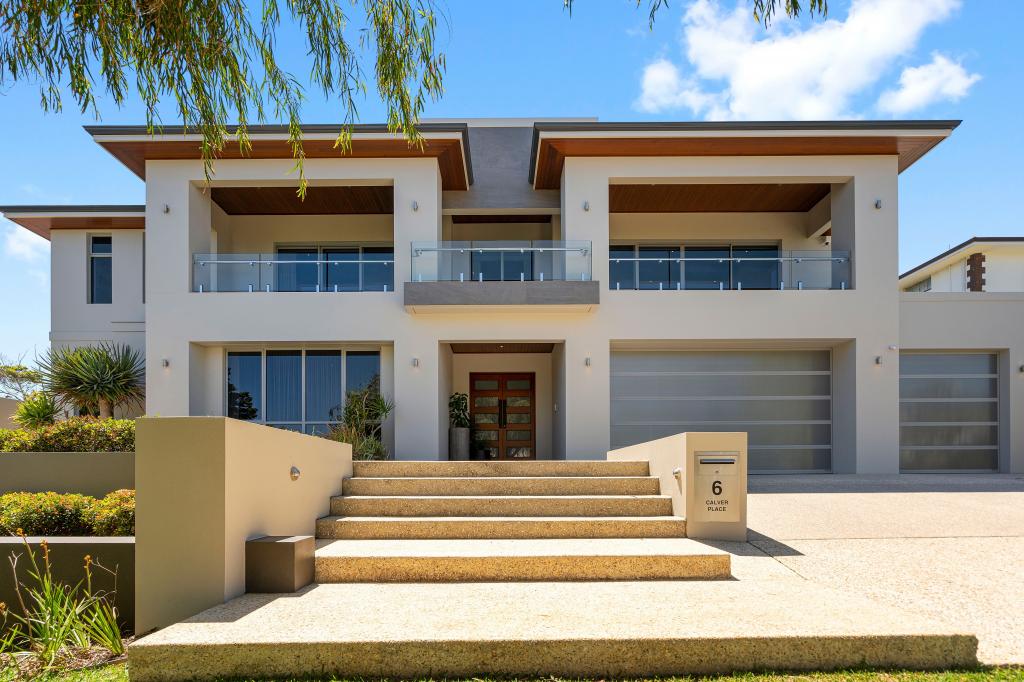 0
0
 0
0

 0
0
About City Beach 6015
The size of City Beach is approximately 10.0 square kilometres. There are 27 parks, covering nearly 54.0% of the total area. The population of City Beach in 2016 was 6609 people. By 2021 the population was 6805 showing a population growth of 3.0% in the area during that time. The predominant age group in City Beach is 10-19 years. Households in City Beach are primarily couples with children and are likely to be repaying over $4000 per month on mortgage repayments. In general, people in City Beach work in a professional occupation.In 2021, 82.20% of the homes in City Beach were owner-occupied compared with 80.60% in 2016.
City Beach has 2,583 properties. Over the last 5 years, Houses in City Beach have seen a 66.67% increase in median value, while Units have seen a 101.65% increase. As at 31 August 2026:
- The median value for Houses in City Beach is $3,660,907 while the median value for Units is $1,071,371.
- Houses have a median rent of $1,500.
Suburb Insights for City Beach 6015
Market Insights
City Beach Trends for Houses
N/A
N/A
View TrendN/A
N/A
City Beach Trends for Units
N/A
N/A
View TrendN/A
N/A
Neighbourhood Insights
© Copyright 2026. RP Data Pty Ltd trading as Cotality (Cotality). All rights reserved. No reproduction, distribution, or transmission of the copyrighted materials is permitted. The information is deemed reliable but not guaranteed.
While Cotality uses commercially reasonable efforts to ensure the Cotality Data is current, Cotality does not warrant the accuracy, currency or completeness of the Cotality Data and to the full extent permitted by law excludes all loss or damage howsoever arising (including through negligence) in connection with the Cotality Data.
This product uses cookies and other similar technologies to improve and customise your browsing experience, to tailor content and adverts, and for analytics and metrics regarding visitor usage on this product and other media. We may share cookie and analytics information with third parties for the purposes of advertising. By continuing to use our website, you consent to cookies being used. View our Privacy Policy here.
X
