
59 Oban RoadCity Beach WA 6015

Property Details for 59 Oban Rd, City Beach
59 Oban Rd, City Beach is a 4 bedroom, 3 bathroom House with 2 parking spaces and was built in 2022. The property has a land size of 948m2 and floor size of 287m2. While the property is not currently for sale or for rent, it was last sold in May 2026. There are other 4 bedroom House sold in City Beach in the last 12 months.
Last Listing description (July 2026)
*** Home Open on Saturday 16th May is cancelled. We apologise for any inconvenience."Booth House by State of Kin is a progressive reimagining of a 1970s Iwan Iwanoff modernist residence. A home that honours the clarity of the original vision, while thoughtfully evolving it for contemporary life. Meticulously reconstructed from Iwanoff's original plans, the design has been refined through subtle, intelligent adjustments - enhancing functionality while remaining true to its origins. The result is a recreation of the home's low-slung, considered mid-century form - enduring, deliberate, and quietly progressive.SPOTLIGHT/ Progressive reimagining of a 1970s Iwan Iwanoff residence, reconstructed from the original plans, redesigned by State of Kin/ 948 sqm block/ Mid-century inspired material palette including besser blockwork, timber windows, natural stone, and extensive custom cabinetry/ Open-plan living and dining zones with suspended fireplace/ Separate reading area connected to the front porch/ Kitchen with Quartzite benchtops and Navurban cabinetry in 'Hollywood' finish, Bosch oven and combi oven, Barraza gas cooktop, Bosch integrated dishwasher, Liebherr integrated fridge and fridge/freezer, Billi hot/cold tap/ Dedicated drinks bar adjoining the kitchen/ Separate breakfast bar overlooking the pool and gardens/ Bathroom finishes include marble stone, travertine floor tiles, Laminam porcelain shower tiles, and Japanese ceramic mosaics/ Fully renovated salt/chlorinated swimming pool/ Alfresco entertaining area framed by crazy paving and landscaped gardens/ Daikin AirTouch reverse-cycle air-conditioning/ Separate split systems to the master suite and gymnasium/ Fully reticulated gardens/ Security system linked to Hik-Connect app/ Lighting controlled via Wiser app/ 3 phase power with EV wiring and box to garage/ Original commissioned artwork mural by local artist Hayley WelshSet quietly within one of City Beach's most sought after coastal enclaves, the home presents with an immediate sense of restraint and permanence. The expansive front lawn softens the strong horizontal form of the residence, while textured crazy paving, established gardens, and a towering Norfolk pine create a distinctly West Australian coastal landscape. The elevation stretches confidently across the site with understated elegance - low, linear, and beautifully resolved. Warm timber detailing, oversized glazing, and carefully articulated besser blockwork anchor the home to its modernist origins, while capturing the golden afternoon light and sea breeze synonymous with City Beach living.The architecture is deeply considered, not only in its materiality, but in the way the home has been planned and experienced. Remaining faithful to the original footprint and intent, the design honours Iwanoff's disciplined approach to scale, proportion, and connection, while introducing subtle interventions that elevate functionality for contemporary living. Original material cues have been carefully reinterpreted throughout - from the besser blockwork and extensive custom cabinetry to the natural stone finishes and timber window and door frames that reinforce the authenticity of the design. Subtle timber ceiling details in the kitchen and living area introduce warmth and depth throughout the interiors, balancing the precision of the architecture with an atmosphere that feels calm, intimate, and deeply liveable.At the centre of the home, expansive open-plan living and dining spaces embody the ease and sophistication of mid-century design. Walls of glazing draw the outdoors inward, while polished concrete flooring grounds the interiors with quiet durability. A suspended fireplace anchors the main living zone, creating a sculptural focal point and a sense of intimacy through winter. Positioned on the opposite side of the kitchen, the reading area offers a quieter retreat - connected directly to the front porch and framed by views across the front garden, creating an inviting space for morning coffee, conversation, or a moment of calm away from the main living zones. The spaces flow effortlessly together, connected by sightlines, light, and an enduring sense of openness.The kitchen continues the architectural narrative with remarkable cohesion. Rich timber cabinetry pairs beautifully with sculptural quartzite benchtops, honouring the material palette and warmth of the original design while delivering exceptional functionality. At its centre, a substantial island forms a striking focal point within the space - generous in scale and designed for both everyday living and entertaining. Adjoining the main kitchen, a dedicated drinks bar introduces another thoughtful layer. Whilst positioned opposite the kitchen, an integrated breakfast bar overlooks the gardens and pool beyond, creating a space for slow mornings, casual dining, or a quiet evening drink. A suite of integrated appliances - including Bosch ovens and dishwasher, a Barraza gas cooktop, Liebherr integrated refrigeration, and a Billi hot and cold tap - is complemented by extensive storage and refined detailing throughout, reinforcing the kitchen's highly functional design. Completing the space, an original commissioned artwork by local artist Hayley Welsh introduces a playful and personal layer to the home's story, inspired by Booth House's connection to water and renewal.Outdoor living has been designed with the same level of intention. The alfresco terrace extends seamlessly from the living spaces, overlooking the fully renovated salt-chlorinated pool framed by crazy paving and established landscaping. Timber-lined ceilings and deep overhangs provide shade and softness, while the connection between indoors and outdoors feels entirely effortless. Whether it is long summer afternoons spent beside the pool or quiet evenings as the light fades across the gardens, the home responds beautifully to every season.Privately positioned, the main bedroom suite is a sanctuary of warmth, texture, and craftsmanship. Feature timber cabinetry and a beautifully detailed walk-in robe introduce a richness and depth rarely seen, while the ensuite is finished with marble stone, travertine flooring, oversized porcelain tiles, and Japanese ceramic mosaics. Two secondary bedrooms are equally considered - one complete with its own ensuite, the other enjoying direct access to the third bathroom. A flexible fourth bedroom or gymnasium further enhances the adaptability of the home, responding effortlessly to changing family needs and modern lifestyles.Positioned just metres from the coastline, Booth House offers a lifestyle synonymous with City Beach itself - relaxed, connected, and quietly exclusive. Morning swims and sunset walks become part of everyday ritual, while nearby dining destinations including Voyage Kitchen, Clancy's Fish Pub, and The Kiosk are all moments away. Some of Perth's most sought-after schools, including Hale School, St Mary's Anglican Girls' School, and Churchlands Senior High School, are within close proximity, further cementing the appeal of this tightly held coastal pocket.Booth House is a rare expression of architectural integrity - thoughtfully preserving the spirit of Iwan Iwanoff's original vision while evolving naturally for modern life. Grounded in craftsmanship, restraint, and connection to place, it is a residence that feels both deeply considered and entirely timeless.RATESCouncil $4,289.74 paWater $2,175.34 pa
Property History for 59 Oban Rd, City Beach, WA 6015
- 15 May 2026Sold for $5,650,000
- 08 May 2026Listed for Sale SOLD
- 29 May 2019Sold for $1,690,000

Recent sales nearby
See more recent sales nearby/assets/perm/krqnaw56pei6nenudhy5byywie?signature=636f3623b166def256f6c866c7b107f3713bf63649c3d496b79940b686a75426) 0
0/assets/perm/dfniv4uitei6xjy2s6dlw42pr4?signature=3ff65613bbef8a39f014e4251bd5e4022e3e706f96942262a69e6023094a4839) 0
0/assets/perm/mobs5g77mii6tg2dcfiwtkr4z4?signature=475001c99763d3b997df73f7151639cdb48214a0a0c5cceaf7904e988d9a7391) 0
0Similar properties For Sale nearby
See more properties for sale nearby
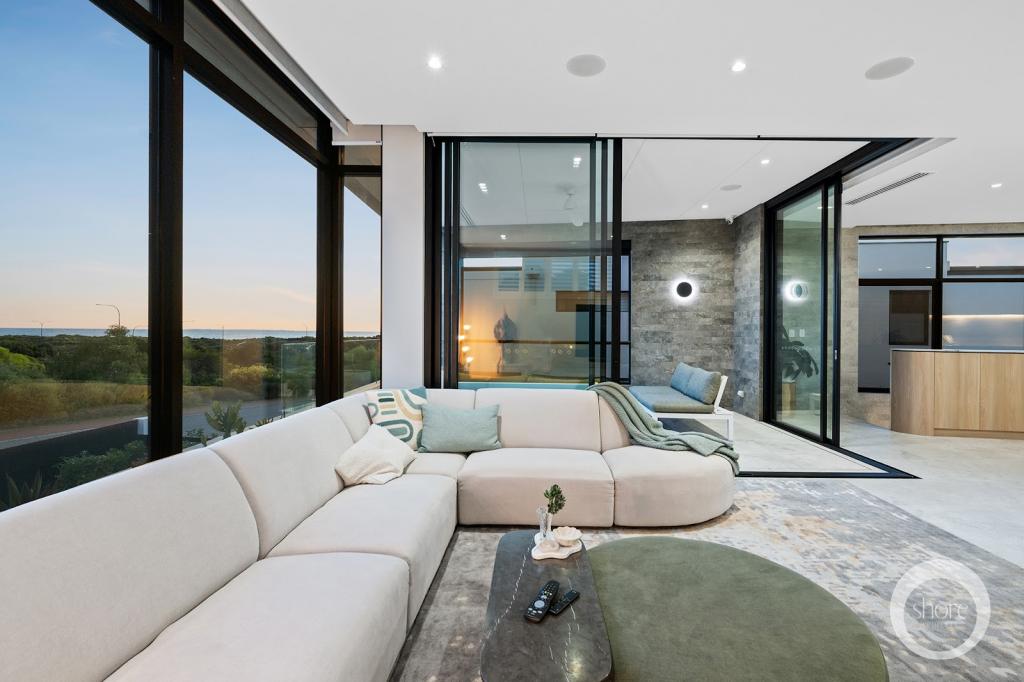 0
0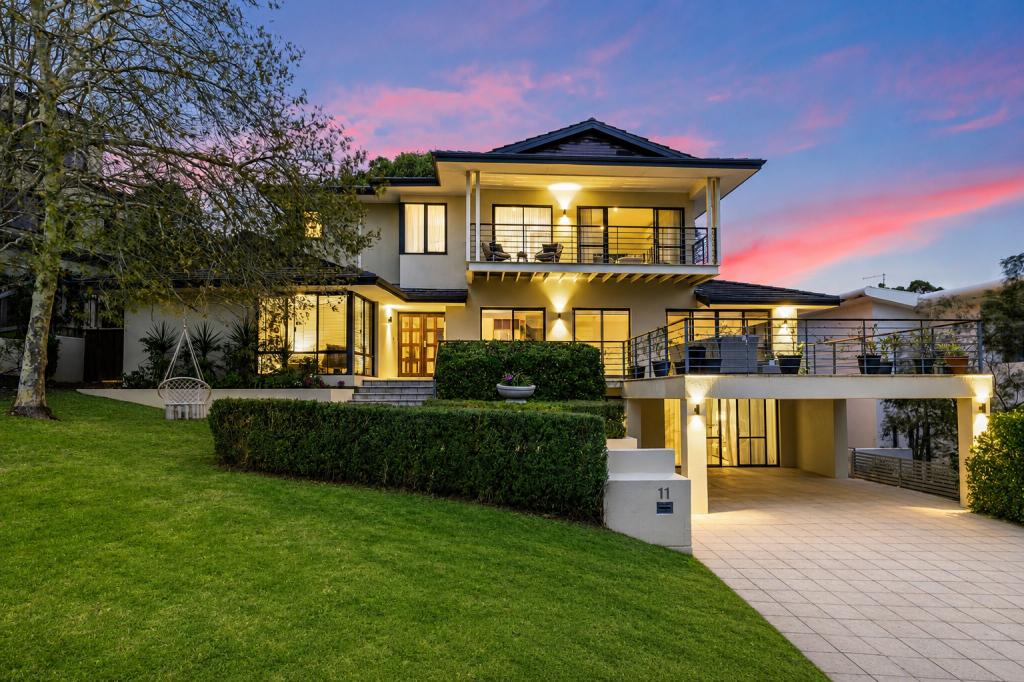 0
0
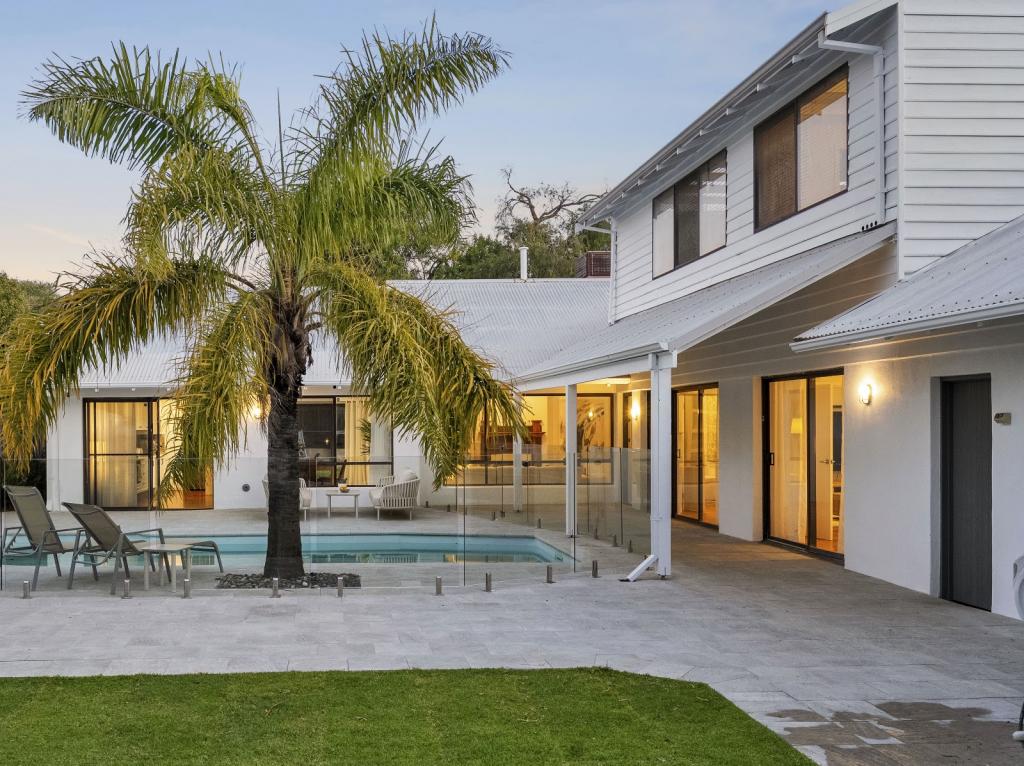 0
0Similar properties For Rent nearby
See more properties for rent nearby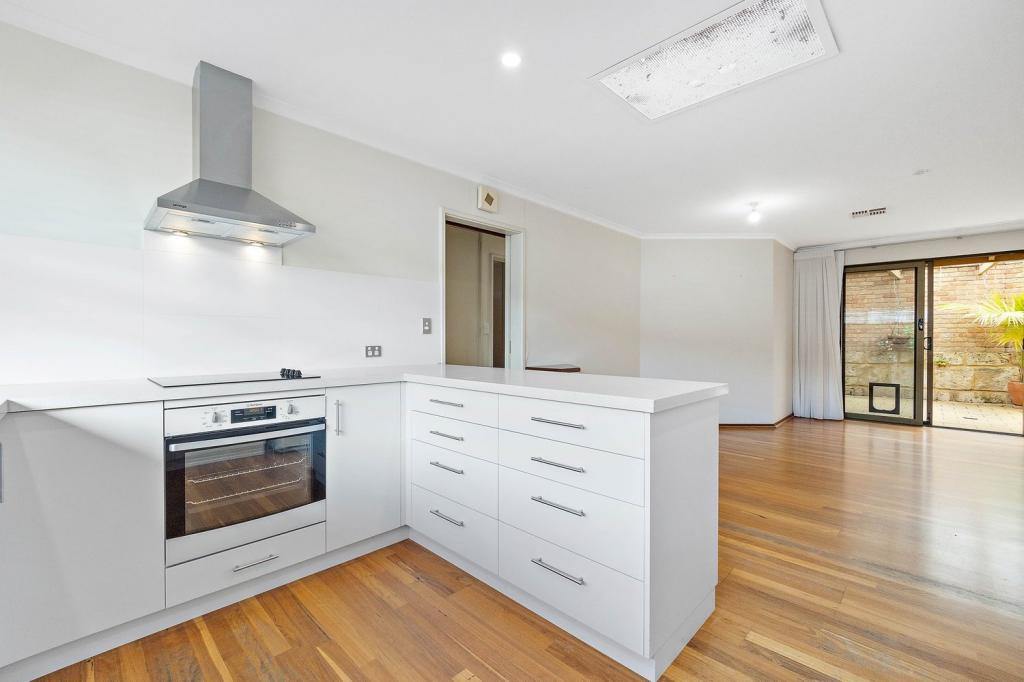 0
0 0
0
 0
0

About City Beach 6015
The size of City Beach is approximately 10.0 square kilometres. There are 27 parks, covering nearly 54.0% of the total area. The population of City Beach in 2016 was 6609 people. By 2021 the population was 6805 showing a population growth of 3.0% in the area during that time. The predominant age group in City Beach is 10-19 years. Households in City Beach are primarily couples with children and are likely to be repaying over $4000 per month on mortgage repayments. In general, people in City Beach work in a professional occupation.In 2021, 82.20% of the homes in City Beach were owner-occupied compared with 80.60% in 2016.
City Beach has 2,587 properties. Over the last 5 years, Houses in City Beach have seen a 66.67% increase in median value, while Units have seen a 101.65% increase. As at 31 August 2026:
- The median value for Houses in City Beach is $3,660,907 while the median value for Units is $1,071,371.
- Houses have a median rent of $1,500.
Suburb Insights for City Beach 6015
Market Insights
City Beach Trends for Houses
N/A
N/A
View TrendN/A
N/A
City Beach Trends for Units
N/A
N/A
View TrendN/A
N/A
Neighbourhood Insights
© Copyright 2026. RP Data Pty Ltd trading as Cotality (Cotality). All rights reserved. No reproduction, distribution, or transmission of the copyrighted materials is permitted. The information is deemed reliable but not guaranteed.
While Cotality uses commercially reasonable efforts to ensure the Cotality Data is current, Cotality does not warrant the accuracy, currency or completeness of the Cotality Data and to the full extent permitted by law excludes all loss or damage howsoever arising (including through negligence) in connection with the Cotality Data.
This product uses cookies and other similar technologies to improve and customise your browsing experience, to tailor content and adverts, and for analytics and metrics regarding visitor usage on this product and other media. We may share cookie and analytics information with third parties for the purposes of advertising. By continuing to use our website, you consent to cookies being used. View our Privacy Policy here.
X
