
49 Empire AvenueCity Beach WA 6015
Property Details for 49 Empire Ave, City Beach
49 Empire Ave, City Beach is a 5 bedroom, 3 bathroom House with 4 parking spaces and was built in 1973. The property has a land size of 898m2 and floor size of 264m2. While the property is not currently for sale or for rent, it was last sold in April 2022.
Last Listing description (May 2026)
DESIGNED TO DOMINATEFlexible lease and furnished or non-furnished options available.WHAT WE LOVE:Commanding attention from the moment you arrive, this grand 5 bedroom 3 bathroom two-storey coastal castle is a home of extraordinary size, stature and show-stopping presence. Spanning epic proportions across a superb family-friendly layout, this spectacular residence delivers luxury living on a breathtaking scale - all framed by sweeping ocean views that steal the spotlight from almost every angle. Every space feels larger than life, every detail speaks of substance and sophistication and every moment here is elevated by the shimmering blue swimming-pool backdrop beyond. It will also be offered either furnished or unfurnished, depending on what your personal needs may be. Bold, beautiful and unapologetically impressive - this is sensational sea comfort at its absolute finest.AT A GLANCE:5 bedrooms3 bathroomsFurnished or non-furnished optionFlexible lease optionStunning ocean viewsDouble-door entranceGround-floor lounge room with a servery opening to the kitchen, alfresco accessDouble doors leading into a separate formal dining roomCharming open-plan kitchen/casual-meals space - with a dishwasher, oven, gas cooktopWalk-in corner pantryFront verandah - off the dining and meals areasLower-level 5th or "guest" bedroom with built-in wardrobesPractical laundry with a double wash trough and external accessSeparate 3rd or "guest" bathroom off the laundry - with a shower, vanity and toiletGround-floor linen and cloak storageDouble doors leading into a massive upstairs living room with polished concrete floorsDouble sliding doors opening out on to a terrific upper-level balcony, off the games roomSeparate double-door "Juliet" balcony off the enormous master suite - with built-in robesPrivate master ensuite with a vanity, shower and toilet of its ownMassive 2nd upstairs bedroom with BIR's3rd and 4th upper-level bedrooms with their own BIR'sFunctional main family bathroom on the top floor - with a shower, bathtub and vanitySeparate 3rd toilet on the upper levelUpstairs hallway linen storageRaked outdoor alfresco-entertaining area - with a built-in barbecue - downstairsSwimming poolPoolside pergola for extra entertainingSpacious backyard - with lots of space for the kids to play.Basketball Court Solar-power and Battery system- power bills approx- $100 per billing cycle.Ducted and split-system air-conditioningCeiling fansFeature character ceilingsSkirting boardsLow-maintenance turf and gardensGated front driveway for secure additional parking space for your boat/caravan/trailerMassive four-car lock garage with a workshop and storage, plus shopper's entrySeparate home office - with both garage and alfresco accessDesigned to impress at every turn, the lower level of this sprawling coastal showpiece is as functional as it is fabulous - boasting a private downstairs guest bedroom and bathroom, a separate home office for those who work in style and a massive four-car garage that is every enthusiast's dream. Both formal and casual dining zones cater for every occasion, while the relaxing lounge room spills seamlessly outdoors to a spectacular alfresco-entertaining setting, complete with a built-in barbecue, sprawling backyard and sparkling swimming pool that will have summer sorted for years to come.Upstairs, the magic continues with breathtaking balcony ocean views stealing the spotlight, perfectly enjoyed from a vast second living area that adds yet another layer of flexibility for the modern family. The remaining sleeping quarters are also nestled here, including a warm and inviting master retreat with its own charming Juliet balcony - perfectly positioned to welcome those sensual sea breezes. Add securely-gated driveway parking for the boat, caravan or trailer and you have yourself the complete City Beach package - with absolutely nothing left off the wish-list.WHERE IT'S AT:Walk to a stretch of stunning beaches (as well as the Floreat Dog Beach) from here, as well as a plethora of picturesque local parklands, bus stops, the Wembley Downs Tennis Club, the Wembley Golf Course, Kapinara Primary School and Holy Spirit Primary School. The Ocean Village and Empire Village Shopping Centres, exceptional community sporting facilities, Hale School, Churchlands Senior High School, Newman College, other renowned private schools, the brilliant Scarborough Beach foreshore, trendy restaurants, awe-inspiring Bold Park, major shopping centres (including the amazing Karrinyup precinct) and so much more are merely minutes from your front doorstep too, in their own right. The convenience of living coastal is very much on show from this exclusive address.HOW TO VIEW THIS PROPERTYArranging an inspection is easy!Simply click the 'Make an enquiry' or 'email agent' button for that rental property. You then enter your details and choose an inspection time that suits you. An instant registration email and/or text message will be sent to you. Confirm your attendance by selecting 'register'PLEASE NOTE: If you do not register to attend we can't notify you of any changes or cancellations to open. An open will be cancelled if no one has registered to attend.
Property History for 49 Empire Ave, City Beach, WA 6015
- 22 Apr 2026Listed for Rent $2,000 / week
- 14 Apr 2022Sold for $2,275,000
- 15 Oct 2021Listed for Sale $2.385M - UNDER OFFER

Recent sales nearby
See more recent sales nearby

/assets/perm/qaw3xn2rcqi63h2tp47wjzg3hi?signature=77546291a0b8892b06fc9b1d4f861023f294978897efc515c73c9dd28a2b79f8) 0
0
/assets/perm/b4fyisf6oyi6nd6jd44imlkef4?signature=d4f3255b1f9bd93ebb0f99bc8e2174553c8871ce63aee7bc90983e88e93b5432) 0
0Similar properties For Sale nearby
See more properties for sale nearby
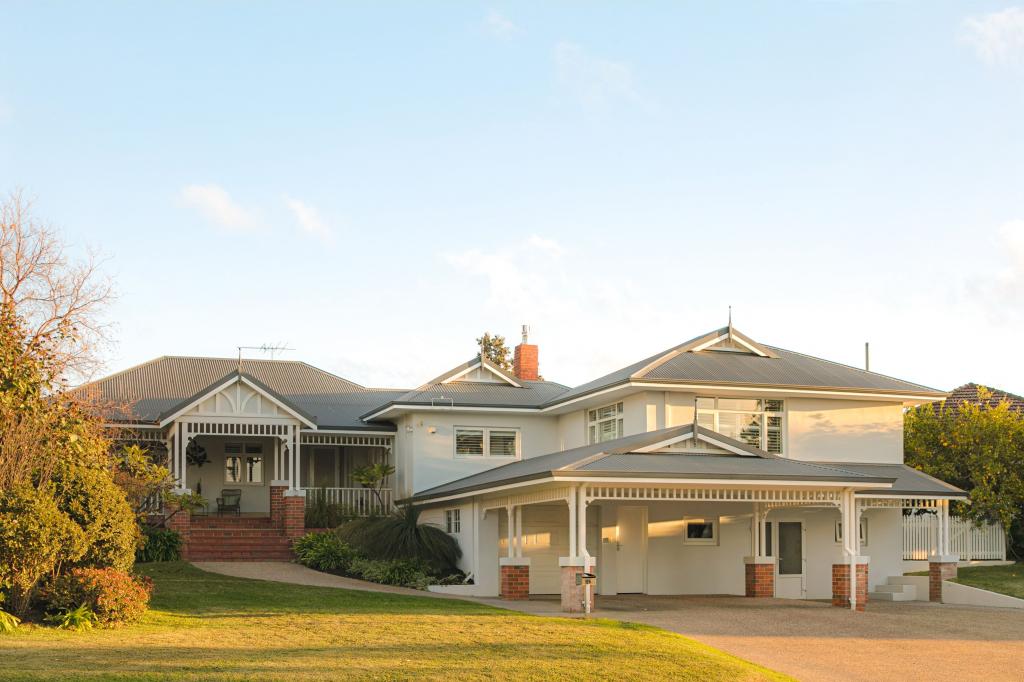 0
0
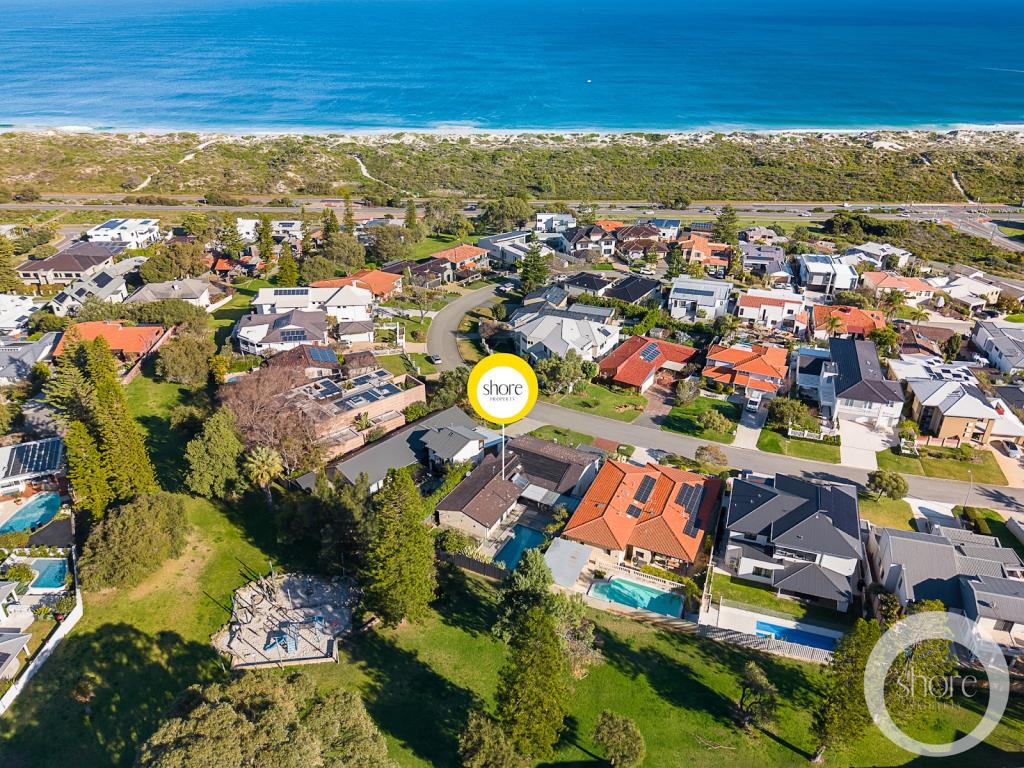 0
0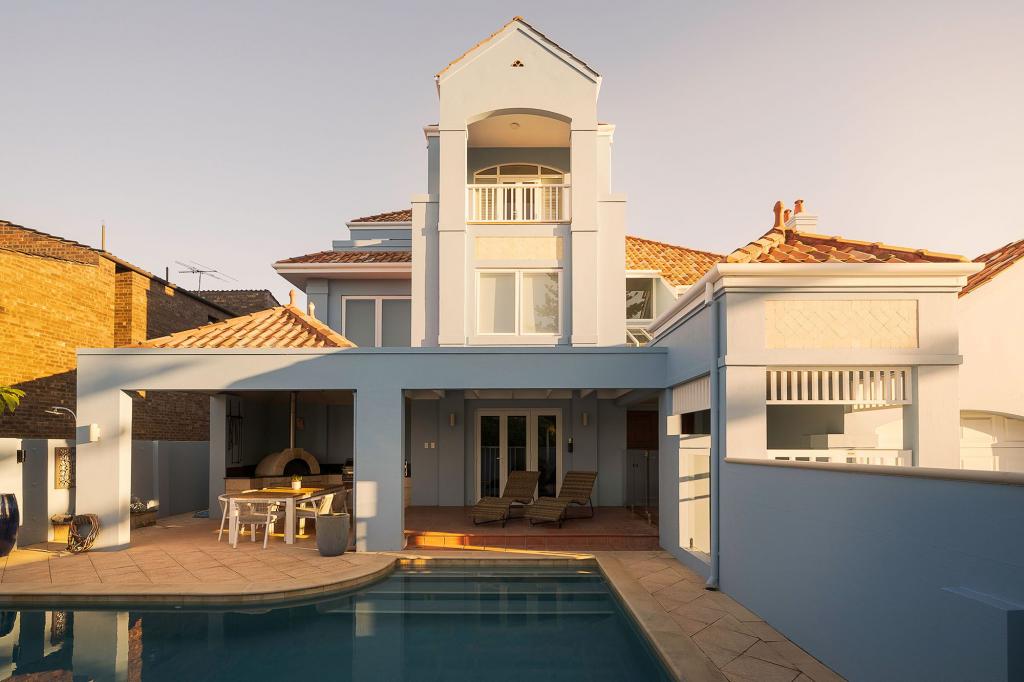 0
0Similar properties For Rent nearby
See more properties for rent nearby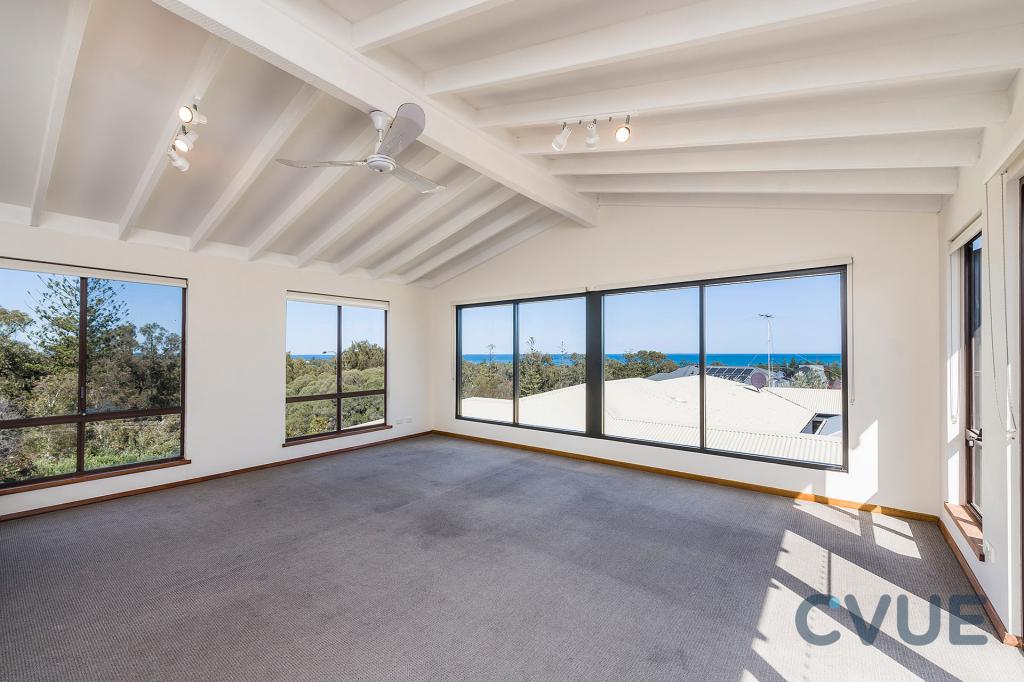 0
0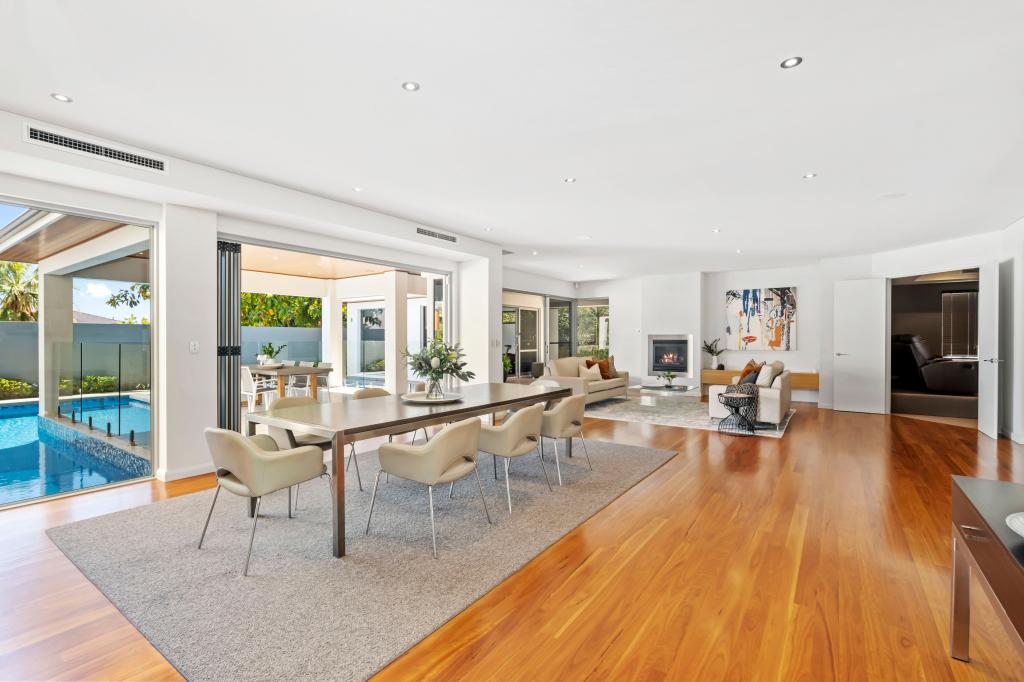 0
0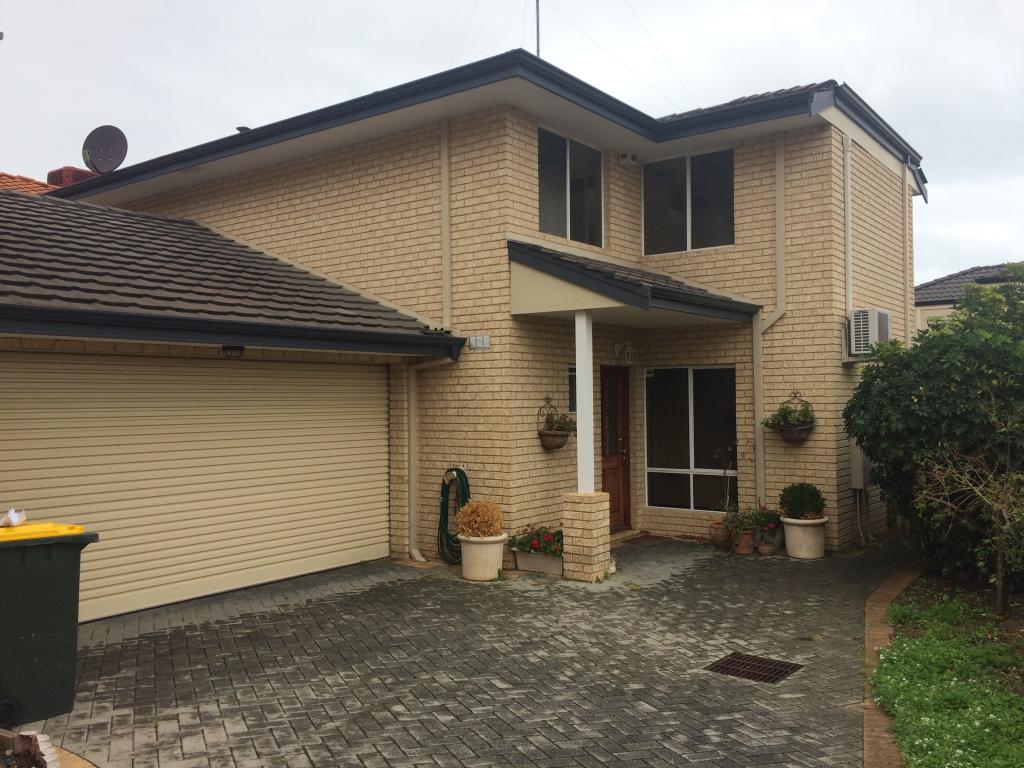 0
0
About City Beach 6015
The size of City Beach is approximately 10.0 square kilometres. There are 27 parks, covering nearly 54.0% of the total area. The population of City Beach in 2016 was 6609 people. By 2021 the population was 6805 showing a population growth of 3.0% in the area during that time. The predominant age group in City Beach is 10-19 years. Households in City Beach are primarily couples with children and are likely to be repaying over $4000 per month on mortgage repayments. In general, people in City Beach work in a professional occupation.In 2021, 82.20% of the homes in City Beach were owner-occupied compared with 80.60% in 2016.
City Beach has 2,586 properties. Over the last 5 years, Houses in City Beach have seen a 66.67% increase in median value, while Units have seen a 101.65% increase. As at 31 August 2026:
- The median value for Houses in City Beach is $3,660,907 while the median value for Units is $1,071,371.
- Houses have a median rent of $1,500.
Suburb Insights for City Beach 6015
Market Insights
City Beach Trends for Houses
N/A
N/A
View TrendN/A
N/A
City Beach Trends for Units
N/A
N/A
View TrendN/A
N/A
Neighbourhood Insights
© Copyright 2026. RP Data Pty Ltd trading as Cotality (Cotality). All rights reserved. No reproduction, distribution, or transmission of the copyrighted materials is permitted. The information is deemed reliable but not guaranteed.
While Cotality uses commercially reasonable efforts to ensure the Cotality Data is current, Cotality does not warrant the accuracy, currency or completeness of the Cotality Data and to the full extent permitted by law excludes all loss or damage howsoever arising (including through negligence) in connection with the Cotality Data.
This product uses cookies and other similar technologies to improve and customise your browsing experience, to tailor content and adverts, and for analytics and metrics regarding visitor usage on this product and other media. We may share cookie and analytics information with third parties for the purposes of advertising. By continuing to use our website, you consent to cookies being used. View our Privacy Policy here.
X
